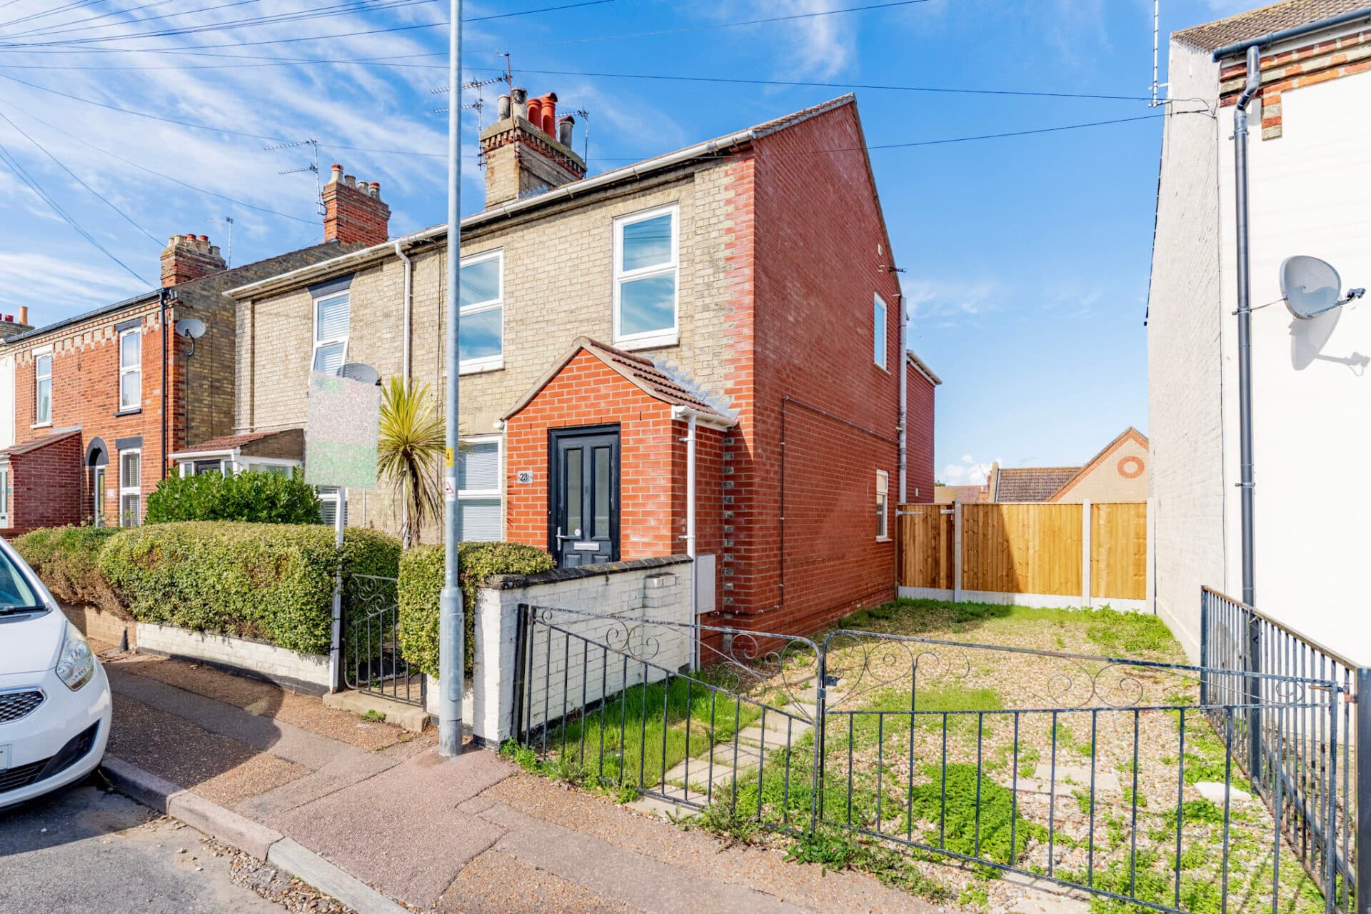
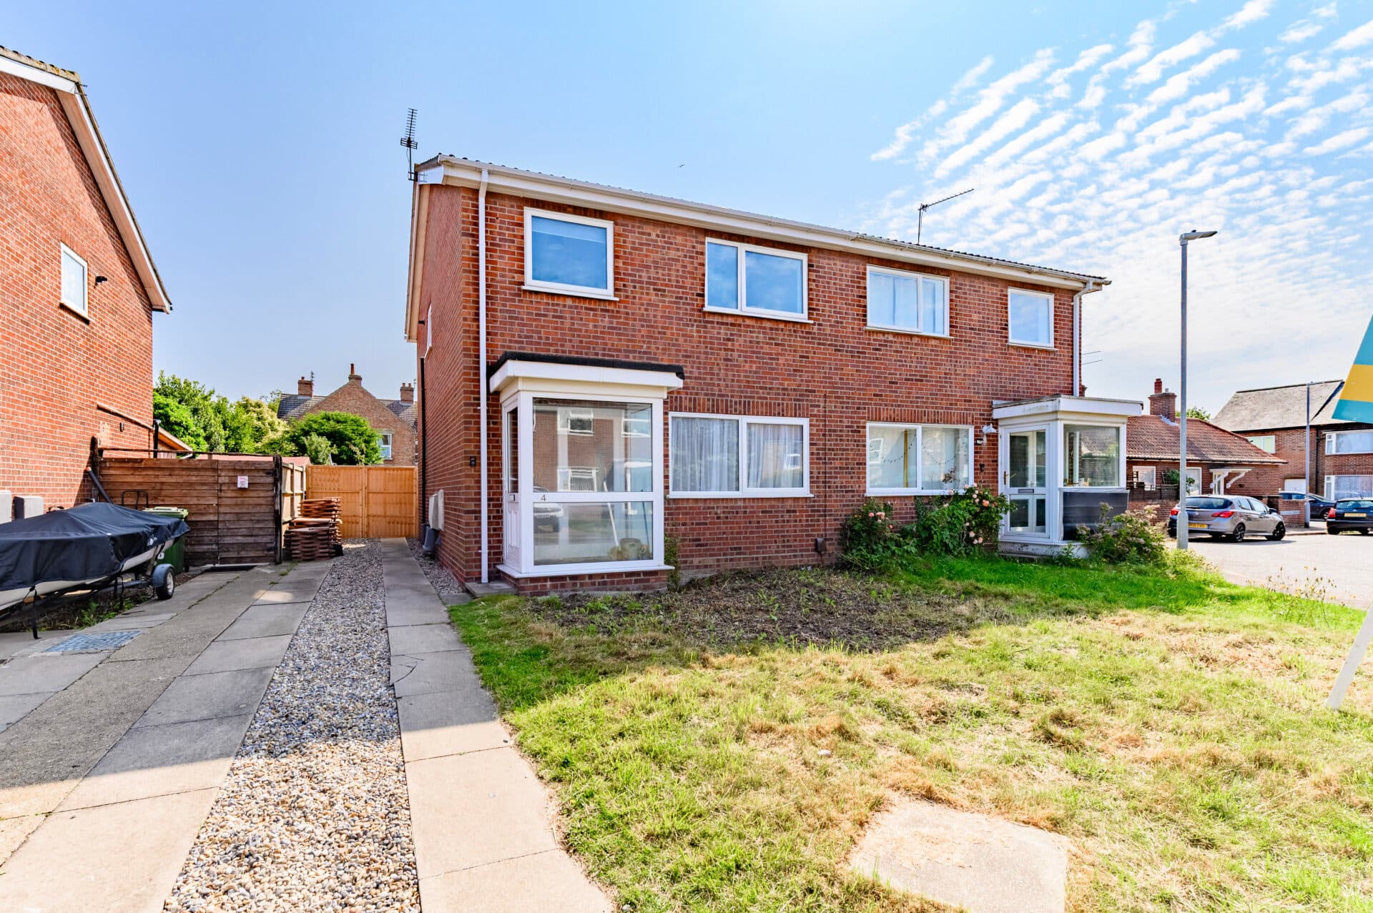
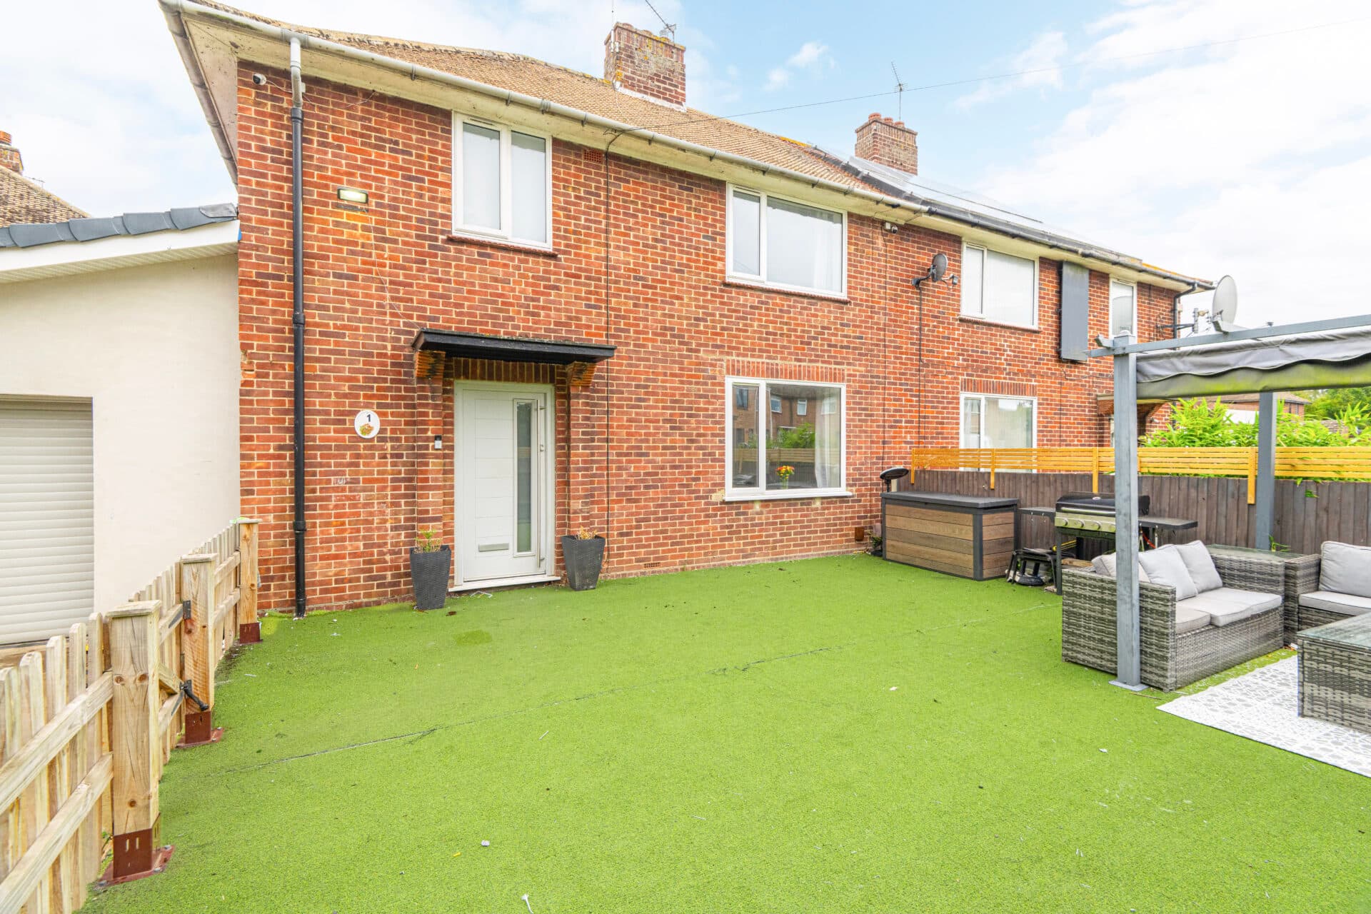
We tailor every marketing campaign to a customer’s requirements and we have access to quality marketing tools such as professional photography, video walk-throughs, drone video footage, distinctive floorplans which brings a property to life, right off of the screen.
Guide price £210,000-£230,000 Enjoying an attractive position overlooking communal green space and offered to the market with no onward chain, this beautifully presented three-bedroom home delivers modern comfort, practical living and everyday convenience in equal measure. Recently redecorated throughout and featuring a stylish refitted kitchen/breakfast room, en-suite to the principal bedroom and two allocated parking spaces, the property is ready to move straight into. With an enclosed rear garden, local amenities close by and mainline rail connections from Diss to London Liverpool Street, this is a home perfectly suited to first-time buyers, growing families, professionals and investors seeking a well-connected Norfolk lifestyle.
The Location
Diss is a thriving and historic market town situated on the Norfolk and Suffolk border, renowned for its attractive town centre, excellent amenities and strong transport connections. Popular with families, professionals and retirees alike, the town offers a wide range of facilities, including independent shops, supermarkets, cafés, restaurants, schools and healthcare services. At the heart of the town lies the picturesque Mere, one of the deepest natural inland lakes in the country, providing a beautiful setting for leisurely walks and wildlife watching.
Residents benefit from an excellent range of recreational and cultural attractions, with regular markets, community events and nearby countryside walks contributing to the town's welcoming atmosphere. The surrounding area offers access to charming Norfolk and Suffolk villages, whilst the historic city of Norwich and the county town of Ipswich are both within easy reach.
Diss is particularly well regarded for its outstanding transport links. The town's railway station lies on the Great Eastern Main Line, providing direct services to Norwich and London Liverpool Street, making it an ideal location for commuters. Excellent road connections via the A140 and A143 also provide convenient access to the wider region.
Bartrums Mews enjoys a desirable position within this popular market town, conveniently located for access to local amenities, schools and transport links, whilst also being within easy reach of Diss town centre and its scenic Mere. Its setting combines the convenience of town living with access to the surrounding countryside, making it an ideal location from which to enjoy all that Diss and the wider Norfolk and Suffolk region have to offer.
Bartrums Mews
Overlooking an attractive area of communal green space and offered to the market with no onward chain, this beautifully presented three-bedroom mid-terrace home combines practical modern living with a convenient setting close to the heart of Diss.
Recently redecorated throughout and enhanced by a stylish refitted kitchen, the property is ready to enjoy from day one, making it an appealing choice for first-time buyers, young families, downsizers and investors.
A welcoming entrance leads into the spacious sitting room, a light-filled and comfortable space designed for everyday living. Fresh neutral décor creates a calm backdrop, while the generous proportions allow ample room for both relaxation and entertaining, whether hosting friends or enjoying quiet evenings at home.
To the rear, the recently refitted kitchen/breakfast room forms the heart of the home. Thoughtfully designed, it features a range of contemporary cabinetry complemented by modern work surfaces and stylish tiled splashbacks, creating a practical environment for cooking and dining. There is space for a breakfast table, ideal for morning coffee or casual family meals, while French doors open directly onto the garden, allowing indoor and outdoor living to blend effortlessly during the warmer months.
A conveniently positioned cloakroom completes the ground floor accommodation.
The first floor offers three well-proportioned bedrooms, each providing flexibility to suit a variety of lifestyles. The principal bedroom enjoys the added luxury of a modern en-suite shower room.
A further double bedroom offers excellent guest accommodation or space for growing families, while the third bedroom would lend itself equally well as a nursery, children's room, dressing room or dedicated home office for those working remotely.
Serving the remaining accommodation is a well-appointed family bathroom.
The enclosed rear garden has been designed with ease of maintenance in mind, offering a combination of lawn and patio space that is equally suited to outdoor dining, entertaining or simply enjoying a quiet moment in the sunshine. A useful storage shed provides valuable space for garden equipment, bicycles and seasonal items.
Stylishly updated, thoughtfully arranged and offered with no onward chain, it presents an outstanding opportunity to secure a home that is ready to move straight into and enjoy from the very beginning.
Agents Notes
Freehold.
Service charge: £20 per month.
Connected to mains water, electricity, gas and drainage.
Please note: The vendor has made us aware that the property has two allocated parking spaces (Minors & Brady are unable to verify this information).
PV panel for hot water.
Please be aware that the images have been AI-staged to showcase the furniture in the rooms. We recommend visiting the property in person to fully evaluate the space and its features.
Disclaimer
Minors and Brady (M&B), along with their representatives, aren’t authorised to provide assurances about the property, whether on their own behalf or on behalf of their client. We don’t take responsibility for any statements made in these particulars, which don’t constitute part of any offer or contract. To comply with AML regulations, £52 is charged to each buyer which covers the cost of the digital ID check. It’s recommended to verify leasehold charges provided by the seller through legal representation. All mentioned areas, measurements, and distances are approximate, and the information, including text, photographs, and plans, serves as guidance and may not cover all aspects comprehensively. It shouldn’t be assumed that the property has all necessary planning, building regulations, or other consents. Services, equipment, and facilities haven’t been tested by M&B, and prospective purchasers are advised to verify the information to their satisfaction through inspection or other means.
Minors and Brady (M&B) along with their representatives, are not authorised to provide assurances about the property, whether on their own behalf or on behalf of their client. We don’t take responsibility for any statements made in these particulars, which don’t constitute part of any offer or contract. To comply with AML regulations, £52 is charged to each buyer which covers the cost of the digital ID check. It’s recommended to verify leasehold charges provided by the seller through legal representation. All mentioned areas, measurements, and distances are approximate, and the information, including text, photographs, and plans, serves as guidance and may not cover all aspects comprehensively. It shouldn’t be assumed that the property has all necessary planning, building regulations, or other consents. Services, equipment, and facilities haven’t been tested by M&B, and prospective purchasers are advised to verify the information to their satisfaction through inspection or other means.