We tailor every marketing campaign to a customer’s requirements and we have access to quality marketing tools such as professional photography, video walk-throughs, drone video footage, distinctive floorplans which brings a property to life, right off of the screen.
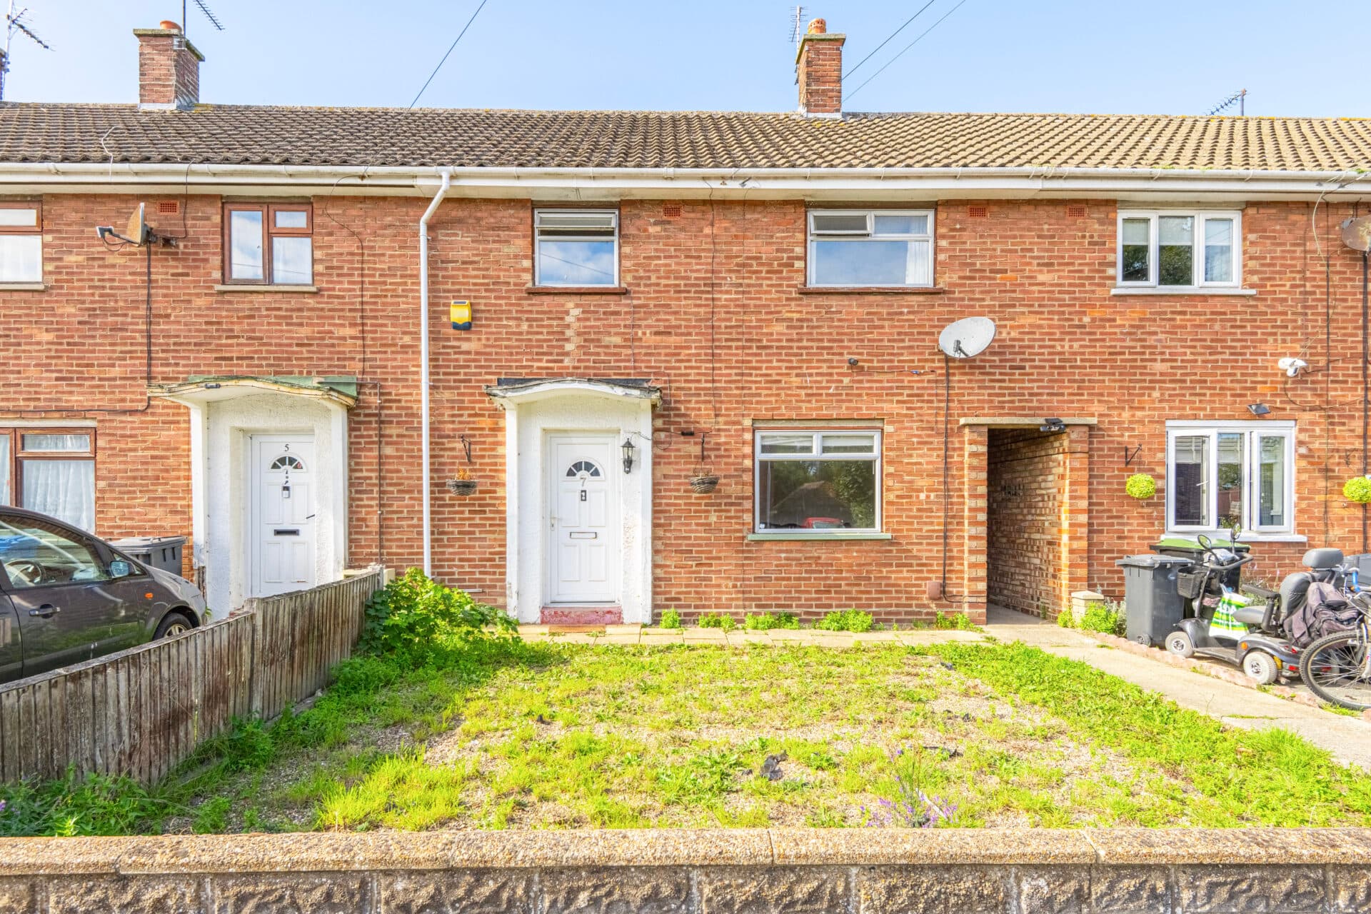
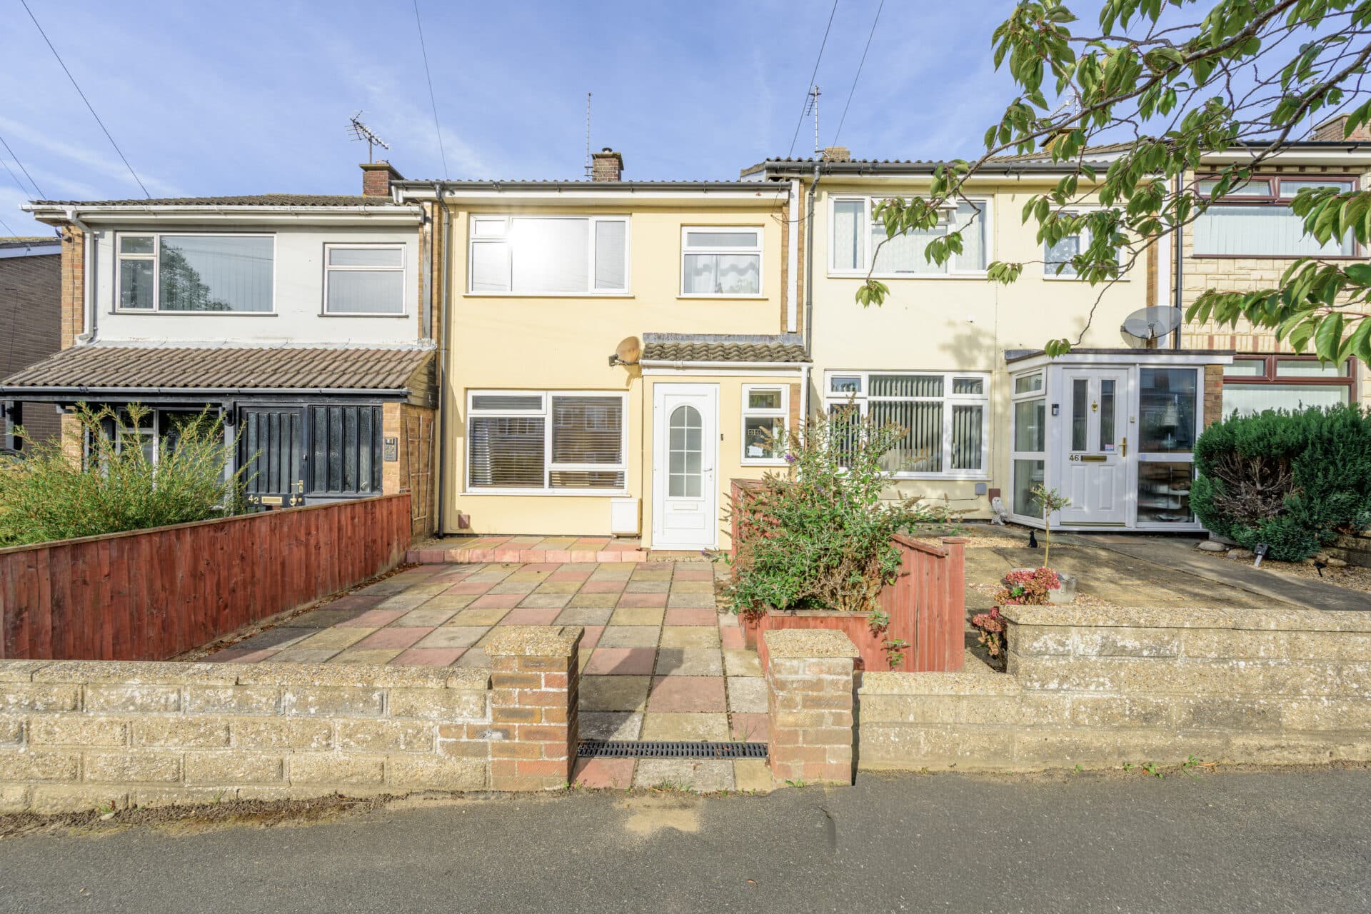
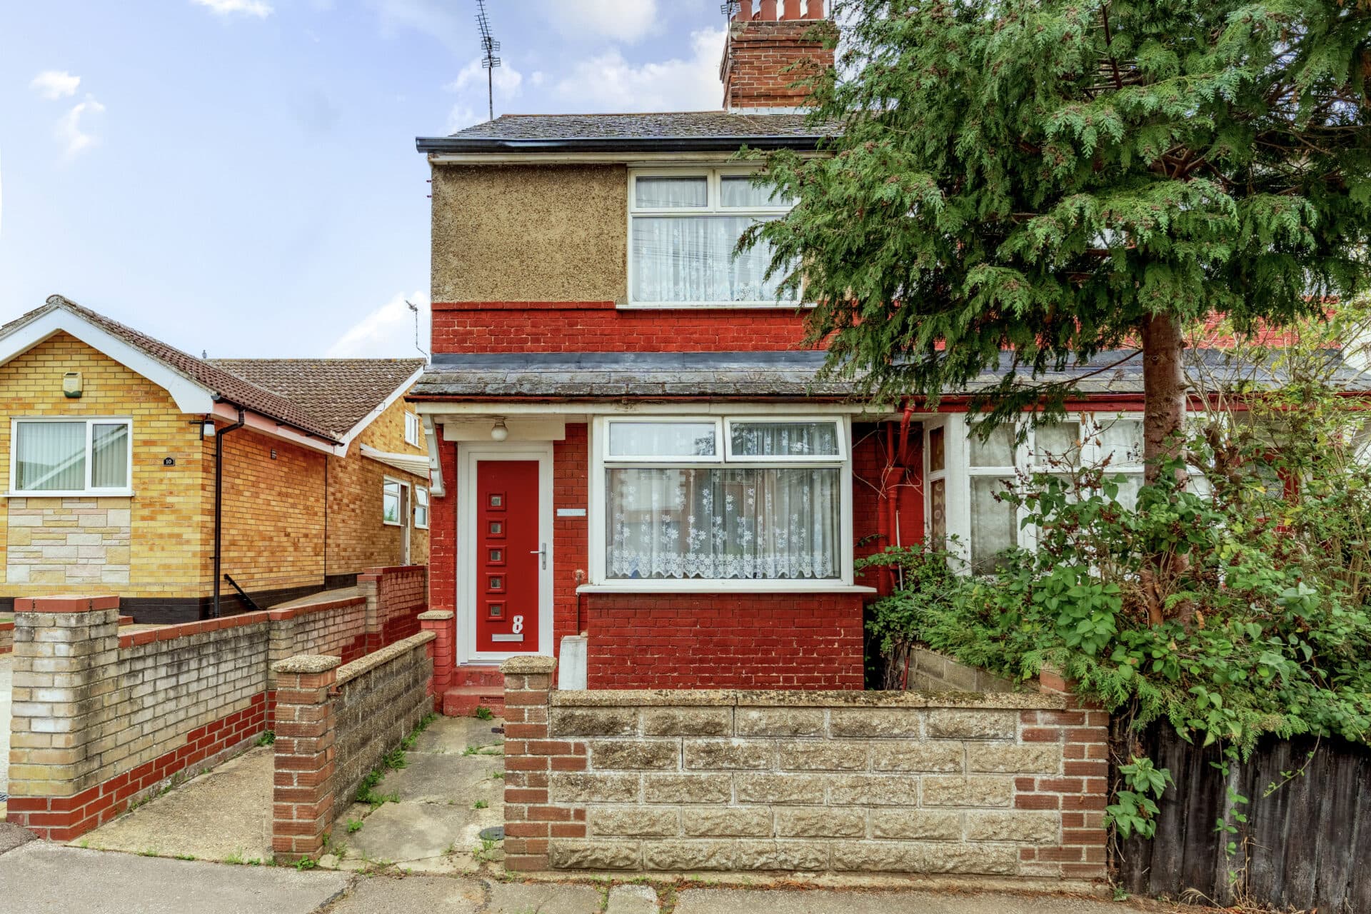
Guide Price: £160,000-£190,000. A bright and welcoming family home with a private garden and plenty of everyday living space. This well-presented three-bedroom terrace offers a practical layout designed to suit modern family life. The open-plan ground floor creates a sociable setting, while the feature fireplace adds character to the main living area. Upstairs, three well-proportioned bedrooms provide flexible accommodation for families, guests or home working. Outside, the enclosed rear garden enjoys a good degree of privacy with no direct overlooking to the rear. Conveniently located within NR5, the property offers easy access to local amenities, schools and transport links across Norwich.
The Location
Situated to the west of Norwich city centre, the location offers a convenient balance between access to the city and nearby green spaces. The centre of Norwich is roughly a 15-minute bike ride away, making it easy to reach its wide range of shops, restaurants, cafés and cultural attractions, while still enjoying a quieter residential setting slightly outside the busy core.
The property is also well positioned for several of the area’s major employers and institutions. University of East Anglia (UEA) is close by and can be reached quickly by bicycle, car or public transport. The nearby Norfolk and Norwich University Hospital and Norwich Research Park are also within easy reach, making the area particularly convenient for those working or studying in education, healthcare, or research.
For those who commute further afield, the nearby A47 road provides an important transport link around Norwich and across Norfolk, connecting to routes towards King’s Lynn, Great Yarmouth and beyond.
Just a couple of minutes’ walk away is Bowthorpe Marsh & Nature Reserve, a local natural area known for its wetlands, walking routes and wildlife. It provides opportunities for relaxed walks, running, or simply enjoying the scenery, and is popular with families and dog walkers. The marshland paths also link to wider walking and cycling routes in the surrounding area.
Beecheno Road, Norwich
Introducing this well-presented three-bedroom terraced home, situated in the popular NR5 area of Norwich. Offering bright and practical accommodation throughout, the property is well suited to families, first-time buyers and investors alike.
Upon entering, you are welcomed into a comfortable living room featuring an attractive fireplace, creating a natural focal point within the space. The ground floor benefits from an open-plan layout, providing a sociable environment that works well for both everyday living and entertaining.
The kitchen is fitted with a range of units and includes an integrated cooker, offering ample space for cooking and storage while remaining practical for modern family life.
Upstairs, the property offers three well-proportioned bedrooms, each benefiting from good levels of natural light and providing flexible accommodation to suit a variety of needs.
The family bathroom is fitted with a three-piece suite, serving the bedrooms and completing the internal accommodation.
Outside, the rear garden enjoys a good degree of privacy with no direct overlooking to the rear, creating an enjoyable outdoor space for relaxing, gardening or spending time with family and friends. Overall, this is a well-balanced home in a convenient Norwich location, offering comfortable living both inside and out.
Agent’s Note
This property will be sold freehold and connected to mains water, electricity, gas and drainage.
Please note that the property is currently tenanted. The tenants have been served notice; any agreed completion date should take this into consideration.
Disclaimer
Minors and Brady (M&B) along with their representatives, are not authorised to provide assurances about the property, whether on their own behalf or on behalf of their client. We don’t take responsibility for any statements made in these particulars, which don’t constitute part of any offer or contract. To comply with AML regulations, £52 is charged to each buyer which covers the cost of the digital ID check. It’s recommended to verify leasehold charges provided by the seller through legal representation. All mentioned areas, measurements, and distances are approximate, and the information, including text, photographs, and plans, serves as guidance and may not cover all aspects comprehensively. It shouldn’t be assumed that the property has all necessary planning, building regulations, or other consents. Services, equipment, and facilities haven’t been tested by M&B, and prospective purchasers are advised to verify the information to their satisfaction through inspection or other means.
Minors and Brady (M&B) along with their representatives, are not authorised to provide assurances about the property, whether on their own behalf or on behalf of their client. We don’t take responsibility for any statements made in these particulars, which don’t constitute part of any offer or contract. To comply with AML regulations, £52 is charged to each buyer which covers the cost of the digital ID check. It’s recommended to verify leasehold charges provided by the seller through legal representation. All mentioned areas, measurements, and distances are approximate, and the information, including text, photographs, and plans, serves as guidance and may not cover all aspects comprehensively. It shouldn’t be assumed that the property has all necessary planning, building regulations, or other consents. Services, equipment, and facilities haven’t been tested by M&B, and prospective purchasers are advised to verify the information to their satisfaction through inspection or other means.