We tailor every marketing campaign to a customer’s requirements and we have access to quality marketing tools such as professional photography, video walk-throughs, drone video footage, distinctive floorplans which brings a property to life, right off of the screen.
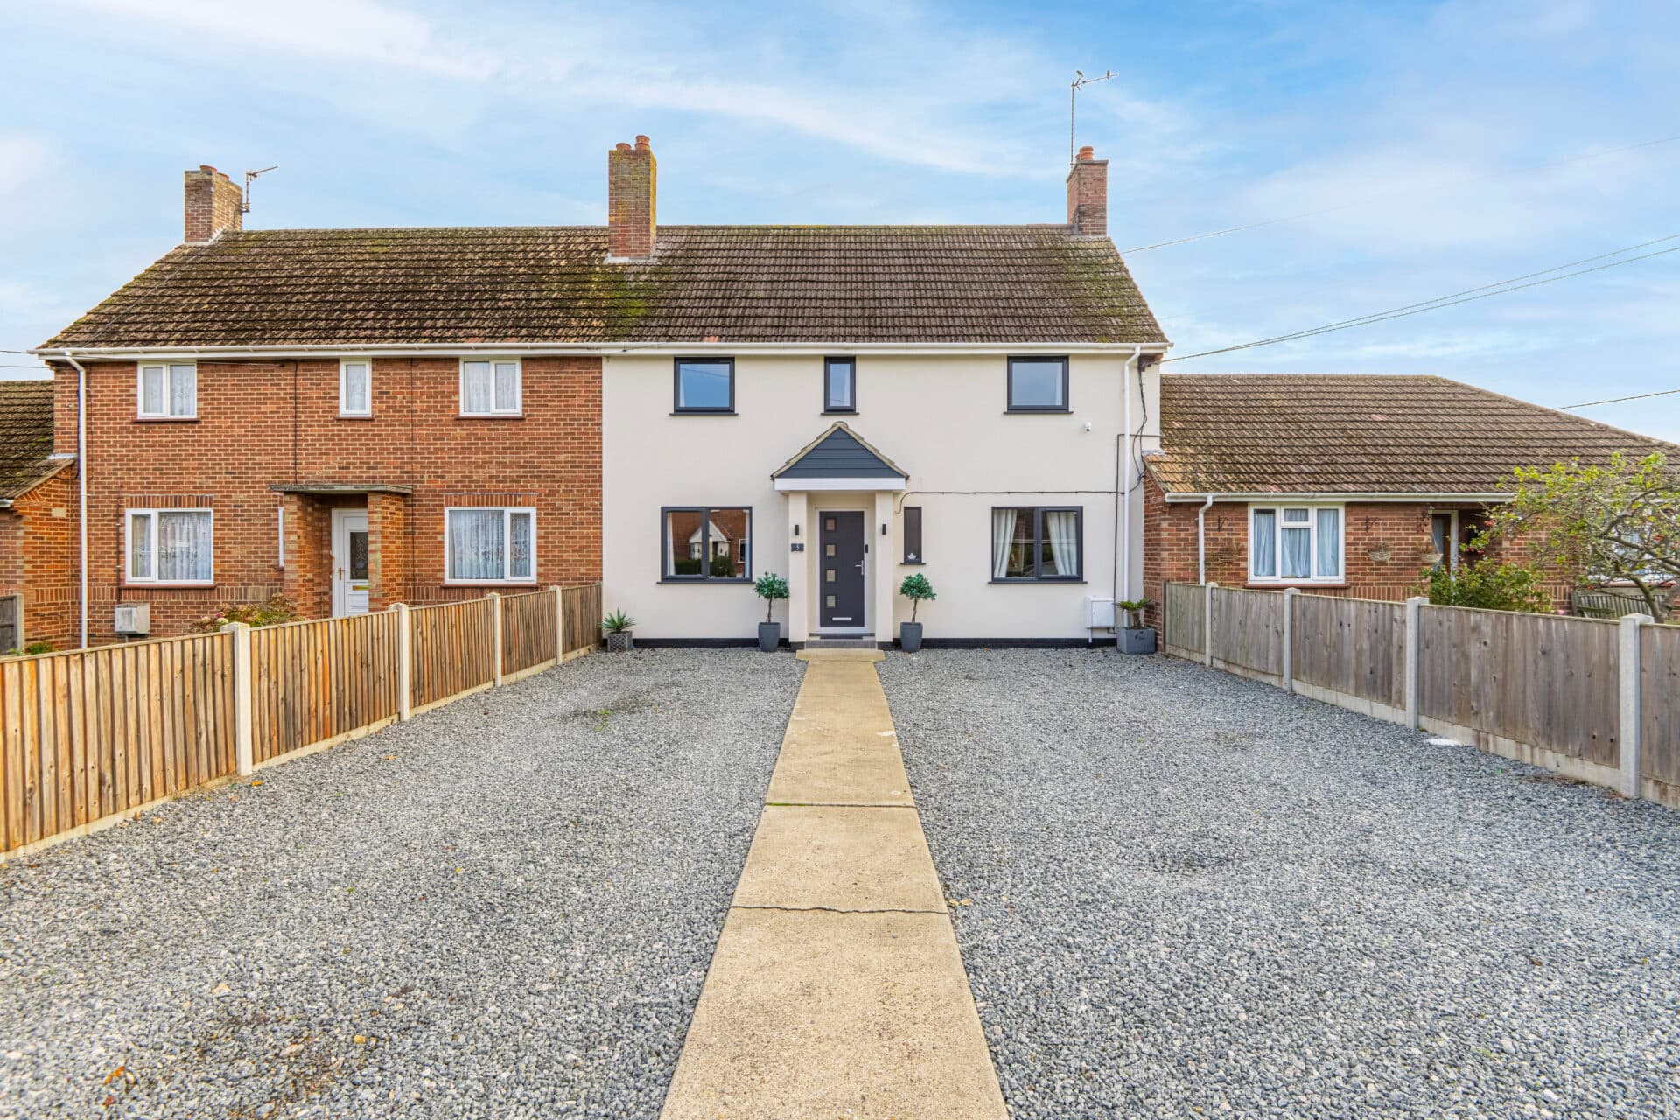
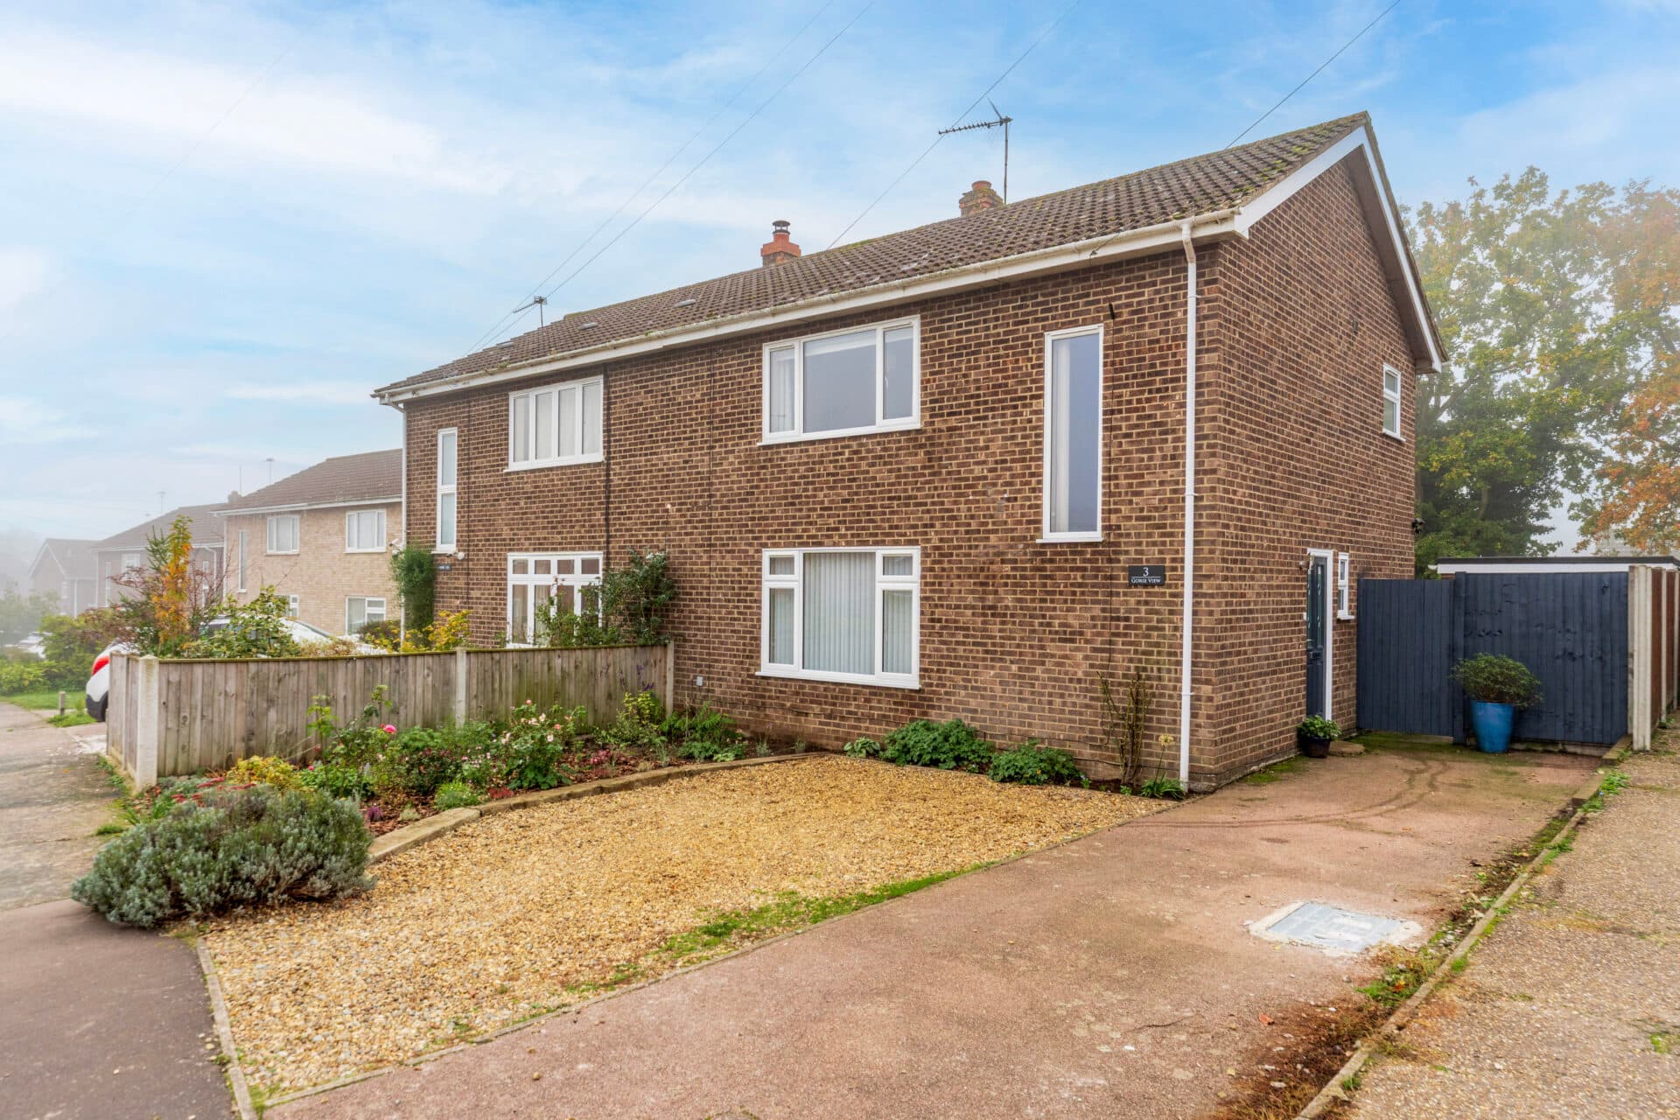
Step onto the property ladder in style with a home that's ready to enjoy from day one. Designed with modern living in mind, this well-presented three-bedroom home offers the perfect balance of space, comfort, and practicality, making it an excellent choice for first-time buyers, young families or those looking to enjoy a low-maintenance lifestyle. The spacious lounge provides a welcoming setting at the end of the day, while the contemporary kitchen/diner creates a sociable hub for everything. Upstairs, the principal bedroom benefits from its own ensuite, complemented by two further bedrooms and a family bathroom, ensuring the home works effortlessly for modern life. Positioned within a popular residential setting close to amenities, schools and transport links, this is a property that combines everyday convenience with a lifestyle you'll love coming home to.
Location
Sprowston is a popular residential suburb to the north east of Norwich, offering a convenient setting for families, professionals and those seeking easy access to city amenities. The area has a good range of everyday facilities, including supermarkets, local shops, cafés, healthcare services and leisure options, with further choice available in Norwich city centre. Families are served by local primary and secondary schools, while the surrounding residential neighbourhoods provide access to parks and green spaces for walking and outdoor activities.
Sprowston also benefits from regular bus services into Norwich, including connections to the city centre and Norfolk and Norwich University Hospital, while the Sprowston Park and Ride provides an additional option for travelling into the city. Norwich railway station offers rail connections to destinations including London, Cambridge and beyond. For leisure, Harrison Woods provides woodland walks, while Sprowston Manor and its golf facilities offer further opportunities close to home. Combining suburban convenience, access to schools and shops, and straightforward connections to Norwich, Sprowston is a practical choice for those looking for a residential setting within easy reach of the city.
Bodmin Drive, Sprowston
Upon entering, the hallway leads through to the main living accommodation, with stairs rising to the first floor and a convenient ground-floor WC. The lounge provides a welcoming space to relax, with room for comfortable seating and a natural flow through to the kitchen/diner. This arrangement creates a practical setting for both everyday living and entertaining, while allowing the main reception space to remain separate from the cooking area.
The kitchen/diner is fitted with a contemporary range of wall and base units, complemented by generous worktop space and room for dining. Its layout makes good use of the available space, providing a functional area for meal preparation and casual dining, with double doors opening to the outside and allowing natural light into the room.
Upstairs, there are three bedrooms, offering flexibility for a variety of household needs. The principal bedroom benefits from its own ensuite shower room, while the remaining bedrooms could accommodate children, guests or a home working space. A family bathroom completes the first floor, fitted with a bath, wash basin and WC.
Overall, this property offers a well balanced combination of living space and practical features, with a layout that makes good use of the available accommodation. The three bedrooms, two bathrooms and additional ground floor WC provide everyday convenience, while the separate lounge and kitchen/diner create distinct areas for relaxing, dining and spending time together.
Agent’s Note
Council Tax Band: B
Service Charge: £160 Annually
This property will be sold freehold, and is connected to mains water, gas, electricity and drainage.
Disclaimer
Minors and Brady (M&B) along with their representatives, are not authorised to provide assurances about the property, whether on their own behalf or on behalf of their client. We don’t take responsibility for any statements made in these particulars, which don’t constitute part of any offer or contract. To comply with AML regulations, £52 is charged to each buyer which covers the cost of the digital ID check. It’s recommended to verify leasehold charges provided by the seller through legal representation. All mentioned areas, measurements, and distances are approximate, and the information, including text, photographs, and plans, serves as guidance and may not cover all aspects comprehensively. It shouldn’t be assumed that the property has all necessary planning, building regulations, or other consents. Services, equipment, and facilities haven’t been tested by M&B, and prospective purchasers are advised to verify the information to their satisfaction through inspection or other means.
Minors and Brady (M&B) along with their representatives, are not authorised to provide assurances about the property, whether on their own behalf or on behalf of their client. We don’t take responsibility for any statements made in these particulars, which don’t constitute part of any offer or contract. To comply with AML regulations, £52 is charged to each buyer which covers the cost of the digital ID check. It’s recommended to verify leasehold charges provided by the seller through legal representation. All mentioned areas, measurements, and distances are approximate, and the information, including text, photographs, and plans, serves as guidance and may not cover all aspects comprehensively. It shouldn’t be assumed that the property has all necessary planning, building regulations, or other consents. Services, equipment, and facilities haven’t been tested by M&B, and prospective purchasers are advised to verify the information to their satisfaction through inspection or other means.