We tailor every marketing campaign to a customer’s requirements and we have access to quality marketing tools such as professional photography, video walk-throughs, drone video footage, distinctive floorplans which brings a property to life, right off of the screen.
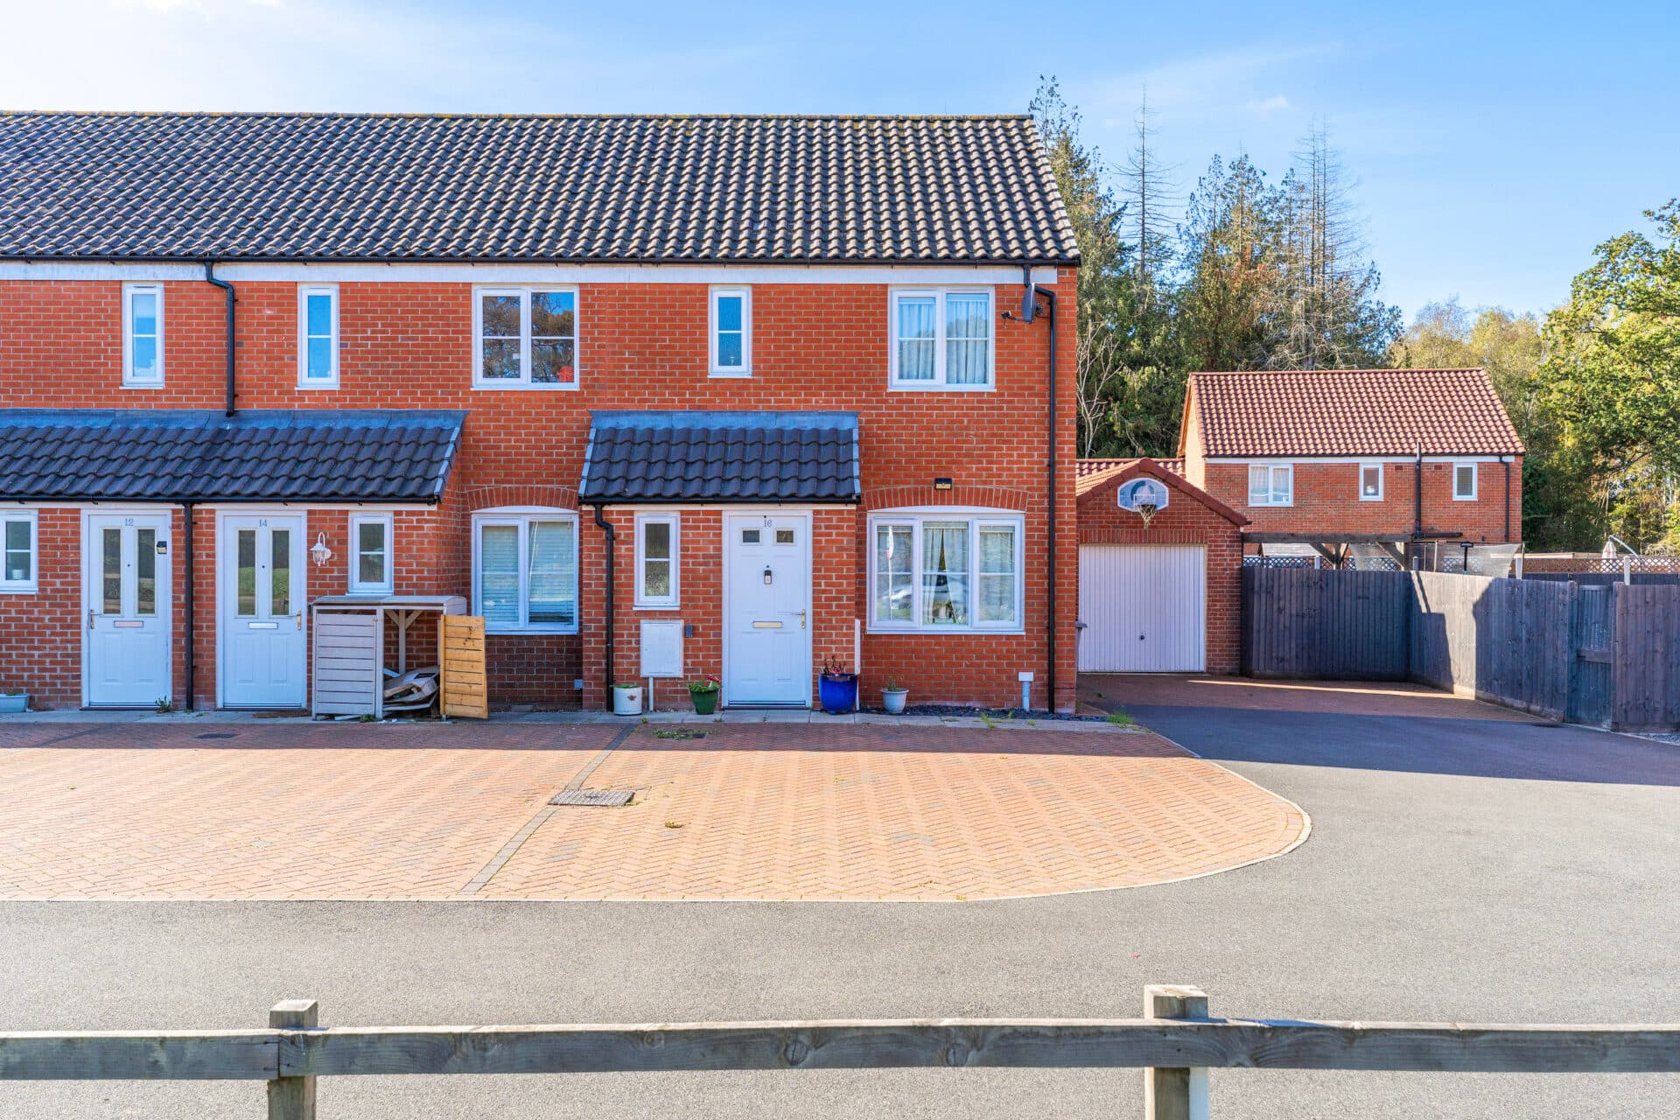
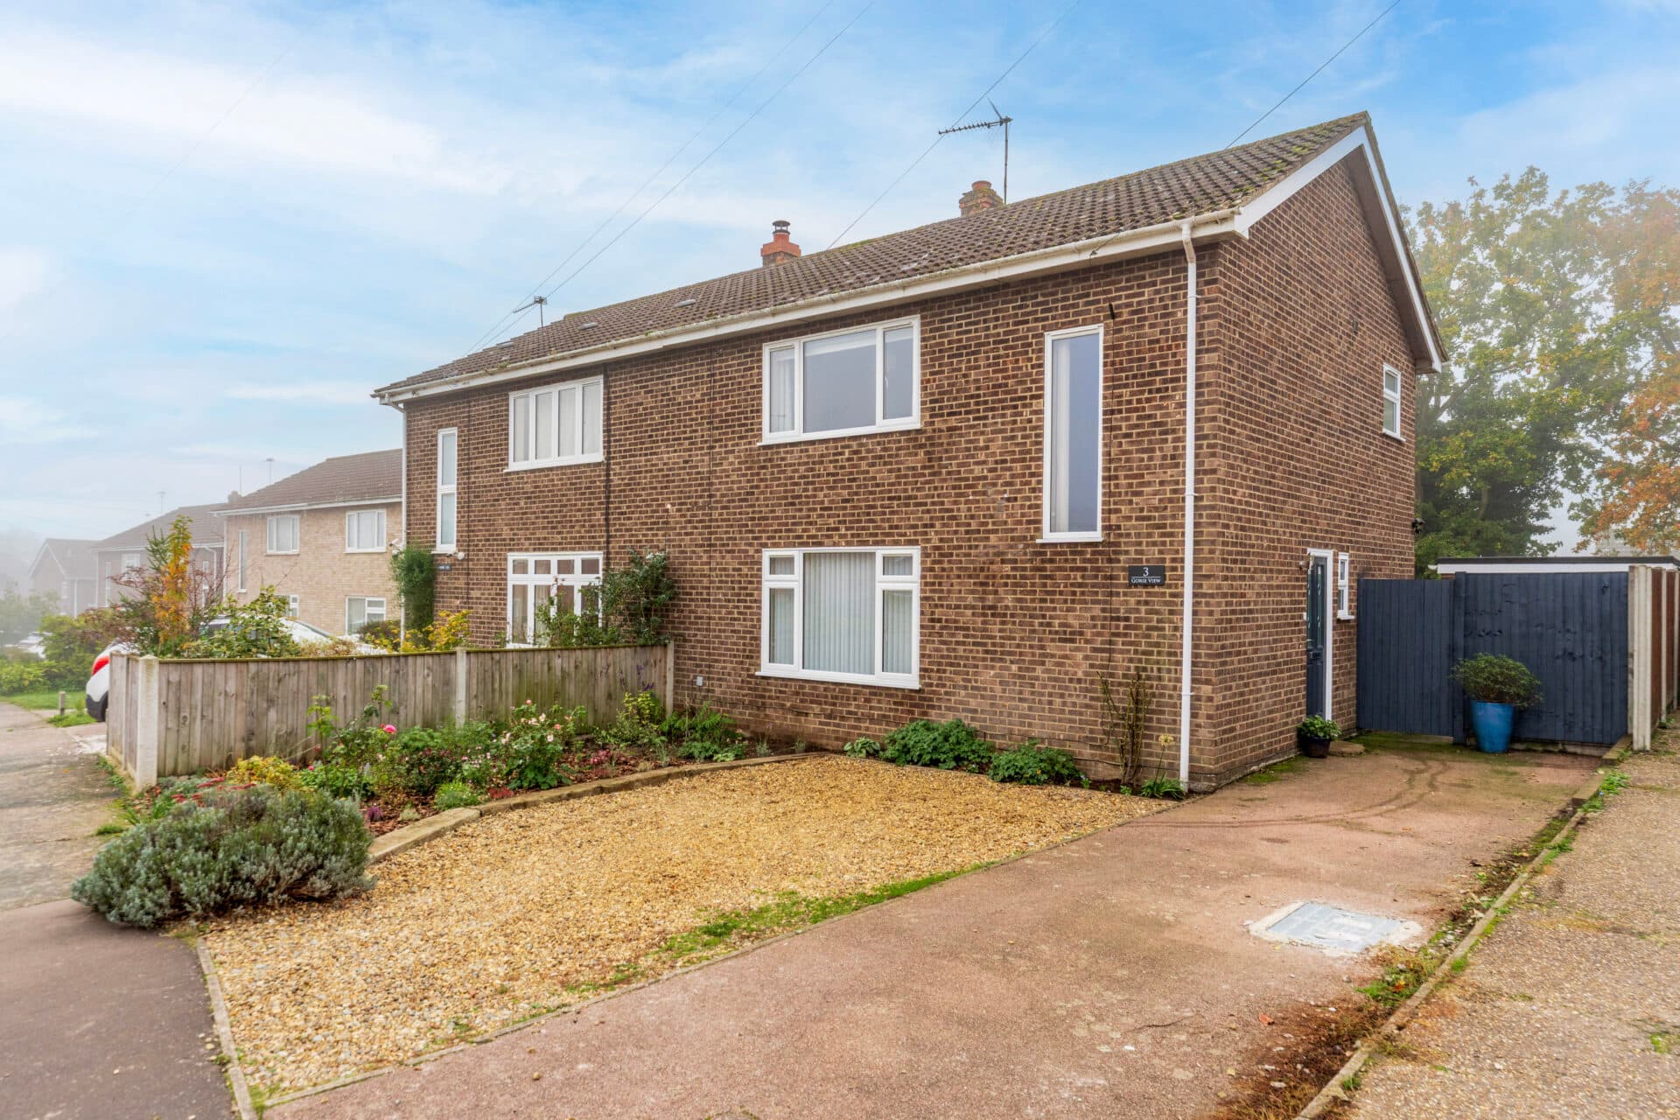
Beautifully presented and extensively upgraded throughout, this three-bedroom mid-terrace home in the popular Carlton Colville area offers stylish, move-in-ready accommodation alongside excellent practical features. Benefiting from a newly laid driveway, attractive recently rendered frontage, a spacious living room and a contemporary open-plan kitchen/dining room forming the heart of the home, the property is ideal for modern family living. Further highlights include a utility lobby with WC, a brand-new family bathroom, a generous rear garden with multiple outbuildings, rear parking and a detached garage, creating a superb opportunity for buyers seeking a well-maintained home in a convenient and desirable location.
The Location
Borrow Close enjoys a convenient position within Carlton Colville, a well-established residential area on the southern edge of Lowestoft, offering an appealing balance between everyday practicality and access to the Suffolk coast and countryside. Popular with families, professionals and those seeking a quieter pace of life, the area combines a strong sense of community with excellent local amenities. Residents benefit from being close to both Carlton Colville village facilities and the wider retail, leisure and employment opportunities available throughout Lowestoft, while remaining within easy reach of some of East Anglia's most attractive coastal and rural landscapes.
Daily necessities are well catered for, with a range of supermarkets, convenience stores and shopping facilities located nearby. Pakefield Retail Park provides a selection of well-known retailers and everyday services, while additional shopping, dining and leisure options can be found within Lowestoft town centre and at North Quay Retail Park. Independent shops, cafés and restaurants are available throughout Carlton Colville, Oulton Broad and the surrounding areas, offering a varied choice for dining and socialising. Healthcare services, including GP surgeries, dental practices and pharmacies, are all easily accessible, while local gyms, sports clubs and leisure facilities support an active lifestyle.
The area is well regarded for its educational provision, making it particularly attractive to families. Carlton Colville Primary School serves younger pupils locally, while a range of secondary schools are available throughout Lowestoft. East Coast College provides further education opportunities, with Norwich offering additional higher education establishments within commuting distance. The breadth of educational options contributes to the area's appeal for households at various stages of life.
Borrow Close offers straightforward access to the A146, providing direct links to Norwich, while the A12 connects south towards Ipswich and the wider region. Rail services from Oulton Broad and Lowestoft stations provide connections to Norwich and onward services to London Liverpool Street. Regular bus routes also link Carlton Colville with surrounding districts, making day-to-day travel convenient for commuters, students and visitors alike.
The sandy beaches of Lowestoft and neighbouring Pakefield are only a short drive away, while Oulton Broad provides opportunities for sailing, boating and scenic waterside walks. The wider Broads National Park offers extensive walking and cycling routes, wildlife-rich landscapes and picturesque waterways, while nearby destinations such as Beccles, Somerleyton Hall and the Suffolk Heritage Coast provide further opportunities for recreation and exploration.
Borrow Close, Carlton Colville
Stepping inside, the bright and airy entrance hall immediately sets the tone for the accommodation beyond. Thoughtfully presented and enhanced by the property's recent redecoration, the hallway provides access to the principal ground-floor rooms whilst creating an inviting first impression.
Positioned to the front of the property, the spacious living room is a beautifully presented reception space that encourages both relaxation and entertaining. Flooded with natural light from the front-facing window, the room offers ample space for a variety of furniture arrangements and provides a comfortable setting for everyday family life. Neutral décor and quality flooring enhance the sense of space, creating a versatile room that is ready to be enjoyed by its next owners.
To the rear, the open-plan kitchen and dining area forms the heart of the home. Recently updated with brand-new cabinetry, the kitchen has been thoughtfully designed to offer both practicality and style. It features an induction hob, integrated oven and microwave, together with dedicated spaces for additional appliances. Generous work surfaces and storage solutions make daily living effortless, while the adjoining dining area provides an ideal setting for family meals and social occasions. Built-in cupboards within the dining space offer valuable additional storage and contribute to the functionality of this impressive room.
Leading from the kitchen is a useful rear lobby and utility area, providing further practicality for busy households. This versatile space benefits from a storage cupboard and convenient ground-floor WC, making it ideal for everyday use. Beyond, an external storage outbuilding provides yet more space for household items, tools or gardening equipment.
The first floor continues the property's attractive presentation, with a landing providing access to all bedrooms and the family bathroom. Each room has been carefully refreshed, reflecting the extensive improvements carried out by the current owners.
The property offers three well-proportioned bedrooms, all designed to provide comfort and privacy. The principal bedroom is a generous double room, offering plenty of space for furnishings and personalisation. A second spacious bedroom provides further flexibility for family members or guests, while the third bedroom is equally suited as a child's bedroom, nursery, dressing room or home office. One of the bedrooms benefits from a built-in storage cupboard, helping to maximise usable living space and maintain a clutter-free environment.
Serving the bedrooms is the impressive family bathroom, which has been fitted with a brand-new three-piece suite. Finished to a modern standard, the room benefits from built-in vanity storage that enhances both practicality and appearance. Clean lines and contemporary fittings create a fresh and stylish space that caters perfectly to the needs of modern households.
Outside, the rear garden offers a generous and well-arranged outdoor environment. A shingle seating area provides an excellent space for outdoor dining, entertaining or simply enjoying the warmer months. The lawned section offers room for children to play or keen gardeners to personalise, while the inclusion of two storage sheds and a substantial brick outbuilding provides exceptional external storage options. Side access leading directly into the garage further enhances convenience and functionality.
Parking provision is another notable advantage of this property. In addition to the newly laid front driveway offering off-road parking for multiple vehicles, there is a further parking space located to the rear. The detached single garage provides useful storage potential and adds further practicality for homeowners requiring additional secure space.
Agent’s Note
This property will be sold freehold.
Gas central heating system.
Connected to mains water, electricity and drainage.
Disclaimer
Minors and Brady (M&B) along with their representatives, are not authorised to provide assurances about the property, whether on their own behalf or on behalf of their client. We don’t take responsibility for any statements made in these particulars, which don’t constitute part of any offer or contract. To comply with AML regulations, £52 is charged to each buyer which covers the cost of the digital ID check. It’s recommended to verify leasehold charges provided by the seller through legal representation. All mentioned areas, measurements, and distances are approximate, and the information, including text, photographs, and plans, serves as guidance and may not cover all aspects comprehensively. It shouldn’t be assumed that the property has all necessary planning, building regulations, or other consents. Services, equipment, and facilities haven’t been tested by M&B, and prospective purchasers are advised to verify the information to their satisfaction through inspection or other means.
Minors and Brady (M&B) along with their representatives, are not authorised to provide assurances about the property, whether on their own behalf or on behalf of their client. We don’t take responsibility for any statements made in these particulars, which don’t constitute part of any offer or contract. To comply with AML regulations, £52 is charged to each buyer which covers the cost of the digital ID check. It’s recommended to verify leasehold charges provided by the seller through legal representation. All mentioned areas, measurements, and distances are approximate, and the information, including text, photographs, and plans, serves as guidance and may not cover all aspects comprehensively. It shouldn’t be assumed that the property has all necessary planning, building regulations, or other consents. Services, equipment, and facilities haven’t been tested by M&B, and prospective purchasers are advised to verify the information to their satisfaction through inspection or other means.