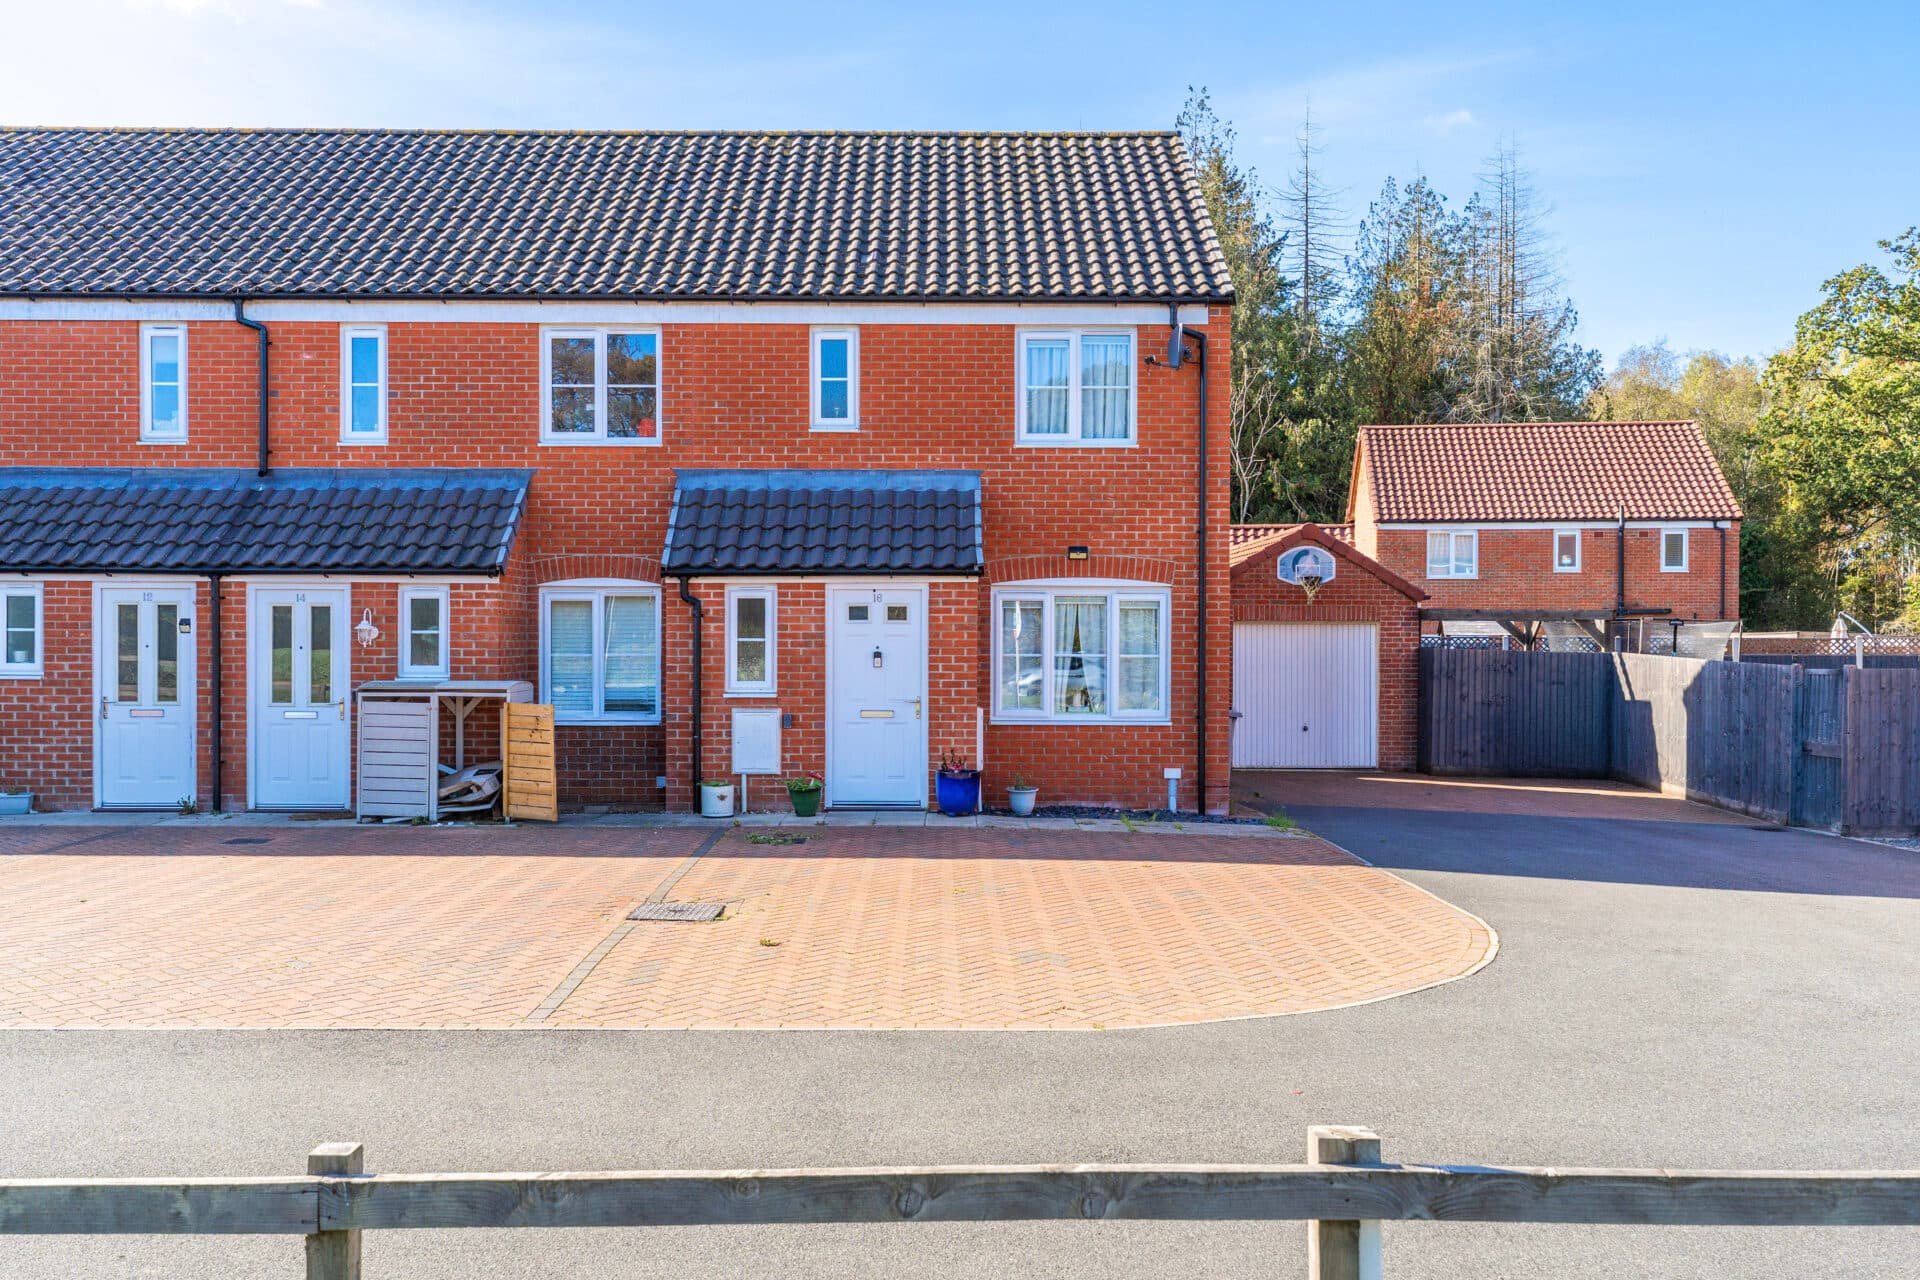
We tailor every marketing campaign to a customer’s requirements and we have access to quality marketing tools such as professional photography, video walk-throughs, drone video footage, distinctive floorplans which brings a property to life, right off of the screen.
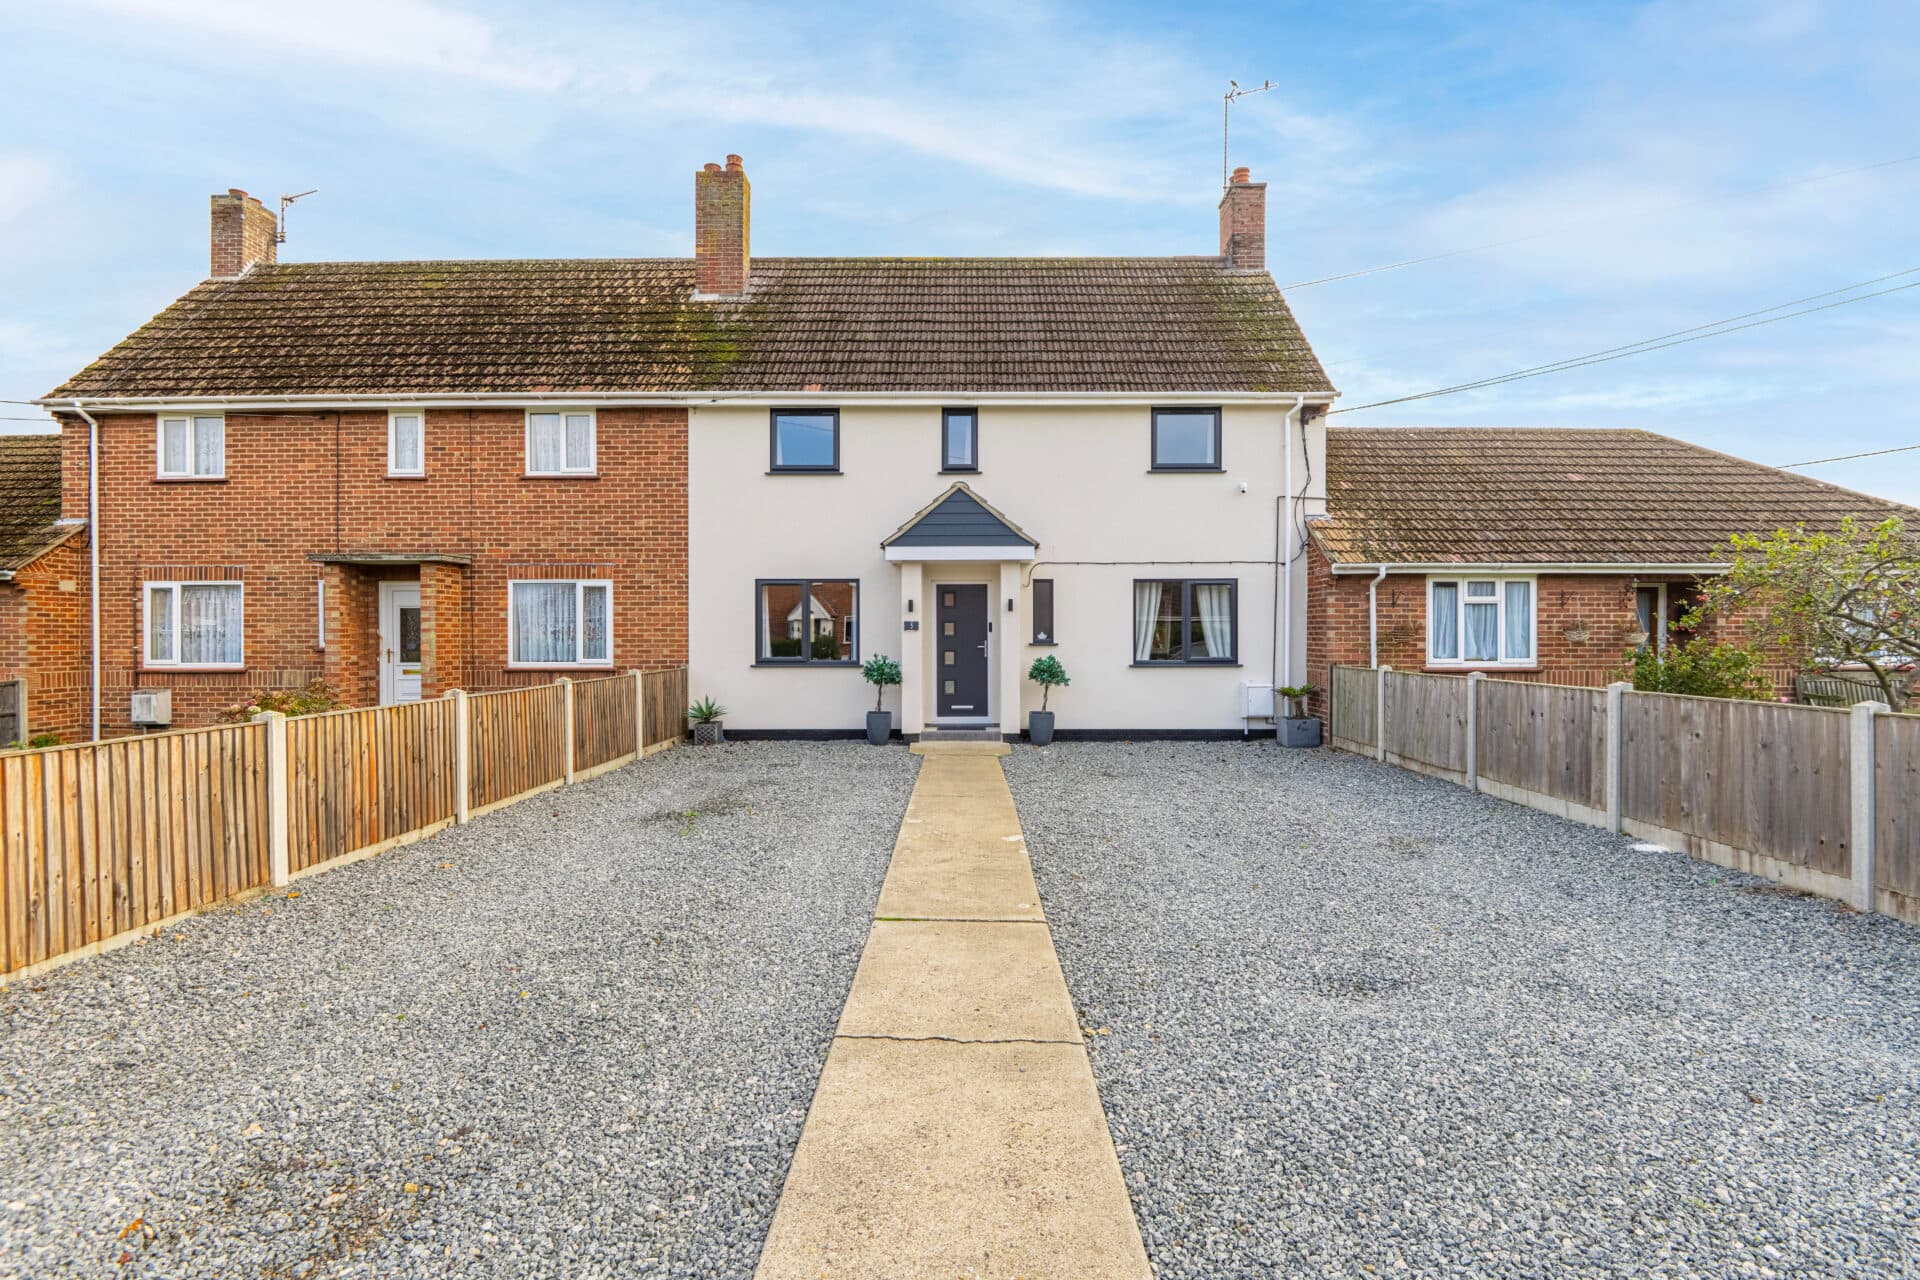
Stylishly updated throughout and boasting an exceptional garden plot, this attractive three-bedroom home offers the perfect blend of contemporary living and village charm. Thoughtfully upgraded by the current owners, the property showcases high-quality finishes including oak flooring, herringbone-style LVT flooring, a stunning navy kitchen with brushed copper accents and specialist worktops. Generous room proportions, excellent storage solutions and an abundance of natural light create a bright and airy feel throughout, making it ideally suited to modern family life. Outside, the impressive rear garden provides an outstanding amount of space, with established borders, areas for entertaining and even scope for keeping livestock, as demonstrated by the current owners' chickens. Complete with a driveway, garage and beautifully presented accommodation throughout, this is a move-in-ready home that is sure to appeal to a wide range of buyers.
The Location
Located within the historic village of Beetley, this setting offers the perfect balance between peaceful countryside living and everyday convenience. Surrounded by open fields and attractive rural scenery, the village enjoys a charming semi-rural atmosphere with a strong sense of community, making it particularly appealing to families, retirees and those seeking a quieter pace of life without feeling isolated.
One of Beetley's greatest advantages is its proximity to the thriving market town of Dereham, which is just a few minutes away by car. This places an excellent range of amenities within easy reach, including supermarkets, independent shops, cafés, restaurants, healthcare facilities, leisure centres and a selection of well-regarded primary and secondary schools. Within the village itself, residents benefit from access to St Mary's Community Primary School, a pre-school provision and a popular recreation ground, making the area particularly attractive for families with young children.
Despite its convenient location, Beetley retains a distinctly rural feel. Quiet country lanes, open farmland and picturesque walks surround the village, providing a peaceful backdrop for everyday life. The area is ideal for those who enjoy walking, cycling, dog walking or simply appreciating the beauty of Norfolk's countryside right on their doorstep. The village recreation ground further enhances the community feel, offering open green space for leisure and outdoor activities.
Families are exceptionally well catered for, with primary education available within the village and a wider choice of highly regarded secondary schools in nearby Dereham, including Northgate High School and Dereham Sixth Form College, both easily accessible by car or school transport.
Healthcare facilities are also conveniently close by, with a GP surgery available in nearby Gressenhall, while additional medical, dental and pharmacy services can be found in Dereham. This excellent provision ensures everyday essentials are never far from home.
For commuters and those travelling further afield, the A47 is easily accessible, providing straightforward links to Norwich, King's Lynn and beyond. This excellent connectivity allows residents to enjoy the tranquillity and charm of village life whilst remaining within comfortable reach of larger towns, employment centres and wider transport networks.
Gorse View, Beetley
A beautifully modernised and deceptively spacious three-bedroom family home, showcasing stylish interiors, quality finishes and an exceptional garden plot that must be seen to be fully appreciated. Thoughtfully upgraded throughout, the property combines contemporary design with practical family living, benefiting from generous room proportions, excellent storage solutions, a garage, private driveway and a substantial rear garden capable of accommodating everything from entertaining spaces to hobby areas and even small livestock.
Stepping inside, the entrance hall provides a welcoming first impression, leading through to a bright and spacious lounge. Finished with attractive oak flooring, this inviting reception space provides ample room for both relaxing and entertaining, with large windows ensuring an abundance of natural light flows throughout the day. The overall sense of space is immediately apparent, with the property's well-balanced layout creating a comfortable environment for modern family life.
Undoubtedly the heart of the home is the stunning kitchen/dining room, which has been beautifully upgraded to create a stylish and sociable space. Featuring elegant navy cabinetry complemented by striking brushed copper fixtures and fittings, the kitchen delivers a sophisticated contemporary finish. Quality AEG appliances are seamlessly incorporated alongside specialist worktops, providing both practicality and visual appeal.
Herringbone-style LVT flooring further enhances the room, creating a stylish backdrop for family dining, entertaining guests or simply enjoying everyday life. Excellent storage has been carefully incorporated throughout, ensuring the space remains both functional and aesthetically pleasing. A convenient ground-floor WC completes the accommodation on this level.
Upstairs, the first floor continues to impress with three well-proportioned bedrooms, all offering comfortable accommodation and excellent versatility. Whether utilised as family bedrooms, guest accommodation or a dedicated home office, each room benefits from good natural light and practical layouts. The principal bedroom further benefits from built-in wardrobe storage, helping to maximise floor space and functionality.
Serving the bedrooms is a beautifully appointed family bathroom featuring a luxurious four-piece suite. Carefully selected coloured tiling adds character and style, whilst the inclusion of both a bath and separate shower creates a highly practical space suited to busy family life. The overall finish reflects the quality seen throughout the property, combining modern convenience with attractive design features.
Outside, the property truly comes into its own. A private driveway leads to the garage, providing ample parking and storage options. To the rear, the exceptional garden plot offers a rare amount of outdoor space, predominantly laid to lawn with established shrub borders creating colour, privacy and seasonal interest.
The generous dimensions allow for a variety of uses, and the current owners have successfully kept livestock, including chickens, highlighting the versatility of the plot. Whether buyers are looking for extensive family gardens, space for pets, vegetable growing, outdoor entertaining or simply somewhere to enjoy the outdoors, this impressive garden caters effortlessly to a range of lifestyles.
Agent’s Note
This property will be sold freehold and connected to oil-fired heating, mains water, electricity and drainage.
Disclaimer
Minors and Brady (M&B) along with their representatives, are not authorised to provide assurances about the property, whether on their own behalf or on behalf of their client. We don’t take responsibility for any statements made in these particulars, which don’t constitute part of any offer or contract. To comply with AML regulations, £52 is charged to each buyer which covers the cost of the digital ID check. It’s recommended to verify leasehold charges provided by the seller through legal representation. All mentioned areas, measurements, and distances are approximate, and the information, including text, photographs, and plans, serves as guidance and may not cover all aspects comprehensively. It shouldn’t be assumed that the property has all necessary planning, building regulations, or other consents. Services, equipment, and facilities haven’t been tested by M&B, and prospective purchasers are advised to verify the information to their satisfaction through inspection or other means.
Minors and Brady (M&B) along with their representatives, are not authorised to provide assurances about the property, whether on their own behalf or on behalf of their client. We don’t take responsibility for any statements made in these particulars, which don’t constitute part of any offer or contract. To comply with AML regulations, £52 is charged to each buyer which covers the cost of the digital ID check. It’s recommended to verify leasehold charges provided by the seller through legal representation. All mentioned areas, measurements, and distances are approximate, and the information, including text, photographs, and plans, serves as guidance and may not cover all aspects comprehensively. It shouldn’t be assumed that the property has all necessary planning, building regulations, or other consents. Services, equipment, and facilities haven’t been tested by M&B, and prospective purchasers are advised to verify the information to their satisfaction through inspection or other means.