We tailor every marketing campaign to a customer’s requirements and we have access to quality marketing tools such as professional photography, video walk-throughs, drone video footage, distinctive floorplans which brings a property to life, right off of the screen.
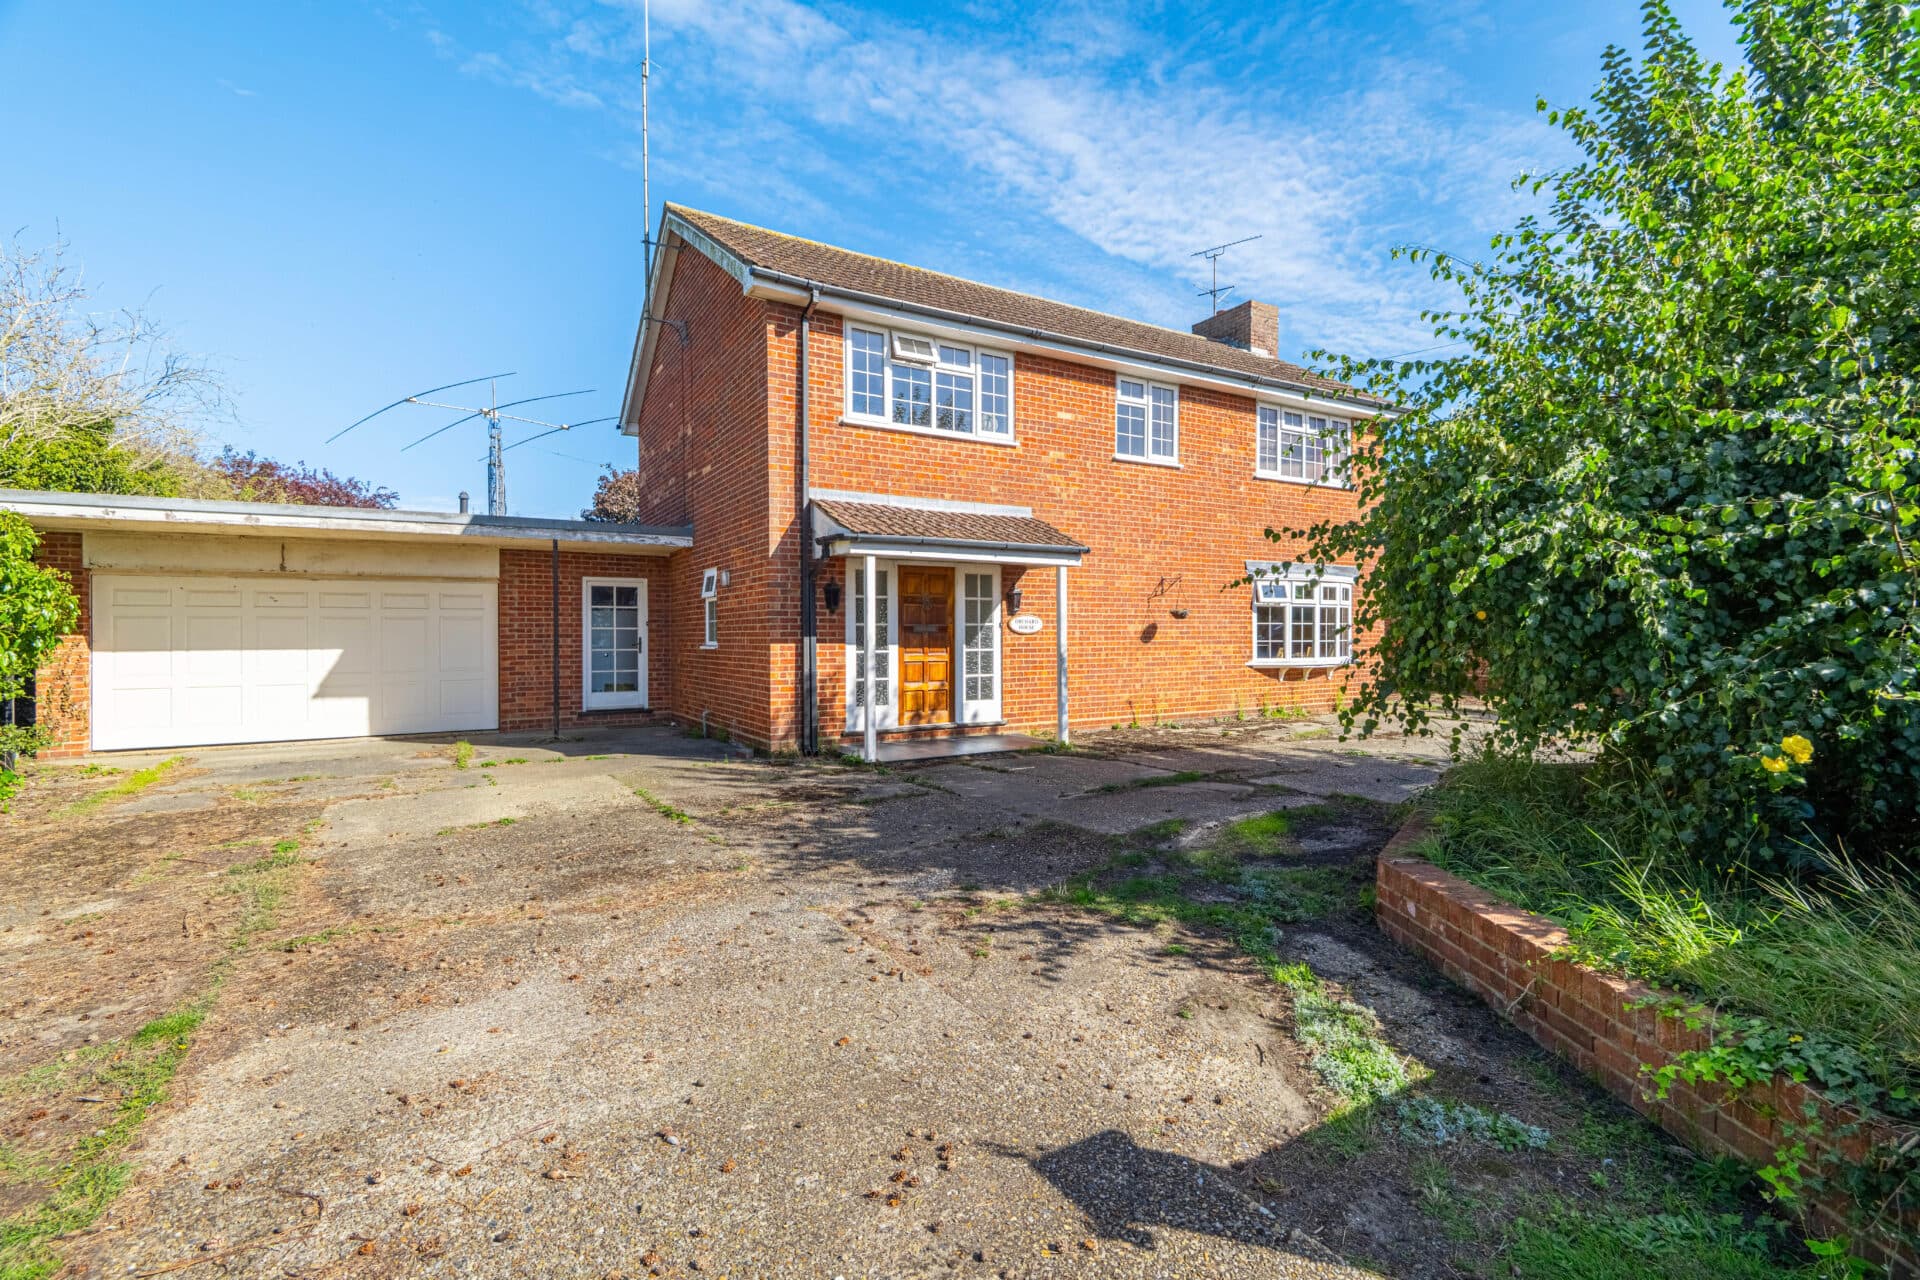
Guide Price:£500,000 - £525,000. A striking executive family home offering generous living space, superb versatility and an exceptional standard of presentation throughout. Set within the highly desirable village of Thorpe End, this substantial detached residence boasts four well-proportioned bedrooms, multiple reception rooms and beautifully landscaped gardens. The heart of the home is a bespoke kitchen/breakfast room, complemented by a spacious sitting room, formal dining room and versatile conservatory. A luxurious principal suite with dressing area and en-suite adds to the property's family appeal, while a study area, utility room and cloakroom provide excellent practicality. Further benefits include a large double garage, ample driveway parking and a wonderful outdoor space perfect for relaxing and entertaining.
The Location
Set in the quiet, leafy suburb of Thorpe End, Broadland Drive (NR13) feels like a peaceful garden village just a few miles from Norwich. This stretch lies within the Great and Little Plumstead parish, giving it more of a rural, tucked-away character while still being connected to city life.
Thorpe End itself is designated as a conservation area, meaning Broadland Drive benefits from thoughtful planning that preserves its charm, with mature trees, hedges, and gently laid-out green spaces contributing to a calm feel. Despite its serene atmosphere, the area is well connected: there are nearby bus stops on Broadland Drive, and Salhouse station is just a few kilometres away, making it easy to commute or head into Norwich.
When it comes to community and amenities, Thorpe End feels warm and village-like. For everyday shopping, Thorpe St Andrew is just over the way, its Dussindale Drive neighbourhood centre includes a large Sainsbury’s, petrol station and a range of everyday conveniences. Additional amenities, including a pharmacy and healthcare facilities, can be found nearby within the wider Thorpe St Andrew area.
Families will also appreciate the schooling options nearby. For older children, Thorpe St Andrew School & Sixth Form (ages 11–18) is close by and serves the local area. For younger children, primary schools like Dussindale Primary, St William’s and Hillside Avenue Primary are all in the Thorpe St Andrew area.
Beyond amenities and schools, the surroundings are framed by open countryside, fields, hedgerows and woodland lend a sense of space, while still keeping you conveniently close to facilities.
All in all, Broadland Drive in Thorpe End offers a rare blend: serene and semi-rural living, conservation-area beauty, and just enough nearby amenities and schools in Thorpe St Andrew. It’s a calm, welcoming spot, ideal for anyone who wants that “village just outside the city” feel, especially for families.
Broadland Drive, Thorpe End
Occupying a desirable position within the highly regarded village of Thorpe End, this substantial detached family home offers an exceptional combination of space, quality and practicality. Beautifully maintained and enhanced over time, the property provides versatile accommodation perfectly suited to modern family living, whilst being presented in excellent order throughout. With four bedrooms, multiple reception spaces, a double garage and landscaped gardens, this is a home designed to accommodate everyday life with ease.
Upon entering, a welcoming entrance hall provides access to the principal accommodation, immediately showcasing the generous proportions and quality finishes found throughout the property. The spacious sitting room serves as an inviting space for relaxation, centred around an attractive fireplace that creates a natural focal point for the room. French doors provide connectivity to the adjoining dining room, allowing the layout to flow effortlessly for both family gatherings and entertaining.
The dining room offers a wonderful setting for formal meals and special occasions, whilst also enjoying direct access to the garden, creating an excellent indoor-outdoor relationship during the warmer months. Equally impressive is the kitchen/breakfast room, fitted with a bespoke kitchen that combines practicality with timeless style. Providing an extensive range of storage, ample preparation space and room for family dining, this room forms the true heart of the home and is perfectly suited to modern lifestyles.
Further enhancing the ground floor is a designated study area, ideal for those working from home or requiring a quiet retreat, alongside a practical utility room and cloakroom, both adding convenience to everyday living. A spacious conservatory provides an additional reception area, enjoying pleasant garden views and creating a versatile space that can be enjoyed throughout much of the year.
The first floor continues the theme of generous accommodation. The principal bedroom is particularly impressive, benefiting from its own dressing area and en-suite shower room, creating a comfortable and private sanctuary. Three further bedrooms provide excellent flexibility for families, guests or home working requirements and are served by a well-appointed family bathroom complete with both bath and separate shower facilities.
Further enhancing the property's practicality are two generous loft spaces, offering significant additional storage capacity. A recently installed gas boiler (October 2025), located within the loft space above the utility room, provides efficient and modern heating for the home.
Outside, the property enjoys equally attractive surroundings. The rear garden has been thoughtfully landscaped to provide a private and enjoyable outdoor environment, featuring lawned sections, established planting, patio seating areas and attractive pergola-covered spaces ideal for outdoor dining and entertaining.
A variety of mature shrubs, trees and planting contribute to the garden's established feel and seasonal interest. The garden also benefits from a small greenhouse, whilst a concealed garden shed measuring approximately 3m x 1.2m (10ft x 4ft) provides useful additional storage for gardening equipment and outdoor items, discreetly positioned behind a gate.
To the front, ample driveway parking is available and is complemented by a substantial double garage with electric roller doors, providing excellent storage, workshop potential or secure parking.
Agent’s Note
This property will be sold freehold and connected to mains water, electricity, gas and drainage.
Disclaimer
Minors and Brady (M&B) along with their representatives, are not authorised to provide assurances about the property, whether on their own behalf or on behalf of their client. We don’t take responsibility for any statements made in these particulars, which don’t constitute part of any offer or contract. To comply with AML regulations, £52 is charged to each buyer which covers the cost of the digital ID check. It’s recommended to verify leasehold charges provided by the seller through legal representation. All mentioned areas, measurements, and distances are approximate, and the information, including text, photographs, and plans, serves as guidance and may not cover all aspects comprehensively. It shouldn’t be assumed that the property has all necessary planning, building regulations, or other consents. Services, equipment, and facilities haven’t been tested by M&B, and prospective purchasers are advised to verify the information to their satisfaction through inspection or other means.
Minors and Brady (M&B) along with their representatives, are not authorised to provide assurances about the property, whether on their own behalf or on behalf of their client. We don’t take responsibility for any statements made in these particulars, which don’t constitute part of any offer or contract. To comply with AML regulations, £52 is charged to each buyer which covers the cost of the digital ID check. It’s recommended to verify leasehold charges provided by the seller through legal representation. All mentioned areas, measurements, and distances are approximate, and the information, including text, photographs, and plans, serves as guidance and may not cover all aspects comprehensively. It shouldn’t be assumed that the property has all necessary planning, building regulations, or other consents. Services, equipment, and facilities haven’t been tested by M&B, and prospective purchasers are advised to verify the information to their satisfaction through inspection or other means.