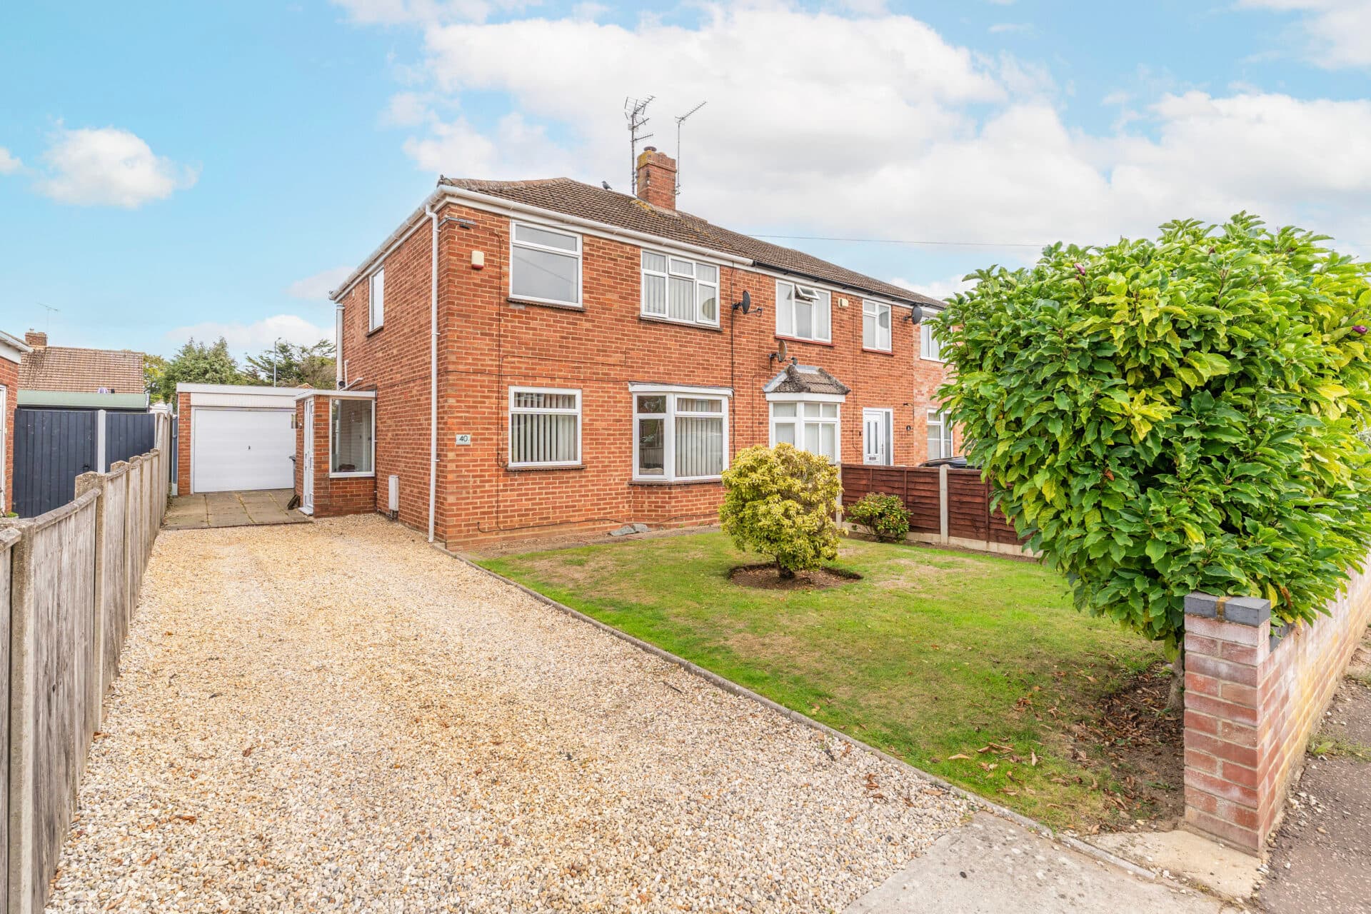
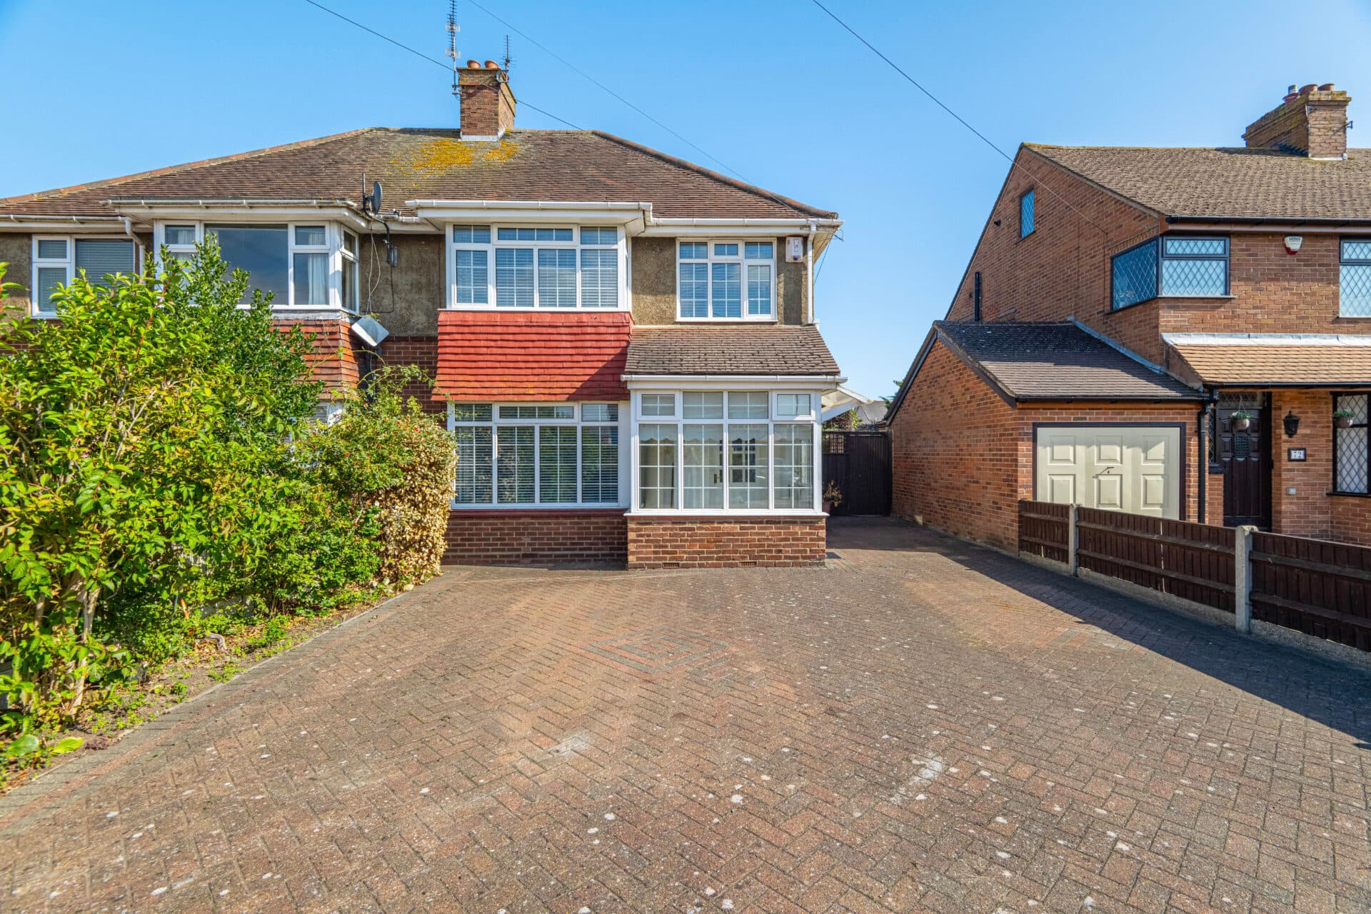
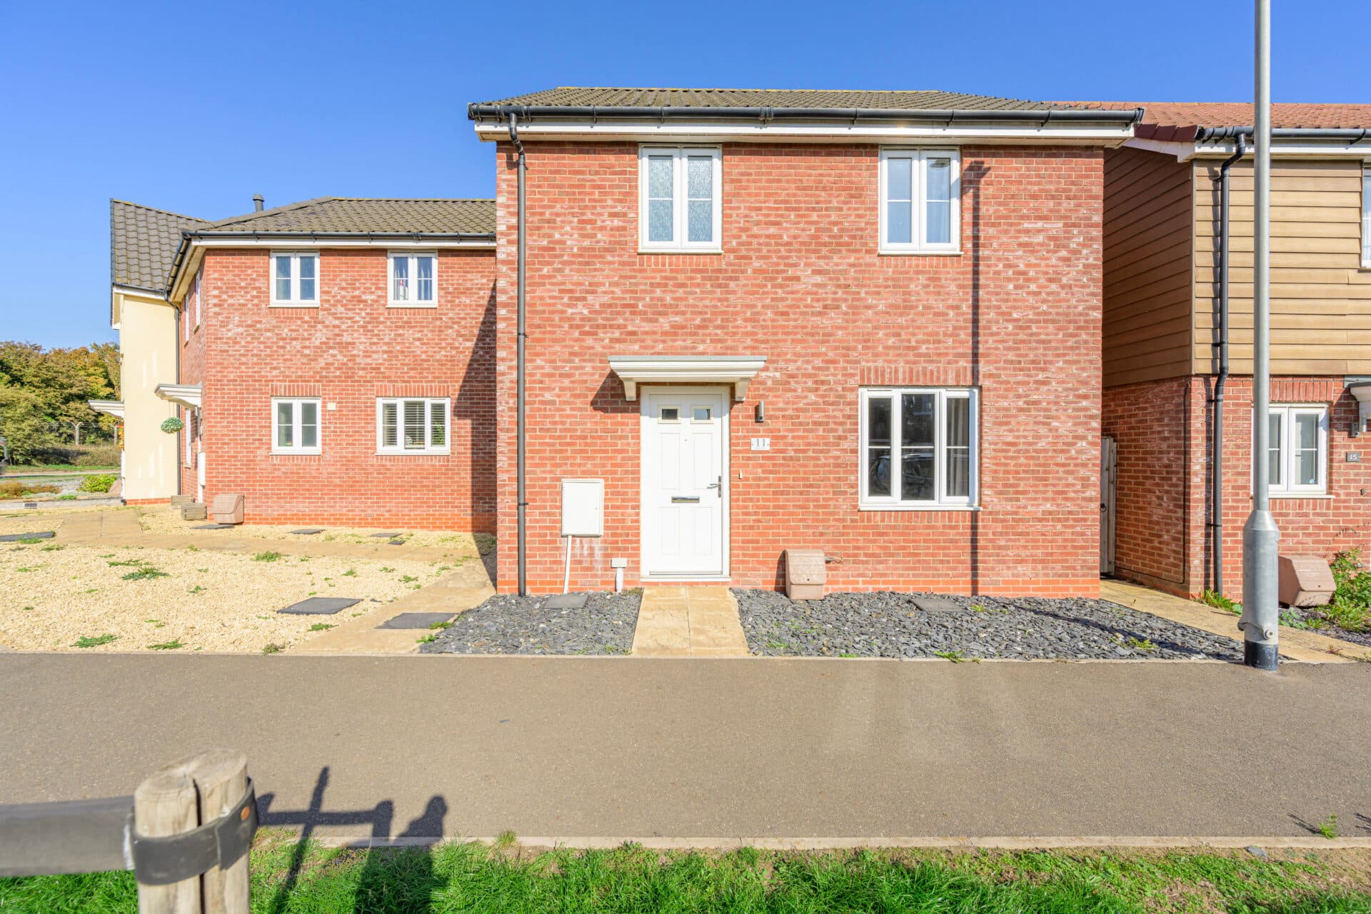
We tailor every marketing campaign to a customer’s requirements and we have access to quality marketing tools such as professional photography, video walk-throughs, drone video footage, distinctive floorplans which brings a property to life, right off of the screen.
Once part of the historic Banham Grammar School and thoughtfully converted into a distinctive home in 2007, this unique detached residence enjoys a private position along a secluded road in the sought-after village of Banham. Rich in character and original charm, the property offers a beautiful period façade, a spacious 23ft sitting room centred around a wood burner, and a light-filled open-plan kitchen/dining room that forms the heart of the home. Flexible accommodation includes a ground-floor bedroom or home office and two generous first-floor double bedrooms, each with its own en-suite. Outside, the beautifully maintained garden features a patio, lawn, established planting and a summerhouse, while a substantial powered outbuilding provides excellent workshop or storage space. Completing this impressive home is private driveway parking for two vehicles, creating a rare opportunity to enjoy character, versatility and village living in a truly individual setting.
The Location
Church Lane is situated within the popular Norfolk village of Banham, offering a convenient residential setting with easy access to a range of local amenities. The village is highly regarded for its strong community atmosphere, attractive countryside surroundings, and well-connected position within South Norfolk.
Residents benefit from a variety of local amenities, including a primary school, village shop, public houses, and recreational amenities, all readily accessible within the village. A wider selection of shops, supermarkets, cafés, restaurants, schools, and leisure facilities can be found in the nearby market towns of Diss, Attleborough, and Thetford.
The surrounding area provides excellent opportunities for outdoor recreation, with attractive countryside walks, quiet rural lanes, and open green spaces ideal for walking and cycling. Banham is also well known for its popular wildlife attraction, adding to the appeal of the village and providing a well-loved destination within the local area.
The village enjoys excellent transport connections, with convenient access to the A11 and A140, providing routes to Norwich, Thetford, Cambridge, and the wider Norfolk and Suffolk region. Nearby rail services from Attleborough and Diss offer regular connections across East Anglia and beyond.
Church Lane, Banham
Occupying a desirable position along a private road in the well-served Norfolk village of Banham, this unique detached residence offers a rare opportunity to acquire a home rich in history and character.
Originally constructed in 1860 as part of Banham Grammar School, the building was thoughtfully converted into residential accommodation in 2007, creating an individual property that successfully preserves its heritage while meeting the demands of modern living.
The property immediately impresses with its attractive period façade, full of character and complemented by a pitched entrance porch and timber front door. The welcoming first impression continues as you step inside, where the entrance hall provides access to the principal ground-floor accommodation and sets the tone for the warmth and charm found throughout the home.
Positioned just off the entrance hall is a convenient cloakroom/WC, together with a practical utility room offering additional storage and laundry facilities. These areas have been thoughtfully designed to support day-to-day family life while keeping the main living spaces organised and uncluttered.
At the heart of the home is the open-plan kitchen and dining room, a sociable and functional space ideal for both everyday use and entertaining. Fitted with quality cabinetry, the kitchen offers ample storage and work surfaces, alongside a freestanding oven and designated areas for appliances. The dining area provides room for family meals and gatherings, creating a space that naturally encourages conversation and togetherness.
Beyond the kitchen, the impressive sitting room extends to approximately 23 feet in length and delivers exceptional versatility. This generous reception room creates two distinct living areas, allowing the space to be arranged to suit a variety of lifestyles. Whether used as separate seating and reading zones, a family room and home-working area, or simply as a substantial entertaining space, the room offers remarkable flexibility. A wood-burning stove serves as the focal point, bringing character, warmth and a cosy atmosphere during the colder months, while large windows ensure excellent levels of natural light throughout the year.
Also located on the ground-floor is a highly adaptable room currently suitable as a bedroom or home office. This versatile space provides excellent flexibility for growing families, those working remotely, or buyers seeking ground-floor accommodation. Equally, it could serve as an additional reception room, playroom or hobby space, adapting effortlessly to changing requirements over time.
The first-floor continues to impress, with two generously proportioned double bedrooms arranged around the landing. Both bedrooms enjoy the significant advantage of private en-suite shower rooms. Each room retains a strong sense of character while providing comfortable and well-appointed accommodation.
Outside, the property enjoys a private and beautifully maintained garden that offers an excellent extension of the living space during the warmer months. Carefully landscaped and enclosed for privacy, the garden features a patio seating area ideal for outdoor dining, entertaining or simply enjoying the peaceful surroundings. The lawn provides space for children to play and for keen gardeners to enjoy, while established planting introduces seasonal colour, texture and interest throughout the year. A charming summerhouse further enhances the outdoor environment and offers a wonderful place to relax, pursue hobbies or enjoy views across the garden.
A particularly valuable feature of the property is the substantial outbuilding, complete with power and lighting.
The property is approached via a private road and benefits from a driveway providing off-road parking for two vehicles.
Agents Note
This property will be sold freehold.
Electric heating system.
Connected to mains water, electricity and drainage.
Please note: This property sits within a conservation area.
Disclaimer
Minors and Brady (M&B), along with their representatives, aren’t authorised to provide assurances about the property, whether on their own behalf or on behalf of their client. We don’t take responsibility for any statements made in these particulars, which don’t constitute part of any offer or contract. To comply with AML regulations, £52 is charged to each buyer which covers the cost of the digital ID check. It’s recommended to verify leasehold charges provided by the seller through legal representation. All mentioned areas, measurements, and distances are approximate, and the information, including text, photographs, and plans, serves as guidance and may not cover all aspects comprehensively. It shouldn’t be assumed that the property has all necessary planning, building regulations, or other consents. Services, equipment, and facilities haven’t been tested by M&B, and prospective purchasers are advised to verify the information to their satisfaction through inspection or other means.
Minors and Brady (M&B) along with their representatives, are not authorised to provide assurances about the property, whether on their own behalf or on behalf of their client. We don’t take responsibility for any statements made in these particulars, which don’t constitute part of any offer or contract. To comply with AML regulations, £52 is charged to each buyer which covers the cost of the digital ID check. It’s recommended to verify leasehold charges provided by the seller through legal representation. All mentioned areas, measurements, and distances are approximate, and the information, including text, photographs, and plans, serves as guidance and may not cover all aspects comprehensively. It shouldn’t be assumed that the property has all necessary planning, building regulations, or other consents. Services, equipment, and facilities haven’t been tested by M&B, and prospective purchasers are advised to verify the information to their satisfaction through inspection or other means.