We tailor every marketing campaign to a customer’s requirements and we have access to quality marketing tools such as professional photography, video walk-throughs, drone video footage, distinctive floorplans which brings a property to life, right off of the screen.
Scandi-retro style, breathtaking field views and a lifestyle that's hard to replicate. Nestled within the peaceful village of Old Beetley and backing directly onto open countryside, this beautifully renovated home combines striking mid-century inspired interiors with an exceptional sense of space, privacy and connection to nature. The stunning open-plan kitchen, dining and living environment forms the heart of the home, seamlessly blending stylish contemporary design with effortless indoor-outdoor living and far-reaching rural views. Set on a generous plot with landscaped gardens, a summer house, garage, powered outbuilding and abundant wildlife beyond the boundary, every aspect of the property has been designed to maximise enjoyment of its remarkable setting. A truly distinctive family home where character, creativity and countryside tranquillity come together in perfect harmony.
The Location
Located within the historic village of Old Beetley, this setting offers the perfect balance between peaceful countryside living and everyday convenience. Surrounded by open fields and attractive rural scenery, the village enjoys a charming semi-rural atmosphere with a strong sense of community, making it particularly appealing to families, retirees and those seeking a quieter pace of life without feeling isolated.
One of Old Beetley's greatest advantages is its proximity to the thriving market town of Dereham, which is just a few minutes away by car. This places an excellent range of amenities within easy reach, including supermarkets, independent shops, cafés, restaurants, healthcare facilities, leisure centres and a selection of well-regarded primary and secondary schools. The nearby villages and surrounding towns also provide further educational and recreational opportunities, ensuring residents are exceptionally well catered for.
Despite its convenient location, Old Beetley retains a distinctly rural feel. Quiet country lanes, open farmland and picturesque walks surround the village, providing a peaceful backdrop for everyday life. The area is ideal for those who enjoy walking, cycling, dog walking or simply appreciating the beauty of Norfolk's countryside right on their doorstep.
For commuters and those travelling further afield, the A47 is easily accessible, providing straightforward links to Norwich, King's Lynn and beyond. This excellent connectivity allows residents to enjoy the tranquillity and charm of village life whilst remaining within comfortable reach of larger towns, employment centres and wider transport networks.
Combining a quaint village setting, beautiful rural surroundings and exceptional access to Dereham and nearby amenities, Old Beetley offers a wonderfully balanced lifestyle that continues to make it one of the area's most attractive places to call home.
Church Road, Beetley
Occupying a remarkable position on the edge of the village with nothing but open fields stretching beyond its boundaries, The Laurels is a home that effortlessly combines contemporary family living with a distinctive sense of style. Set within a generous plot and enjoying exceptional countryside views, this beautifully renovated property has been transformed into a striking residence where Scandinavian-inspired simplicity meets retro charm, creating a truly individual home that feels both vibrant and calming in equal measure.
The property has undergone an extensive programme of refurbishment, resulting in a home that is ready to be enjoyed from day one. Significant improvements include a stunning new kitchen, replacement floors and ceilings, and newly installed aluminium windows in 2025, all of which contribute to the home's bright, energy-conscious and contemporary feel.
Throughout, the interiors draw inspiration from classic mid-century modern design, incorporating subtle nods to the iconic Orla Kiely aesthetic with carefully considered colours, textures and patterns that create a playful yet sophisticated atmosphere.
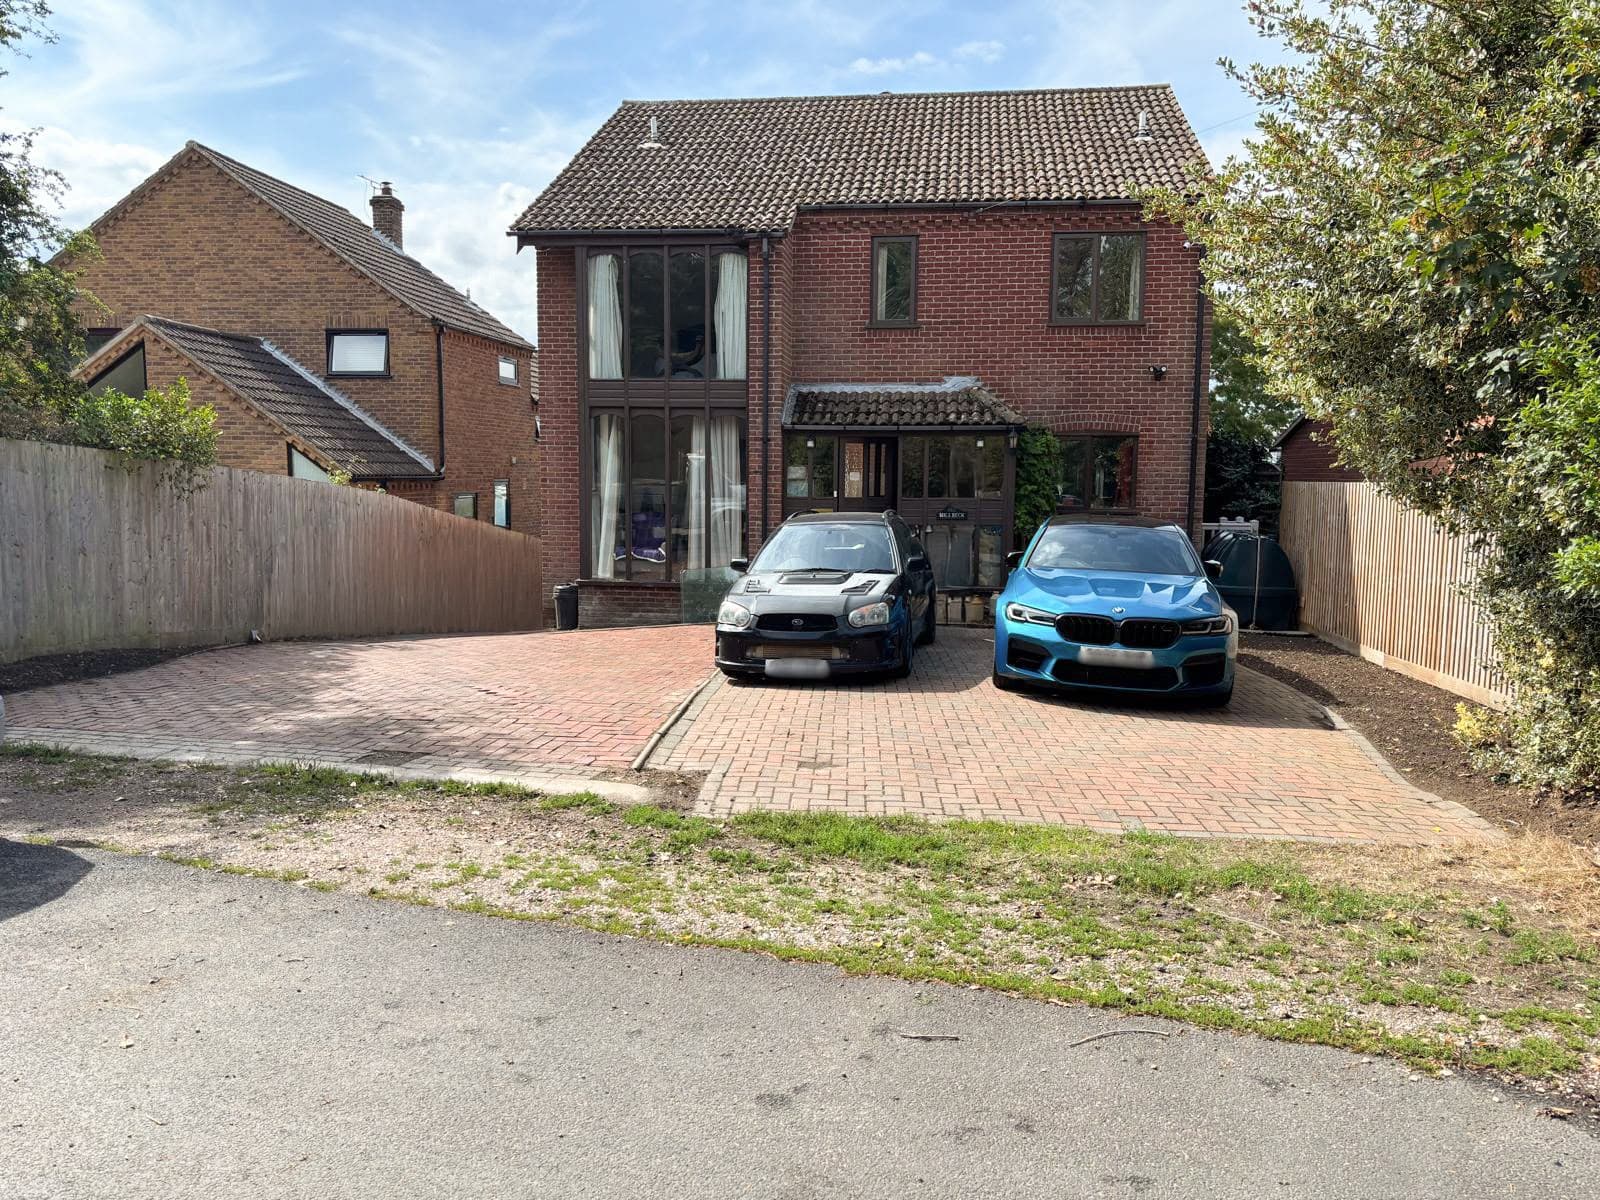
Set back from the road, the property enjoys a wonderful sense of space and privacy. A large driveway provides extensive parking alongside the garage, while the substantial plot immediately hints at the lifestyle on offer. The setting is particularly special, combining a strong village community feel with panoramic countryside views and an abundance of wildlife moments right outside your door.
Whether it's birds crossing the fields, changing seasonal landscapes or simply the peace and quiet of the location, the setting offers a daily connection to nature that is increasingly difficult to find.
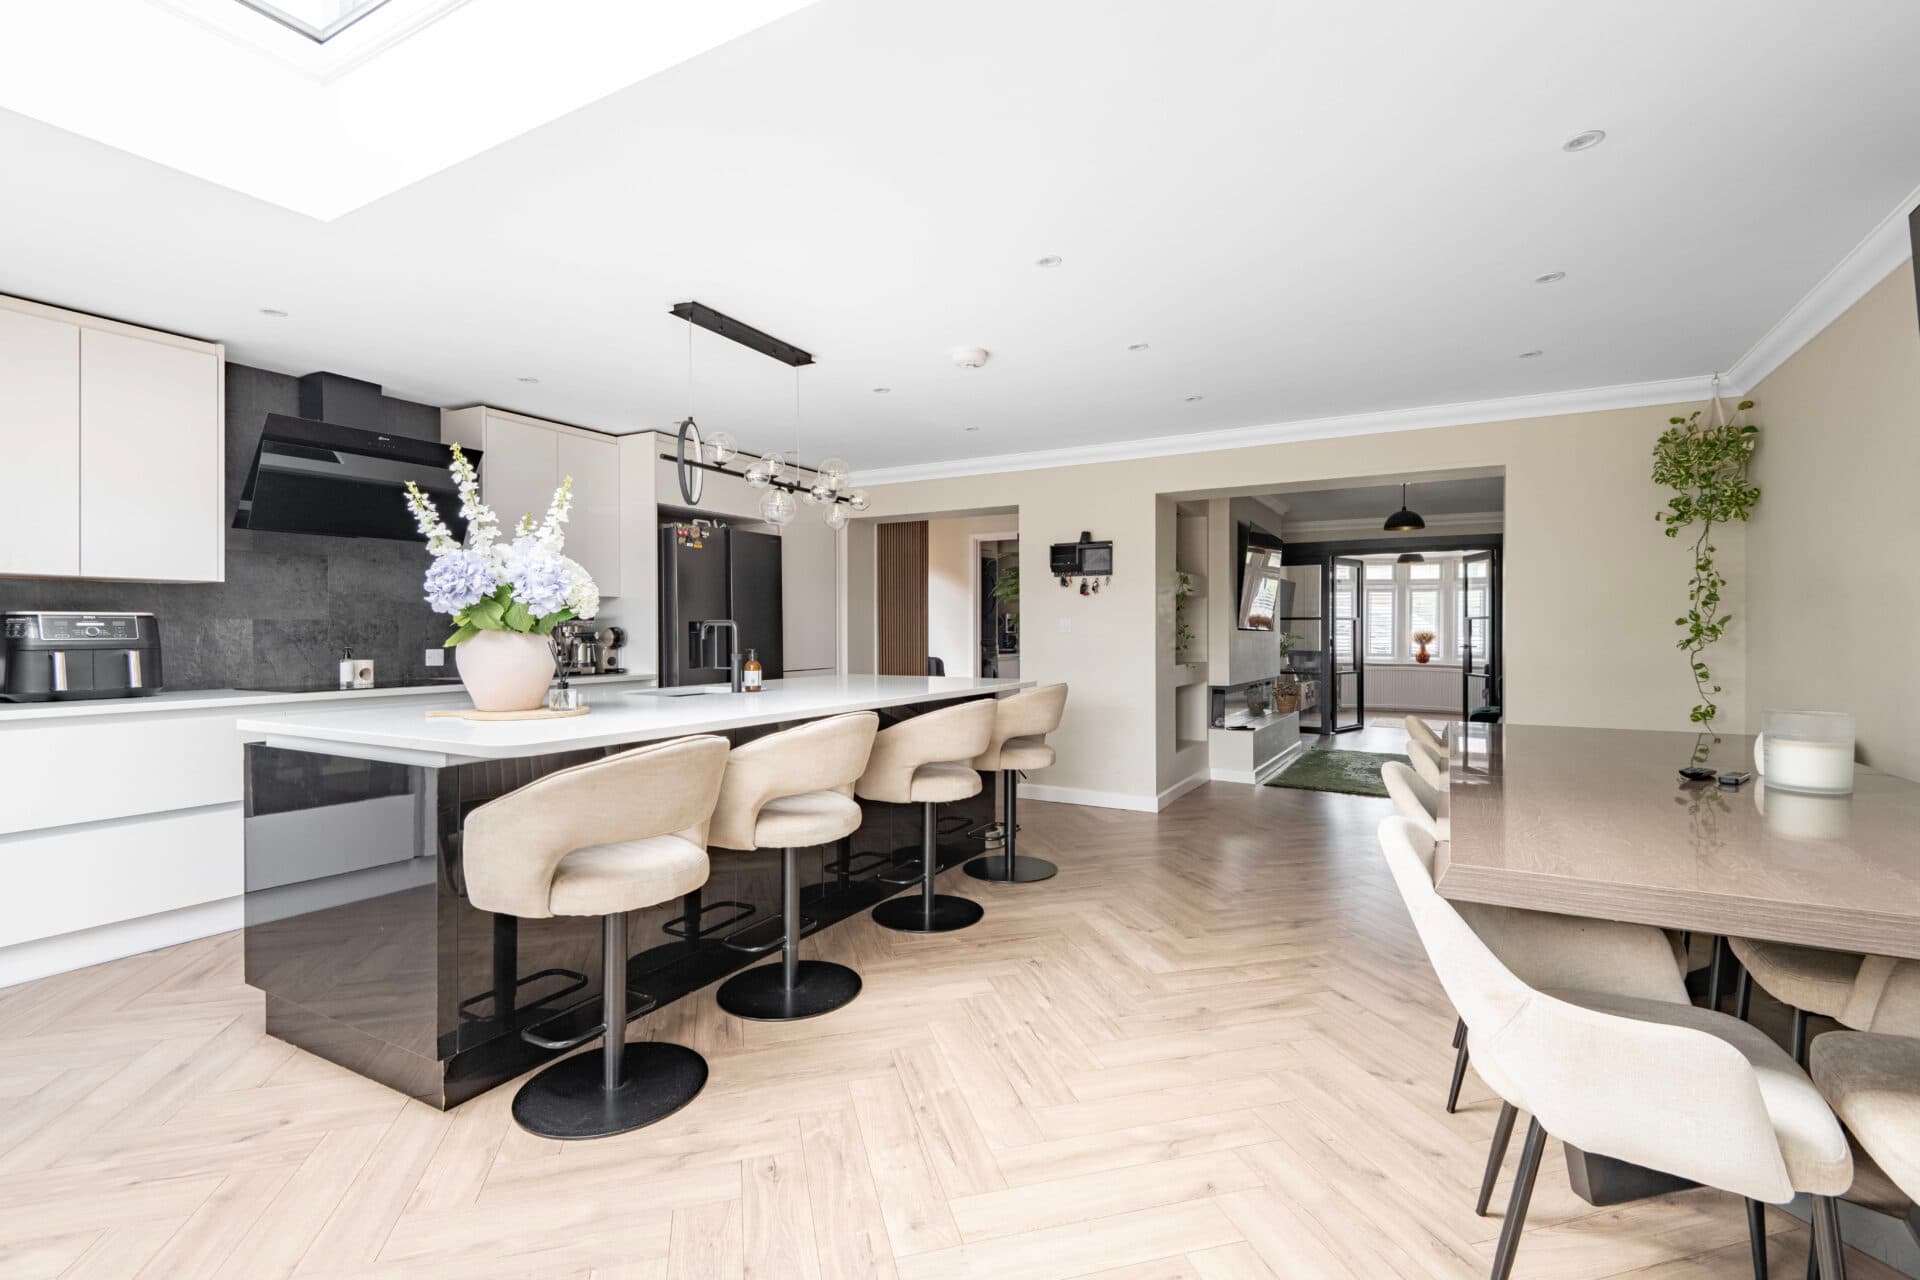
Stepping inside, the home opens into a welcoming hallway that provides access to the principal accommodation. One of the standout features is the magnificent open-plan living environment that forms the heart of the property. Cleverly arranged in an L-shaped layout, the kitchen, dining and sitting areas flow seamlessly together while retaining a clear sense of purpose within each individual zone.
The kitchen has been designed with both practicality and aesthetics in mind. Finished in a muted matte palette, it delivers a wonderfully understated contrast to the more vibrant decorative elements found elsewhere in the home. Sleek handleless cabinetry creates a streamlined appearance, while extensive storage solutions allow everyday items to remain effortlessly concealed.
The result is a kitchen that feels elegant, uncluttered and highly functional. Generous preparation space and carefully planned storage make it ideal for busy family life, entertaining guests or simply enjoying the everyday rituals of home.
Adjoining the kitchen, the dining space/living space enjoys excellent natural light and direct access outside, creating a superb connection between the home and gardens. French doors open directly onto one of several outdoor seating areas, allowing entertaining to naturally spill outdoors during the warmer months. The space feels sociable, welcoming and perfectly suited to modern living.
The ground floor accommodation continues to impress with a beautifully appointed bedroom positioned to make the most of the gardens. French doors open directly onto the outdoor space, creating a luxurious guest suite feel and allowing the room to function as a peaceful retreat in its own right. Positioned adjacent to the ground-floor bathroom, this arrangement could prove particularly beneficial for visiting family members, guests or occasional multi-generational living requirements.
A practical utility room and additional storage further enhance the functionality of the ground floor, ensuring the home performs just as well on a practical level as it does aesthetically.
To the first floor, two further bedrooms provide comfortable and adaptable accommodation. Built-in storage has been thoughtfully incorporated, offering valuable practicality while maintaining clean lines and uncluttered living spaces. The rooms enjoy pleasant outlooks and flexibility to serve as bedrooms, hobby rooms, studies or creative spaces depending on individual needs. A separate WC serves the first-floor accommodation.
Outside, the gardens are every bit as impressive as the interior. Designed to maximise outdoor enjoyment, the plot offers multiple zones that can be enjoyed in different ways depending on the occasion. Immediately adjoining the house, patio areas create wonderful spaces for dining and entertaining, whilst gravel walkways guide you through the gardens and help create structure and interest.
The extensive lawned garden provides ample space for family activities, outdoor gatherings and recreation, all framed by open countryside beyond. A secondary outdoor area accessed directly from the dining space creates a more intimate setting perfect for alfresco breakfasts, evening drinks or relaxed summer dining. Together, these spaces provide exceptional flexibility, allowing owners to enjoy different aspects of the gardens throughout the day.
The summer house provides yet another lifestyle feature, offering a beautiful spot for relaxing in the sunshine, entertaining friends or simply enjoying the peaceful surroundings. Beyond the garden boundaries, uninterrupted field views create a breathtaking backdrop that changes throughout the seasons and reinforces the wonderfully rural character of the setting.
Further enhancing the property's versatility is a detached outbuilding complete with power, alongside the garage itself. These spaces provide excellent opportunities for storage, hobbies, workshops, home-working or creative pursuits.
Agent’s Note
This property will be sold freehold and connected to mains water, electricity, oil-fired heating and drainage.
Disclaimer
Minors and Brady (M&B) along with their representatives, are not authorised to provide assurances about the property, whether on their own behalf or on behalf of their client. We don’t take responsibility for any statements made in these particulars, which don’t constitute part of any offer or contract. To comply with AML regulations, £52 is charged to each buyer which covers the cost of the digital ID check. It’s recommended to verify leasehold charges provided by the seller through legal representation. All mentioned areas, measurements, and distances are approximate, and the information, including text, photographs, and plans, serves as guidance and may not cover all aspects comprehensively. It shouldn’t be assumed that the property has all necessary planning, building regulations, or other consents. Services, equipment, and facilities haven’t been tested by M&B, and prospective purchasers are advised to verify the information to their satisfaction through inspection or other means.
Minors and Brady (M&B) along with their representatives, are not authorised to provide assurances about the property, whether on their own behalf or on behalf of their client. We don’t take responsibility for any statements made in these particulars, which don’t constitute part of any offer or contract. To comply with AML regulations, £52 is charged to each buyer which covers the cost of the digital ID check. It’s recommended to verify leasehold charges provided by the seller through legal representation. All mentioned areas, measurements, and distances are approximate, and the information, including text, photographs, and plans, serves as guidance and may not cover all aspects comprehensively. It shouldn’t be assumed that the property has all necessary planning, building regulations, or other consents. Services, equipment, and facilities haven’t been tested by M&B, and prospective purchasers are advised to verify the information to their satisfaction through inspection or other means.