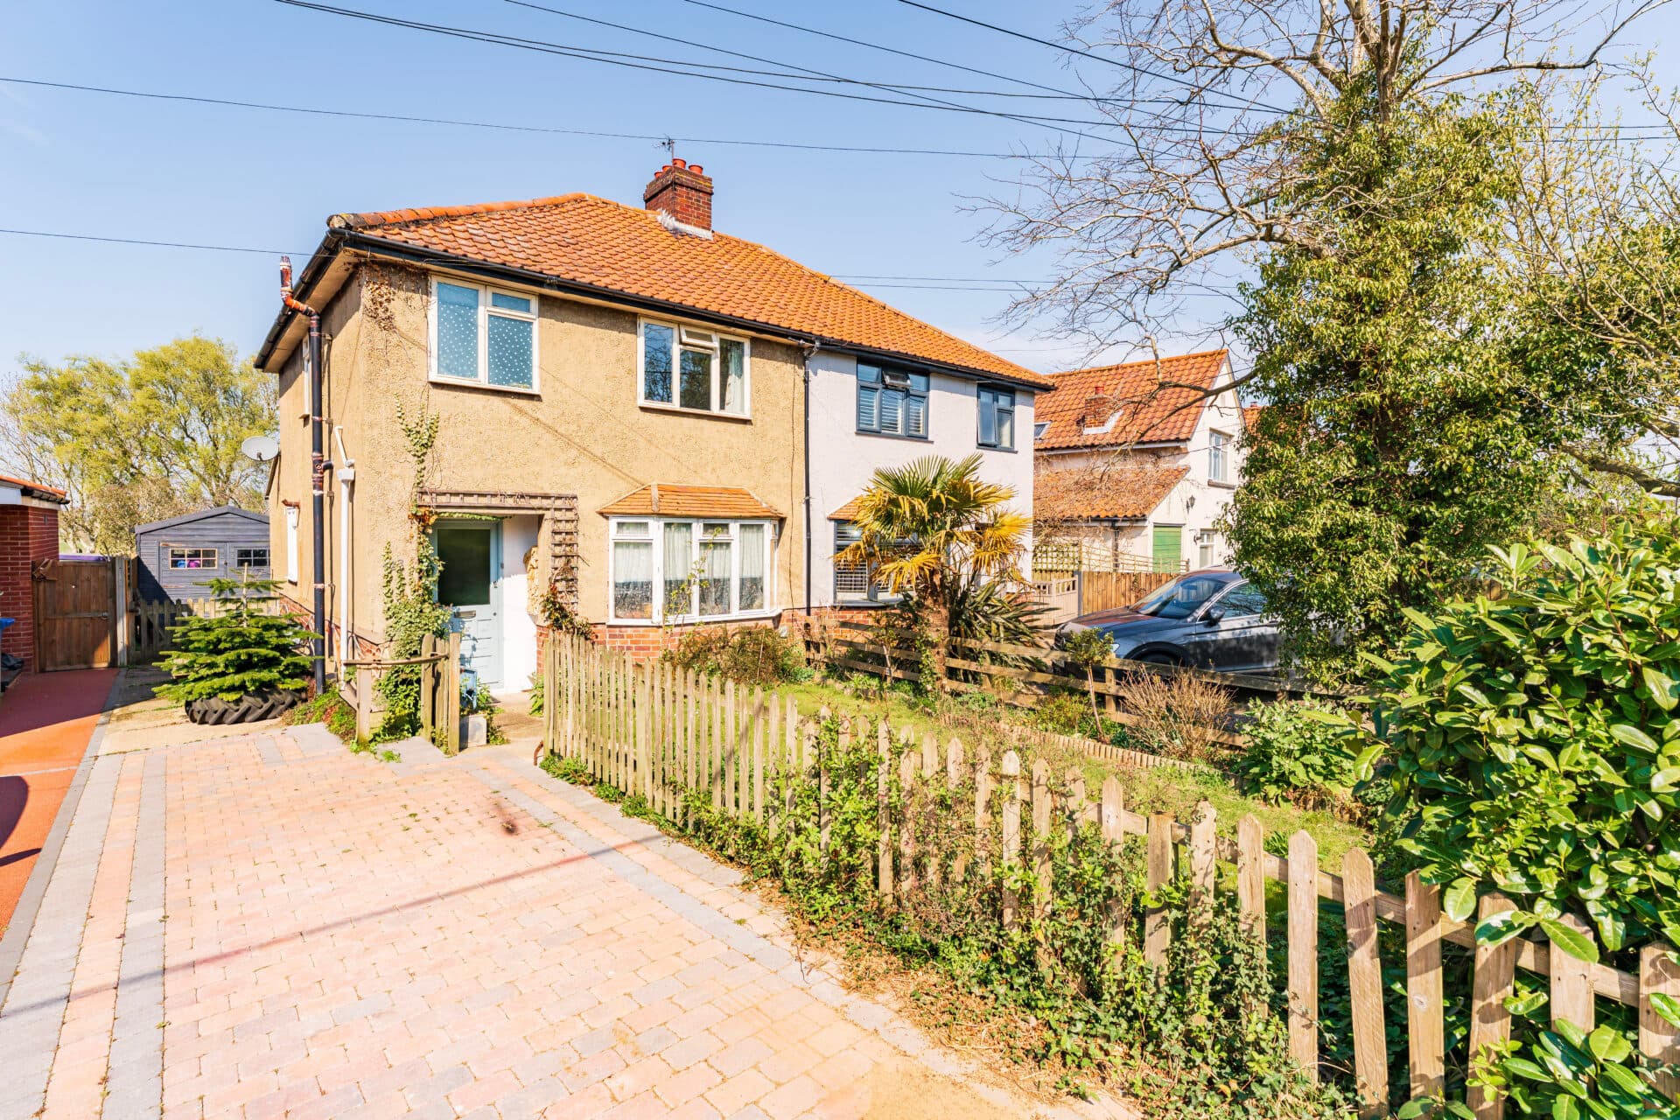
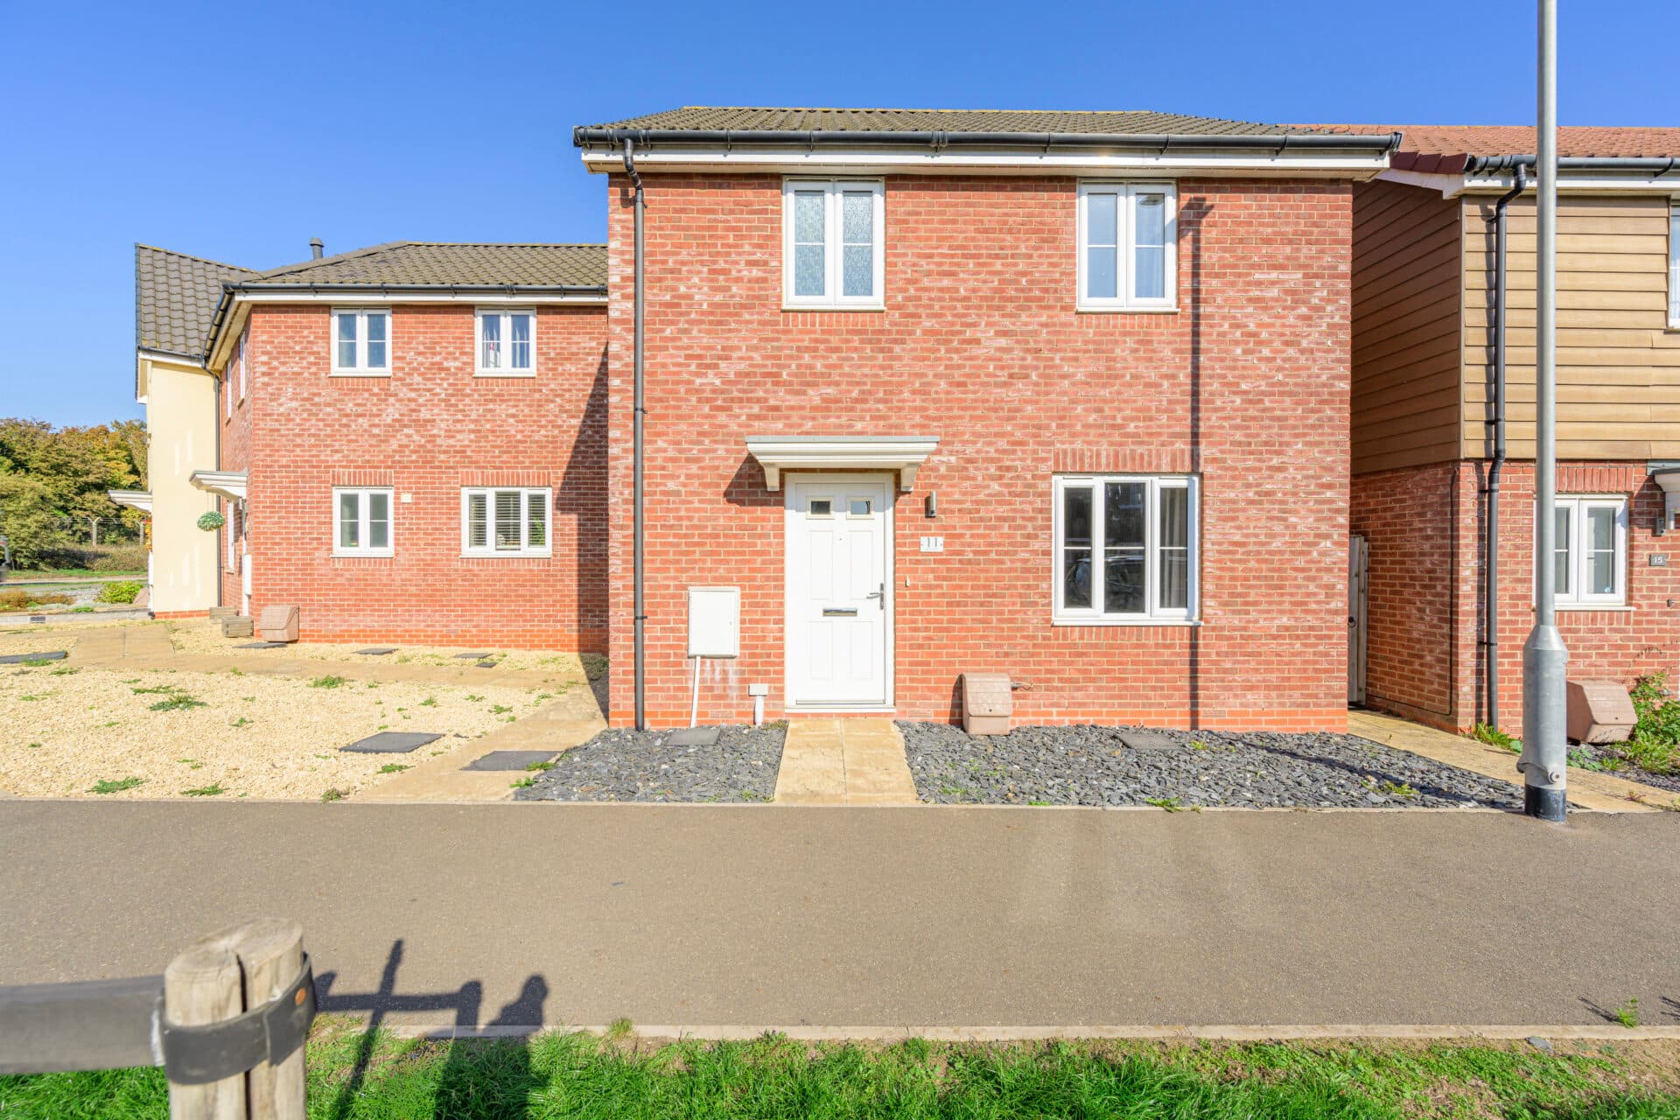
We tailor every marketing campaign to a customer’s requirements and we have access to quality marketing tools such as professional photography, video walk-throughs, drone video footage, distinctive floorplans which brings a property to life, right off of the screen.
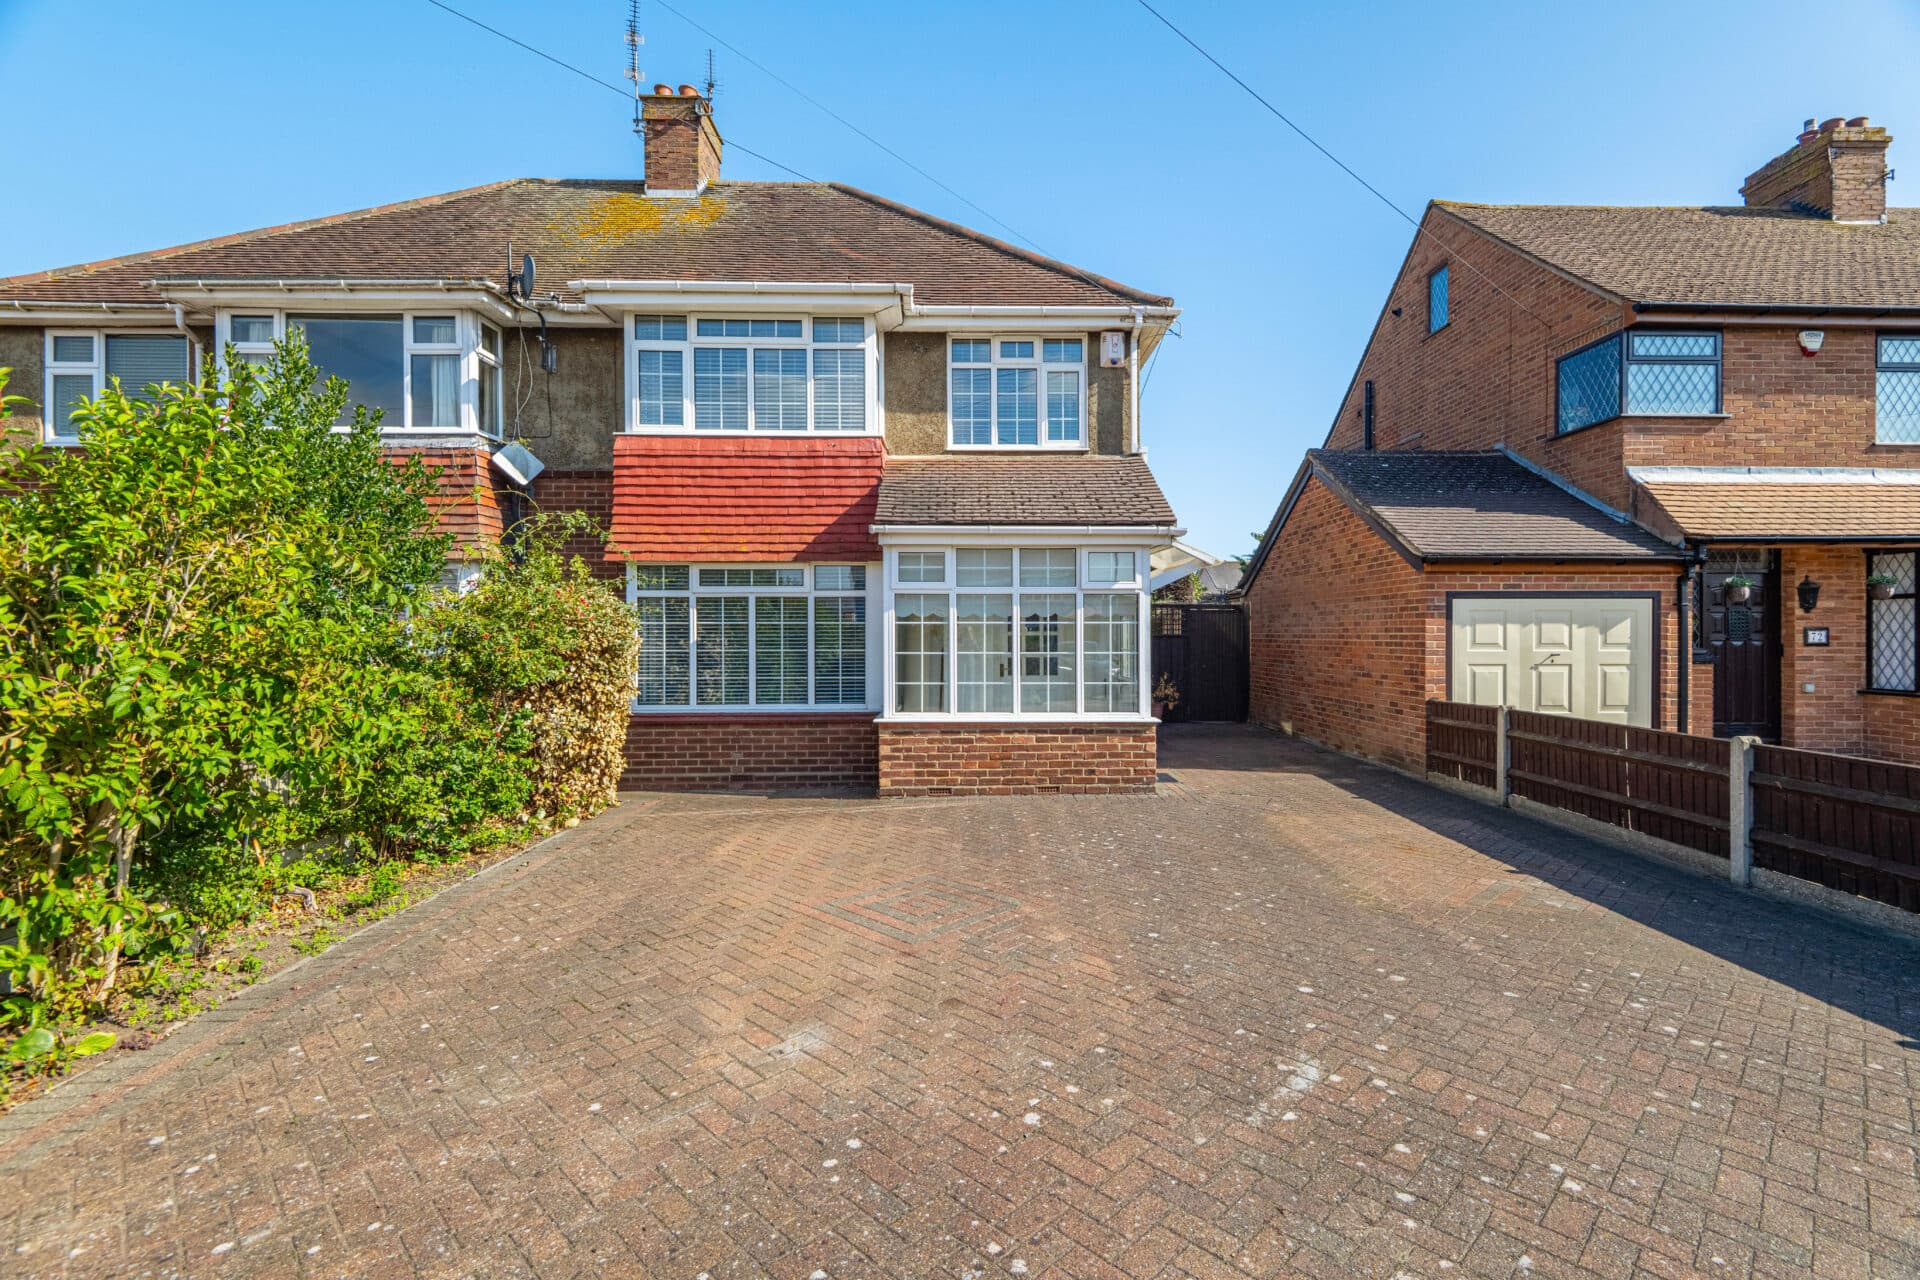
Guide price £325,000-£350,000 Positioned within a peaceful cul-de-sac in the historic market town of Bury St Edmunds, this extended semi-detached home offers an impressive sense of space, versatility and comfort. Designed with modern living in mind, the property features a selection of light-filled reception rooms, an open-plan kitchen and dining area ideal for gathering with family and friends, and three generous double bedrooms. Outside, the beautifully maintained wrap-around garden provides a welcoming setting for relaxing and entertaining, while the property's adaptable layout offers the flexibility to suit a variety of lifestyles for years to come.
The Location
Darby Close is situated within the historic market town of Bury St Edmunds, one of Suffolk's most desirable and well-connected locations. Renowned for its rich heritage, attractive architecture and excellent range of amenities, the town offers an enviable balance of traditional charm and modern convenience, appealing to a wide variety of purchasers.
Residents benefit from an outstanding selection of everyday facilities, including supermarkets, independent retailers, highly regarded schools, healthcare services, restaurants, cafés and leisure facilities. Bury St Edmunds is particularly celebrated for its vibrant town centre, picturesque streets and the beautiful Abbey Gardens, which provide an attractive setting for relaxation and recreation throughout the year.
The surrounding area offers a wealth of leisure and outdoor opportunities, with numerous parks, countryside walks and nearby villages to explore. The town also enjoys a thriving cultural scene, with the Theatre Royal, The Apex entertainment venue and a wide range of events and festivals contributing to its lively community atmosphere.
Despite its historic character, Bury St Edmunds is exceptionally well connected. The A14 provides excellent road links to Cambridge, Ipswich and the wider East Anglia region, while the town's railway station offers regular services to Cambridge, Ipswich and connections onwards to London. Cambridge is within comfortable commuting distance, providing access to a world-renowned centre of education, business and culture.
Darby Close
Positioned at the end of a quiet cul-de-sac within the sought-after market town of Bury St Edmunds, this extended semi-detached home offers more than 1,200 sqft of versatile accommodation, thoughtfully arranged to suit modern family life.
A welcoming porch entrance provides a practical introduction to the home, complete with a useful storage cupboard. The sitting room is a bright and inviting space, centred around an attractive feature fireplace that adds warmth and character. From here, the layout continues into a generous family room, offering excellent flexibility for a variety of uses, with French doors opening directly onto the garden and allowing natural light to flood the space.
The open-plan kitchen and dining room forms a sociable hub of the home, designed for everything from busy weekday routines to hosting family and friends. Contemporary gloss cabinetry is paired with integrated appliances including an oven, induction hob and dishwasher, while ample dining space encourages gathering around the table. A connecting utility room provides valuable additional storage along with plumbing for laundry appliances.
The first floor accommodates three well-proportioned double bedrooms, all benefitting from built-in storage. The principal bedroom enjoys the added luxury of a private en-suite shower room and a dedicated dressing room, creating a comfortable retreat at the end of the day. The remaining bedrooms are served by a family bathroom fitted with a three-piece suite and complemented by built-in vanity storage.
Outside, the wrap-around garden has been carefully cared for and offers a wonderful extension of the living space. Several decked terraces create distinct areas for outdoor dining, entertaining and enjoying the sun throughout the day, while the lawn provides an attractive backdrop for families and gardening enthusiasts. A summerhouse and additional storage shed enhance the practicality of the garden and offer scope for a range of uses.
To the front, a driveway provides off-road parking, while a detached single garage delivers further storage options.
With its adaptable layout, generous room sizes and peaceful setting, this is a home designed to grow with changing lifestyles.
Agents Notes
Freehold.
Connected to mains water, electricity, gas and drainage.
Gas central heating system.
This property has a shared pathway to the front door.
Disclaimer
Minors and Brady (M&B), along with their representatives, aren’t authorised to provide assurances about the property, whether on their own behalf or on behalf of their client. We don’t take responsibility for any statements made in these particulars, which don’t constitute part of any offer or contract. To comply with AML regulations, £52 is charged to each buyer which covers the cost of the digital ID check. It’s recommended to verify leasehold charges provided by the seller through legal representation. All mentioned areas, measurements, and distances are approximate, and the information, including text, photographs, and plans, serves as guidance and may not cover all aspects comprehensively. It shouldn’t be assumed that the property has all necessary planning, building regulations, or other consents. Services, equipment, and facilities haven’t been tested by M&B, and prospective purchasers are advised to verify the information to their satisfaction through inspection or other means.
Minors and Brady (M&B) along with their representatives, are not authorised to provide assurances about the property, whether on their own behalf or on behalf of their client. We don’t take responsibility for any statements made in these particulars, which don’t constitute part of any offer or contract. To comply with AML regulations, £52 is charged to each buyer which covers the cost of the digital ID check. It’s recommended to verify leasehold charges provided by the seller through legal representation. All mentioned areas, measurements, and distances are approximate, and the information, including text, photographs, and plans, serves as guidance and may not cover all aspects comprehensively. It shouldn’t be assumed that the property has all necessary planning, building regulations, or other consents. Services, equipment, and facilities haven’t been tested by M&B, and prospective purchasers are advised to verify the information to their satisfaction through inspection or other means.