We tailor every marketing campaign to a customer’s requirements and we have access to quality marketing tools such as professional photography, video walk-throughs, drone video footage, distinctive floorplans which brings a property to life, right off of the screen.
Village living with comfort, convenience and energy efficiency in equal measure. Situated within a quiet residential setting, this detached bungalow offers a superb balance of well-planned accommodation and easy-to-maintain outdoor space. Light-filled interiors are complemented by a versatile conservatory, creating additional room to relax and enjoy the garden throughout the seasons. The property's solar PV panels provide an attractive energy-conscious advantage, while the garage and private driveway offer excellent practicality. Located within walking distance of Necton's everyday amenities, it is ideally suited to those seeking a connected village lifestyle. Combining modern comforts with a peaceful setting, this is a home designed for effortless day-to-day living.
The Location
Elizabeth Drive is located within the popular rural village of Necton in Norfolk, situated just off the A47 between Swaffham and Dereham. The road enjoys a peaceful residential setting, comprising a mix of family homes and offering convenient access to the village's excellent amenities.
Necton itself is a well-served community, providing residents with a local convenience store and post office, a traditional butcher, a popular village pub, and a well-equipped community centre. Families benefit from the highly regarded Necton VA Primary School, which is within walking distance, while secondary education is available in nearby Swaffham and Dereham. Healthcare needs are well catered for, with a local GP surgery and pharmacy nearby, whilst more extensive services can be found at Swaffham Community Hospital, just a short drive away.
For transport, Necton is particularly well connected. Regular bus services provide access to surrounding towns and Norwich, whilst the nearby A47 offers excellent road links for commuters travelling across Norfolk and beyond. Rail connections are available from neighbouring towns, and Norwich International Airport can be reached in under an hour by car.
Combining village charm with excellent accessibility, Elizabeth Drive enjoys a desirable setting within a thriving Norfolk community, making it an attractive location for families, professionals and those seeking a quieter pace of life without compromising on convenience.
Elizabeth Drive, Necton
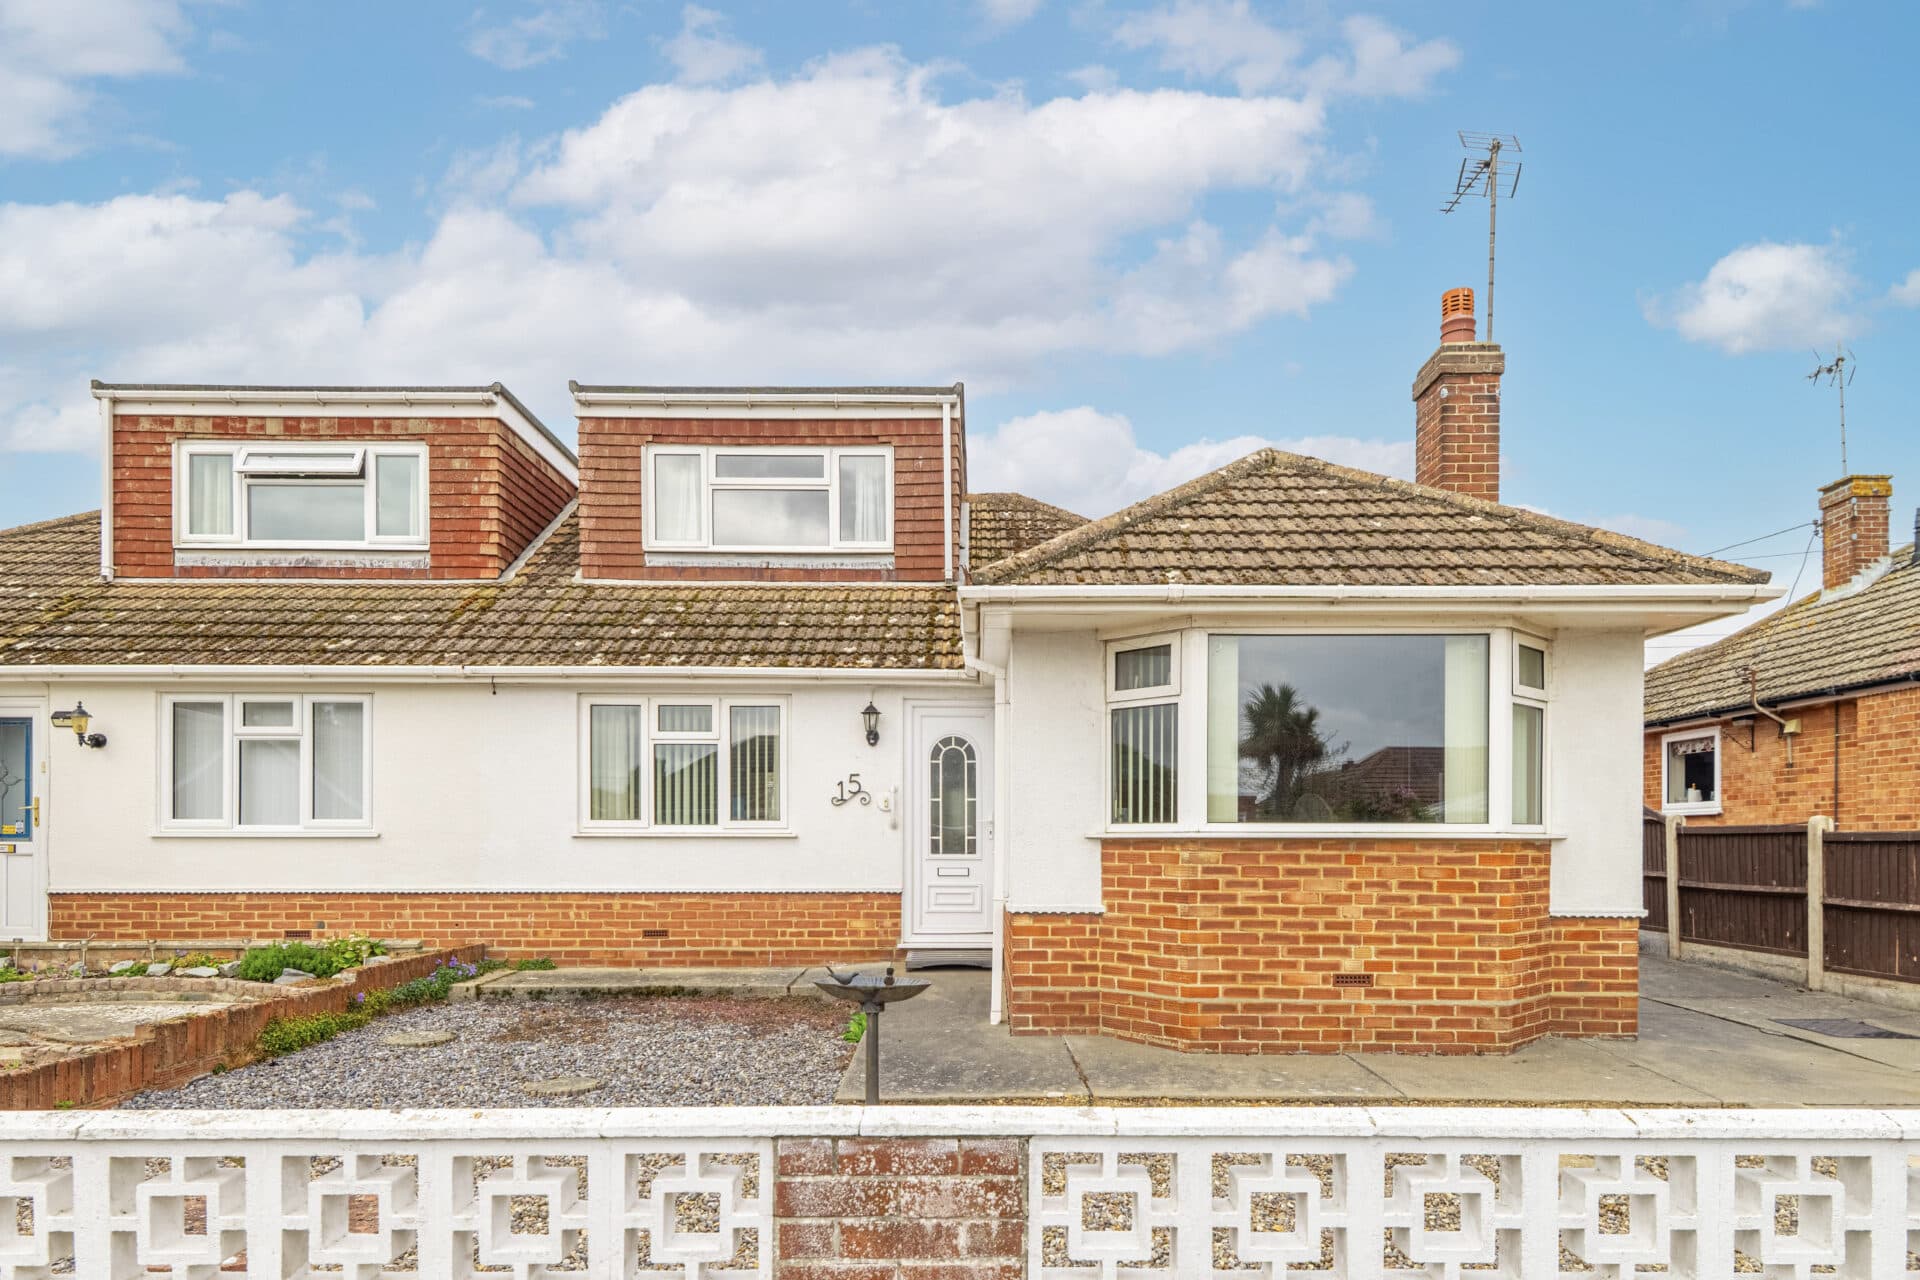
Positioned within a quiet and established residential setting in the sought-after village of Necton, this well-maintained detached bungalow presents an excellent opportunity for those seeking comfortable single-storey living in a highly convenient location. Set back from the road behind a generous frontage, the property offers bright and spacious accommodation throughout, complemented by attractive gardens, ample parking and the added benefit of owned solar photovoltaic panels.
A welcoming entrance hall immediately creates a sense of space and practicality, providing access to the principal accommodation. At the heart of the home is a superb dual-aspect lounge and dining room, a wonderfully versatile reception space filled with natural light from windows positioned to both the front and rear. Generous proportions allow ample room for both seating and dining arrangements, making it equally suited to relaxed everyday living and entertaining family and friends. An attractive fireplace serves as a focal point, creating a warm and inviting atmosphere.
The kitchen has been thoughtfully fitted with a range of modern units providing excellent storage and worktop space. Integrated appliances, contemporary finishes and a practical layout ensure the room caters well to modern lifestyles, while direct access into the conservatory enhances the flow of the accommodation. Overlooking the rear garden, the conservatory offers an additional reception area that can be enjoyed throughout the year, providing an ideal place to relax with views across the outside space.
The bungalow offers three well-proportioned bedrooms, each capable of accommodating a variety of requirements, whether as comfortable sleeping accommodation, guest rooms, hobbies spaces or a home office. Bedroom three benefits from fitted wardrobes, providing valuable storage while maintaining a practical and spacious feel.
A modern wet room has been fitted to a high standard and is designed with ease of use in mind, featuring a contemporary suite and stylish finishes. A separate cloakroom further enhances convenience for both residents and guests.
Outside, the property enjoys a generous plot with well-established front and rear gardens. The front garden creates an attractive first impression, incorporating lawned areas, colourful planting and mature shrub borders. A private driveway provides ample off-road parking and leads directly to the garage, which benefits from power, lighting and a personnel door to the rear garden.
The enclosed rear garden has been designed to be both attractive and manageable, with a large lawn complemented by well-stocked raised flower beds and established borders. A patio seating area provides the perfect spot for outdoor dining, entertaining or simply enjoying the sunshine during the warmer months. The garden offers a pleasant degree of privacy and serves as a wonderful extension of the living accommodation.
Further benefits include gas-fired central heating, UPVC double glazing throughout and solar PV panels, helping to improve energy efficiency and potentially reduce running costs.
Agent’s Note
This property will be sold freehold and connected to mains water, electricity, gas and drainage.
Disclaimer
Minors and Brady (M&B) along with their representatives, are not authorised to provide assurances about the property, whether on their own behalf or on behalf of their client. We don’t take responsibility for any statements made in these particulars, which don’t constitute part of any offer or contract. To comply with AML regulations, £52 is charged to each buyer which covers the cost of the digital ID check. It’s recommended to verify leasehold charges provided by the seller through legal representation. All mentioned areas, measurements, and distances are approximate, and the information, including text, photographs, and plans, serves as guidance and may not cover all aspects comprehensively. It shouldn’t be assumed that the property has all necessary planning, building regulations, or other consents. Services, equipment, and facilities haven’t been tested by M&B, and prospective purchasers are advised to verify the information to their satisfaction through inspection or other means.
Minors and Brady (M&B) along with their representatives, are not authorised to provide assurances about the property, whether on their own behalf or on behalf of their client. We don’t take responsibility for any statements made in these particulars, which don’t constitute part of any offer or contract. To comply with AML regulations, £52 is charged to each buyer which covers the cost of the digital ID check. It’s recommended to verify leasehold charges provided by the seller through legal representation. All mentioned areas, measurements, and distances are approximate, and the information, including text, photographs, and plans, serves as guidance and may not cover all aspects comprehensively. It shouldn’t be assumed that the property has all necessary planning, building regulations, or other consents. Services, equipment, and facilities haven’t been tested by M&B, and prospective purchasers are advised to verify the information to their satisfaction through inspection or other means.