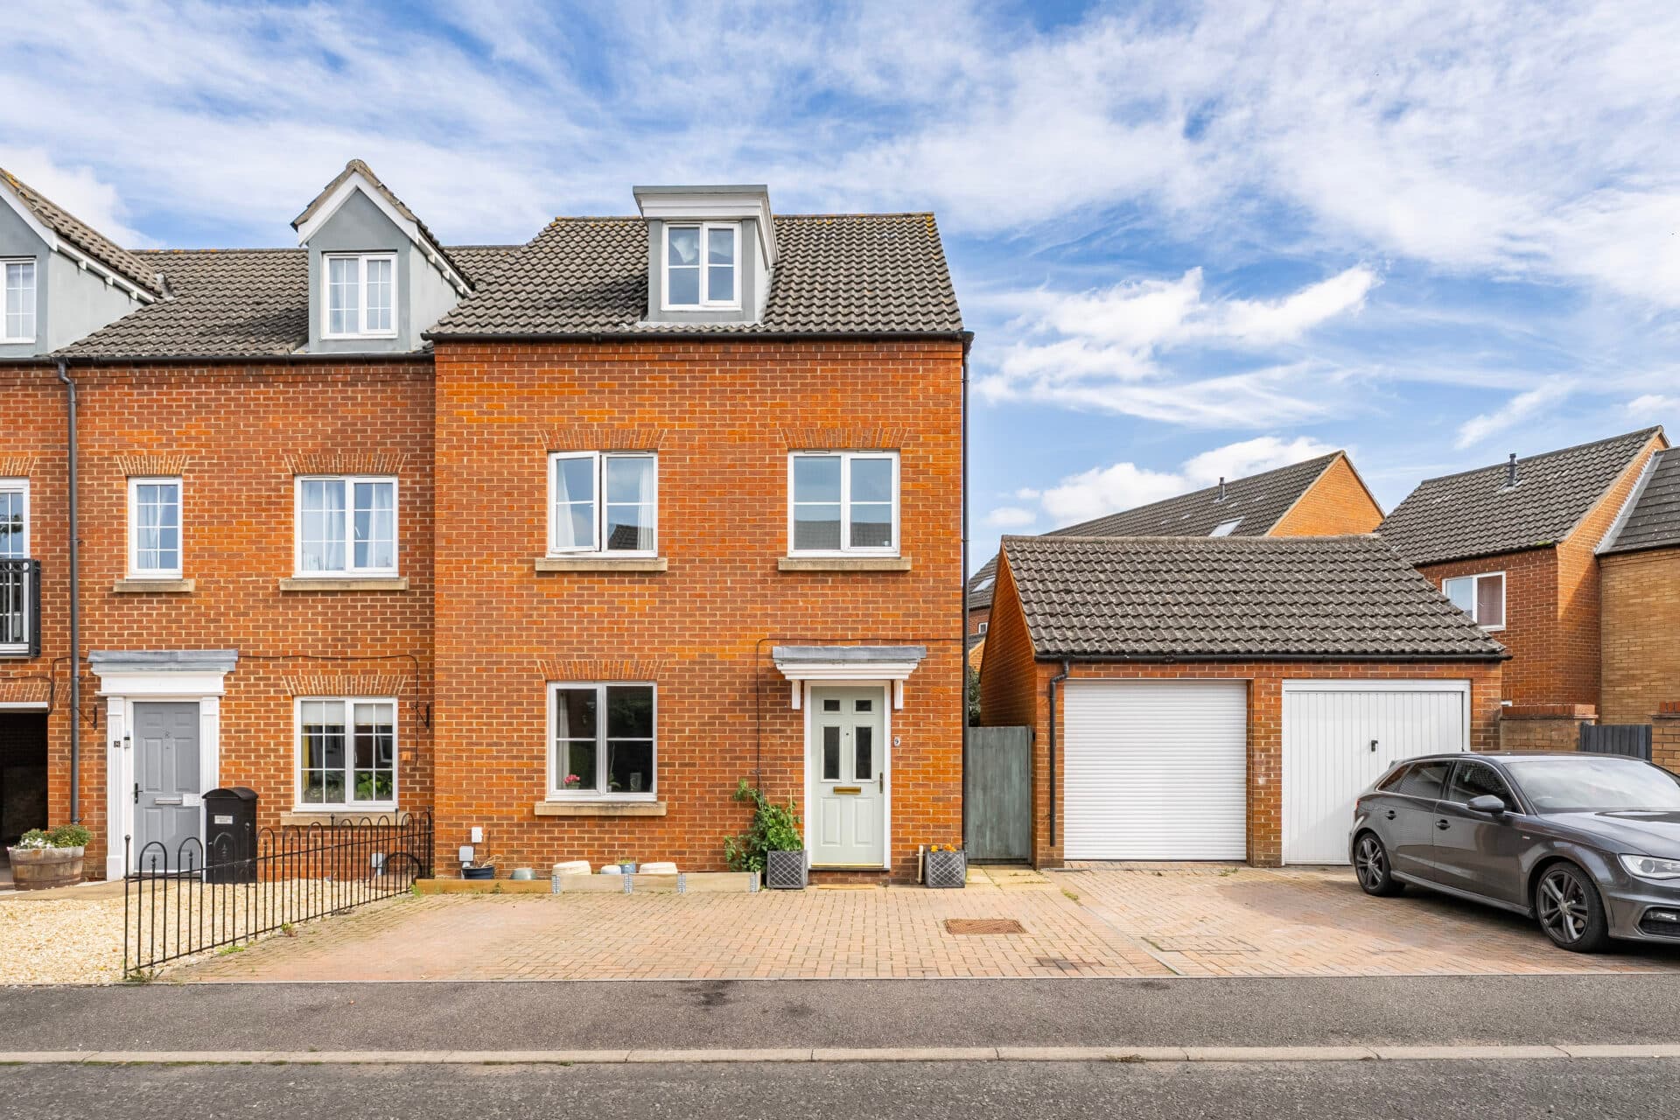
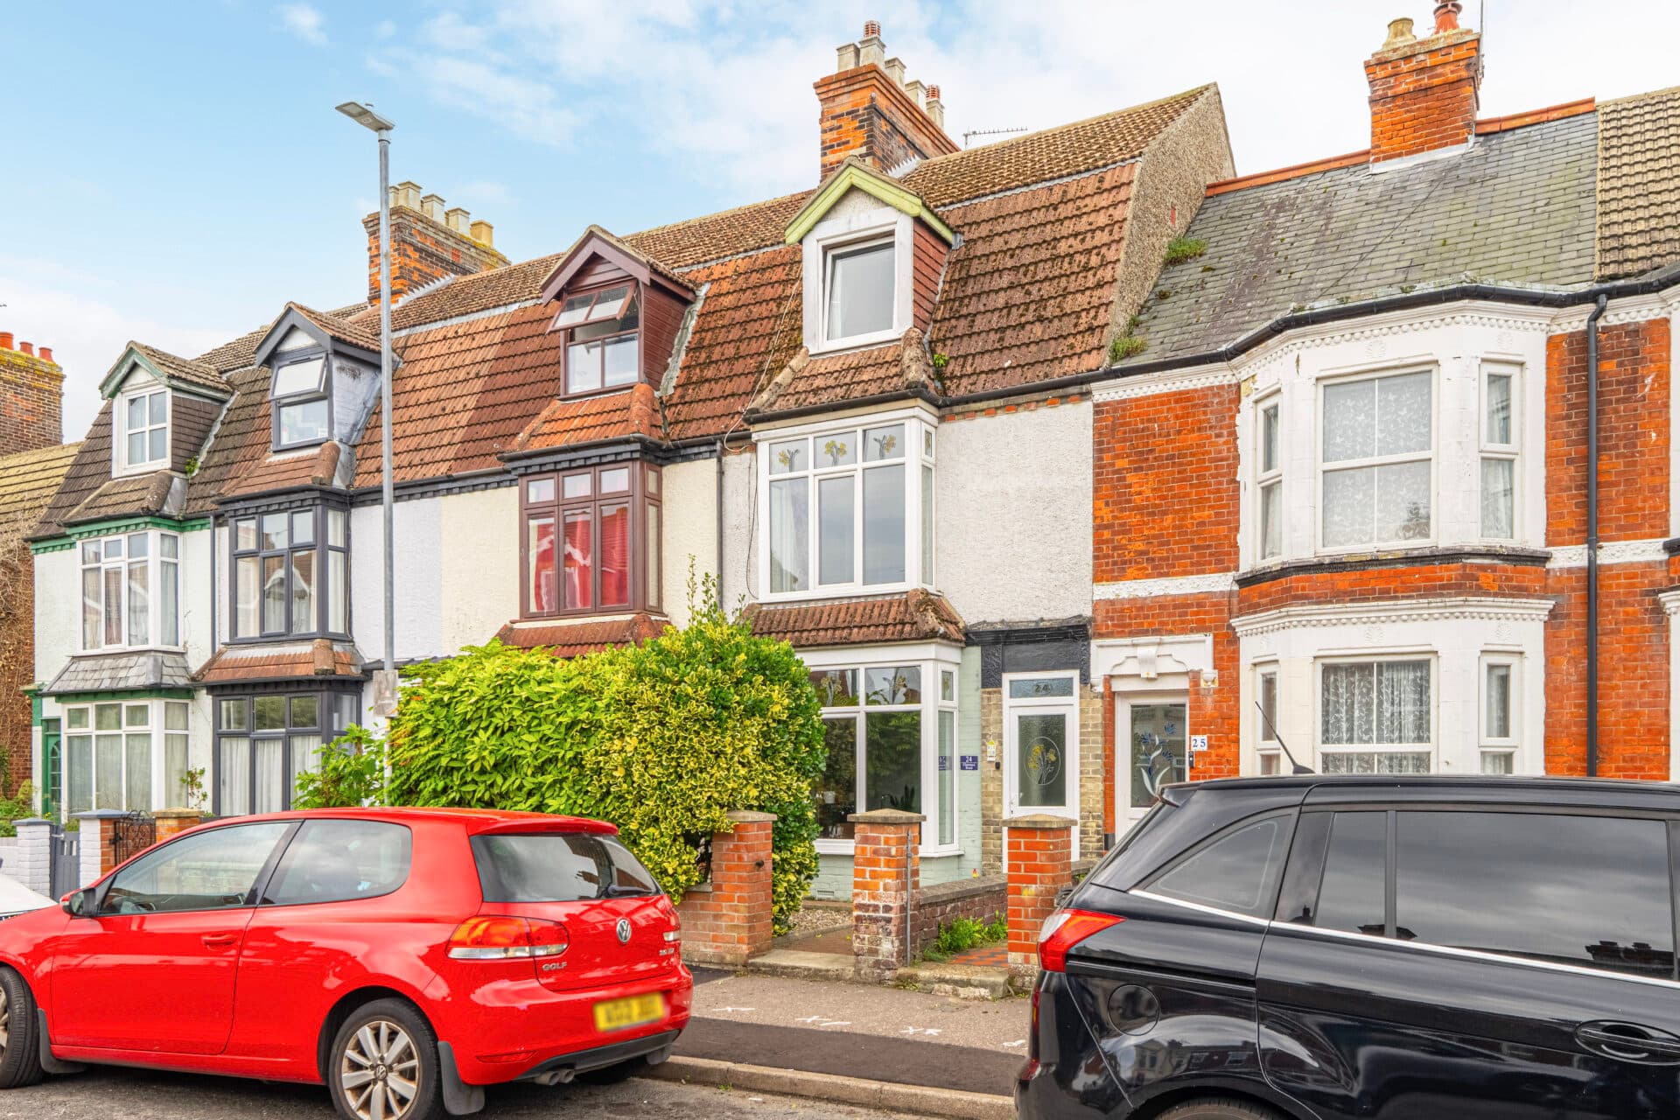
We tailor every marketing campaign to a customer’s requirements and we have access to quality marketing tools such as professional photography, video walk-throughs, drone video footage, distinctive floorplans which brings a property to life, right off of the screen.
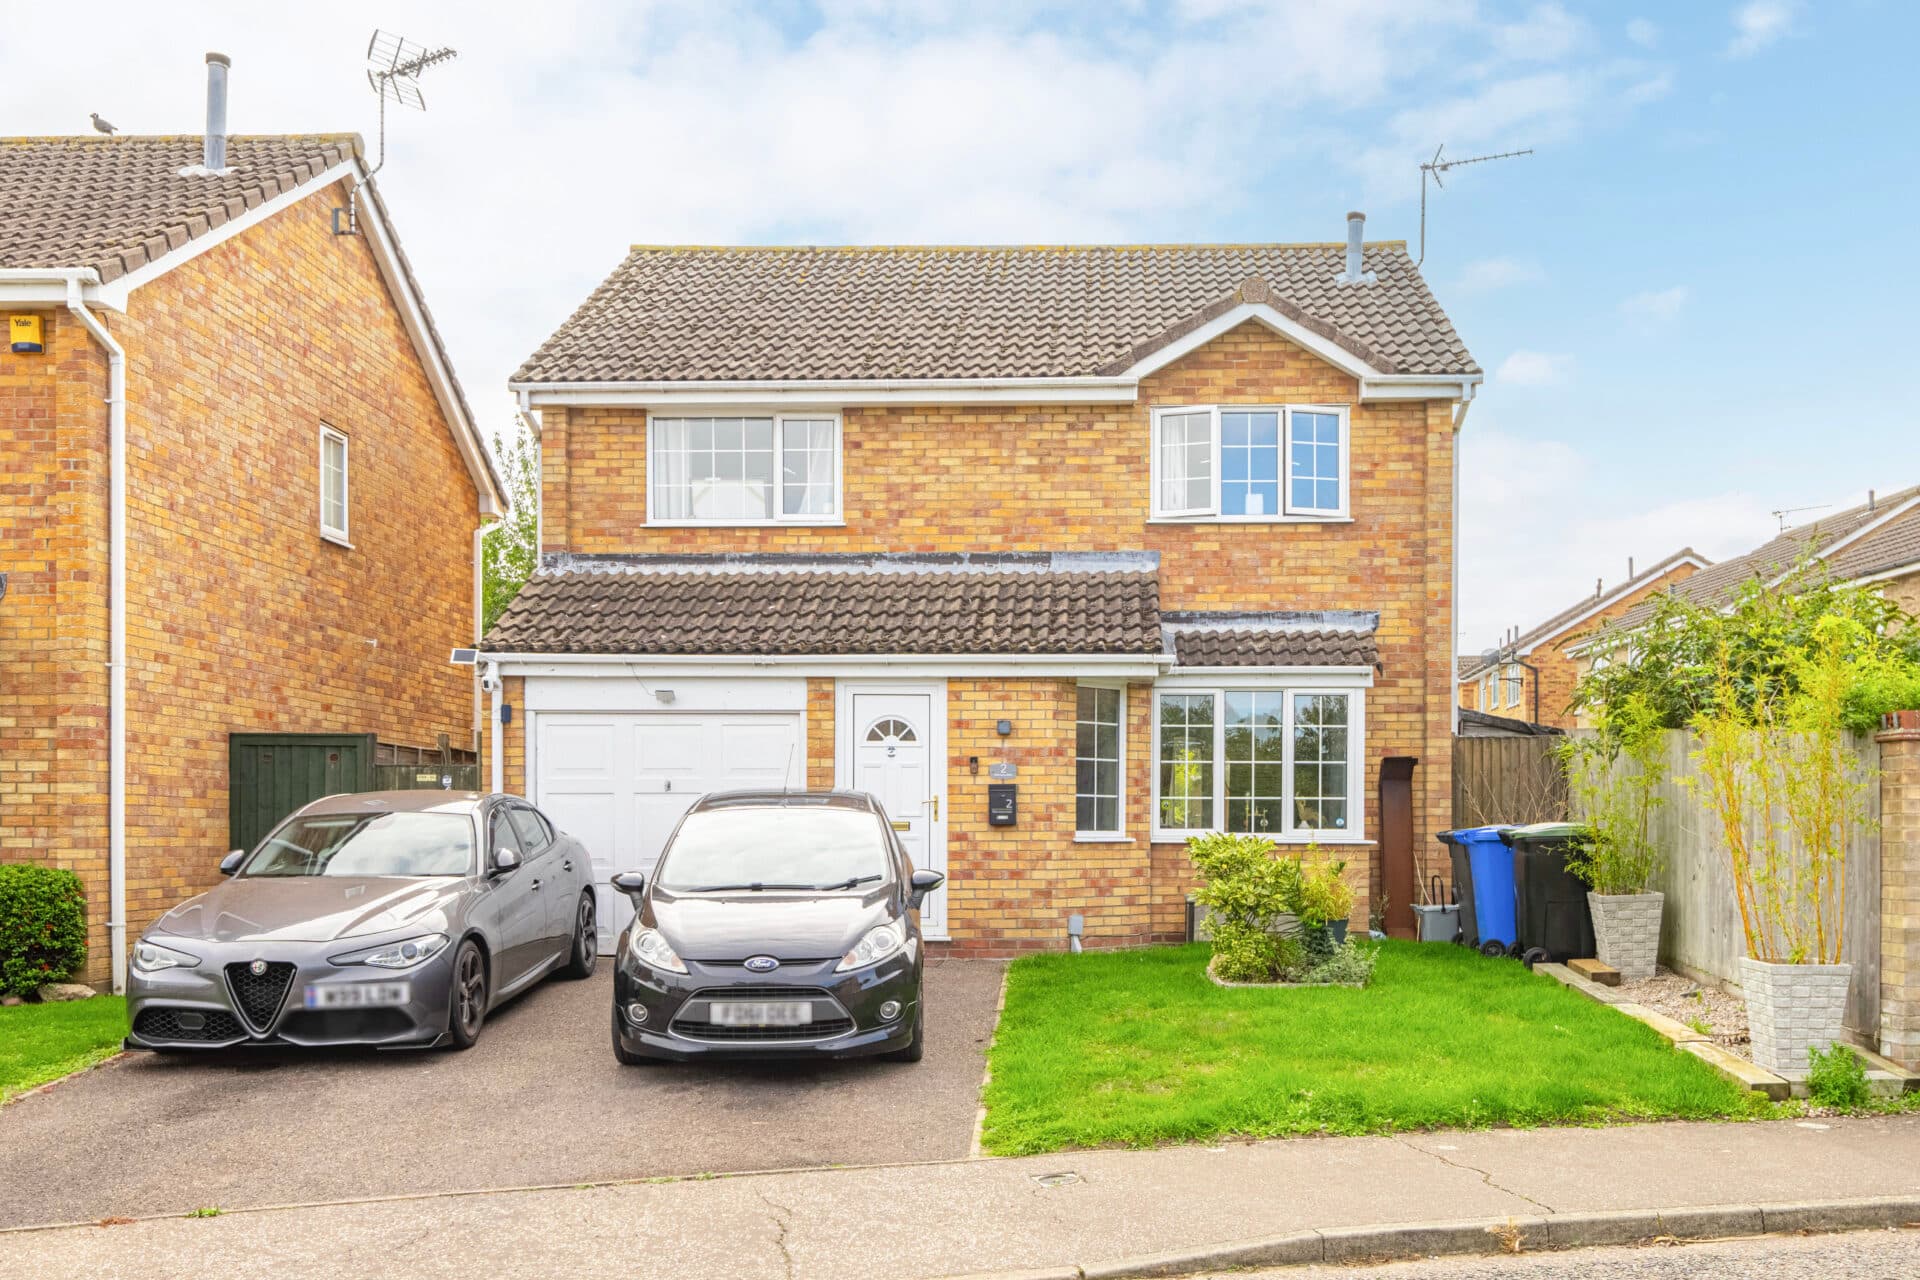
A fantastic opportunity to secure a spacious chain-free detached family home, offering versatile living space, excellent parking and a double garage. Beautifully maintained throughout, the property enjoys a convenient position within easy reach of Watton town centre and local amenities. Generous reception rooms, including a conservatory and separate study, provide flexibility for modern family life, home working and entertaining. Four well-proportioned bedrooms, including a principal suite with en-suite shower room, ensure comfortable accommodation for families of all sizes. Outside, an enclosed rear garden, substantial driveway and double garage complete this impressive home.
The Location
Field Maple Road is a residential street located on the edge of Watton, a market town in the Breckland district of Norfolk. The road sits within a quiet neighbourhood of mainly detached and semi‑detached homes, making it well suited for families and those looking for a settled community feel. Its proximity to Watton town centre, just a short walk or cycle, means everyday amenities are within easy reach. Along the High Street, residents can access independent shops, a small supermarket, cafés, a post office, and local service outlets, while periodic markets and community events keep the town active and connected.
For families, the area is served by nearby schools. Watton Westfield Infant and Nursery School and Watton Junior School are close by for younger children, while older pupils typically attend Wayland Academy, the town’s secondary school. Transport links are convenient for a Norfolk market town: bus routes connect Watton to Norwich, Thetford, and surrounding towns, while the nearby A1075 and A1065 roads provide access to the wider region. The surrounding countryside offers green spaces, walking paths, and recreational areas, giving residents a balance between small-town living and access to outdoor Norfolk landscapes.
Field Maple Road, Watton
Offered to the market chain free, this beautifully maintained detached family home enjoys a convenient position within easy reach of Watton town centre. Combining generous living accommodation with practical family features, the property offers a wonderful balance of space, comfort and versatility, making it an ideal choice for growing families, professional couples or those seeking a move-in-ready home.
The accommodation is arranged around a welcoming entrance hall that creates an immediate sense of space and provides access to the principal ground-floor rooms. A useful cloakroom adds everyday convenience, while a separate study offers a flexible space perfectly suited to home working, hobbies or a quiet reading room.
At the heart of the home is a well-appointed kitchen fitted with attractive light grey shaker-style cabinetry, providing ample storage and workspace for busy family life. The kitchen flows naturally into the adjoining dining room, creating a sociable environment for both everyday meals and entertaining.
The spacious sitting room provides an inviting setting in which to relax, centred around a charming gas fire with an attractive oak surround. French doors link the lounge and dining room, enhancing the sense of openness while still allowing each space to function independently when desired. Adding further versatility, the conservatory offers an additional reception room flooded with natural light and enjoying pleasant views over the garden, making it a perfect spot for relaxing throughout the year.
The first floor continues to impress, with four well-proportioned bedrooms arranged around the landing. The principal bedroom benefits from fitted wardrobes and a private en-suite shower room, creating a comfortable retreat at the end of the day. Two further double bedrooms provide excellent accommodation for family members or guests, one of which also enjoys fitted storage. A generous fourth bedroom offers flexibility for use as a nursery, child's bedroom, dressing room or additional office space.
Serving the remaining bedrooms is a spacious family bathroom, thoughtfully equipped with both a bath and separate corner shower, providing practicality for busy households and accommodating a range of preferences.
Externally, the property is equally appealing. A substantial double driveway provides extensive off-road parking and leads to the double garage, complete with electric doors for added convenience. To the rear, the enclosed garden has been designed with ease of maintenance in mind whilst still offering plenty of outdoor space to enjoy. Predominantly laid to lawn, the garden is complemented by mature shrub borders and a patio seating area, creating an attractive setting for outdoor dining, entertaining guests or simply enjoying the surroundings.
Agent’s Note
This property will be sold freehold and connected to mains water, electricity, gas and drainage.
Please note that the sale is being handled by solicitors, therefore the information currently available is limited. All details should be independently verified by prospective purchasers.
Disclaimer
Minors and Brady (M&B) along with their representatives, are not authorised to provide assurances about the property, whether on their own behalf or on behalf of their client. We don’t take responsibility for any statements made in these particulars, which don’t constitute part of any offer or contract. To comply with AML regulations, £52 is charged to each buyer which covers the cost of the digital ID check. It’s recommended to verify leasehold charges provided by the seller through legal representation. All mentioned areas, measurements, and distances are approximate, and the information, including text, photographs, and plans, serves as guidance and may not cover all aspects comprehensively. It shouldn’t be assumed that the property has all necessary planning, building regulations, or other consents. Services, equipment, and facilities haven’t been tested by M&B, and prospective purchasers are advised to verify the information to their satisfaction through inspection or other means.
Minors and Brady (M&B) along with their representatives, are not authorised to provide assurances about the property, whether on their own behalf or on behalf of their client. We don’t take responsibility for any statements made in these particulars, which don’t constitute part of any offer or contract. To comply with AML regulations, £52 is charged to each buyer which covers the cost of the digital ID check. It’s recommended to verify leasehold charges provided by the seller through legal representation. All mentioned areas, measurements, and distances are approximate, and the information, including text, photographs, and plans, serves as guidance and may not cover all aspects comprehensively. It shouldn’t be assumed that the property has all necessary planning, building regulations, or other consents. Services, equipment, and facilities haven’t been tested by M&B, and prospective purchasers are advised to verify the information to their satisfaction through inspection or other means.