We tailor every marketing campaign to a customer’s requirements and we have access to quality marketing tools such as professional photography, video walk-throughs, drone video footage, distinctive floorplans which brings a property to life, right off of the screen.
A family home that immediately feels ready for everyday living, offering a comfortable setting with space to grow and enjoy time together. Its position opposite the park adds a lovely sense of openness, while the well-planned layout inside provides the kind of flexibility that suits busy routines, relaxed evenings and gatherings alike. With generous reception rooms, a principal bedroom with en-suite, a private rear garden and the convenience of no onward chain, it presents an appealing lifestyle for those looking to settle into Holbeach with ease.
The Location
Greenwich Avenue sits within a well‑established residential pocket of Holbeach, offering a calm suburban setting with a straightforward connection to everyday essentials. The surrounding streets are lined with traditional family homes, and the wider area opens out to the flat, rural Fenland landscape that gives Holbeach its character.
Amenities are close at hand: Tesco Superstore, an Aldi and Co‑op Food are the nearest supermarkets, both within a short drive, and the town centre provides cafés, independent shops and practical services. Local education is well covered, with Holbeach Primary Academy and William Stukeley Church of England Primary School nearby, while University Academy Holbeach serves older students.
Transport links are convenient, with regular bus services running towards Spalding and Kings Lynn, and easy road access via the A17 for wider travel. The lifestyle here is straightforward and appealing, with a friendly community feel, green open spaces around the town, and everything needed for day‑to‑day living within comfortable reach.
Greenwich Avenue
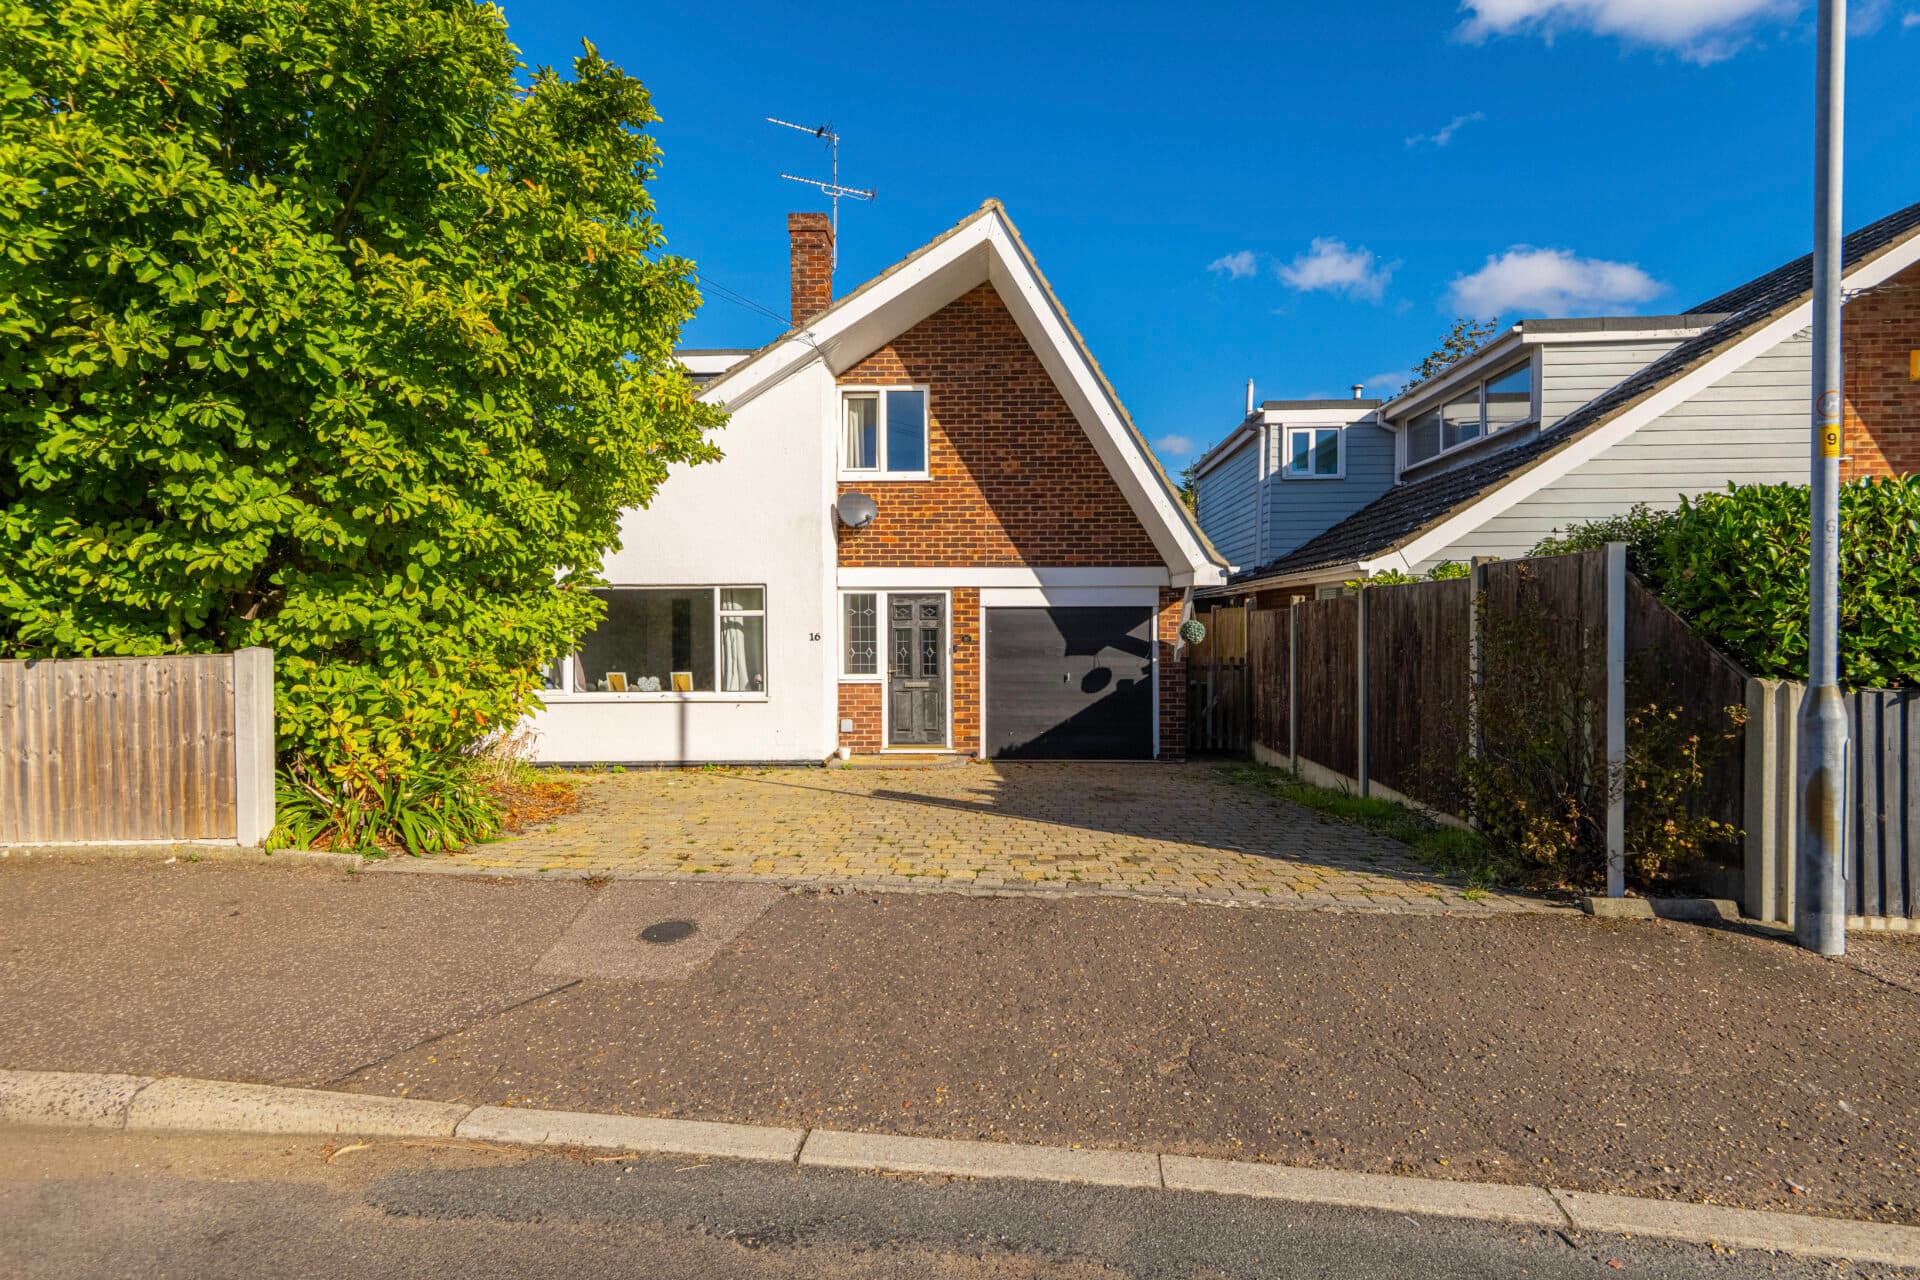
An immaculately maintained detached family home, offered with no onward chain, set within a well-regarded position on the outskirts of Holbeach and enjoying an outlook across a park.
The property presents a welcoming and well-arranged layout that suits modern family living, with generous reception spaces, a practical flow, and a comfortable selection of bedrooms on the first floor.
The ground floor opens into an inviting entrance hall that leads to a cloakroom, a spacious living room, and a separate dining room with double doors that create an easy connection between the main living areas.
The kitchen is well appointed with fitted cabinetry, an integrated oven and areas for your own appliances, supported by a useful utility room, providing a dedicated space for laundry appliances.
Upstairs, the home offers four well-proportioned bedrooms. The principal bedroom features its own en-suite shower room, while the remaining rooms are served by a modern family bathroom, creating a balanced and versatile arrangement for families or visiting guests.
Outside, the frontage is open and neatly presented with lawned areas, slate detailing, and established shrub borders. A driveway provides off-street parking and leads to a fully powered double garage.
To the rear, the enclosed garden offers a private setting with lawn, planted borders, a patio area for outdoor dining, and external lighting that enhances the space into the evening.
With its sought-after location, proximity to amenities, schools, and transport links, and the added benefit of no onward chain, this is a well-rounded home that offers comfort, convenience, and an appealing lifestyle for those looking to settle in Holbeach.
Agents Notes
Freehold.
Connected to mains water, electricity, gas and drainage.
Gas central heating system.
Disclaimer
Minors and Brady (M&B) along with their representatives, are not authorised to provide assurances about the property, whether on their own behalf or on behalf of their client. We don’t take responsibility for any statements made in these particulars, which don’t constitute part of any offer or contract. To comply with AML regulations, £52 is charged to each buyer which covers the cost of the digital ID check. It’s recommended to verify leasehold charges provided by the seller through legal representation. All mentioned areas, measurements, and distances are approximate, and the information, including text, photographs, and plans, serves as guidance and may not cover all aspects comprehensively. It shouldn’t be assumed that the property has all necessary planning, building regulations, or other consents. Services, equipment, and facilities haven’t been tested by M&B, and prospective purchasers are advised to verify the information to their satisfaction through inspection or other means.
Minors and Brady (M&B) along with their representatives, are not authorised to provide assurances about the property, whether on their own behalf or on behalf of their client. We don’t take responsibility for any statements made in these particulars, which don’t constitute part of any offer or contract. To comply with AML regulations, £52 is charged to each buyer which covers the cost of the digital ID check. It’s recommended to verify leasehold charges provided by the seller through legal representation. All mentioned areas, measurements, and distances are approximate, and the information, including text, photographs, and plans, serves as guidance and may not cover all aspects comprehensively. It shouldn’t be assumed that the property has all necessary planning, building regulations, or other consents. Services, equipment, and facilities haven’t been tested by M&B, and prospective purchasers are advised to verify the information to their satisfaction through inspection or other means.