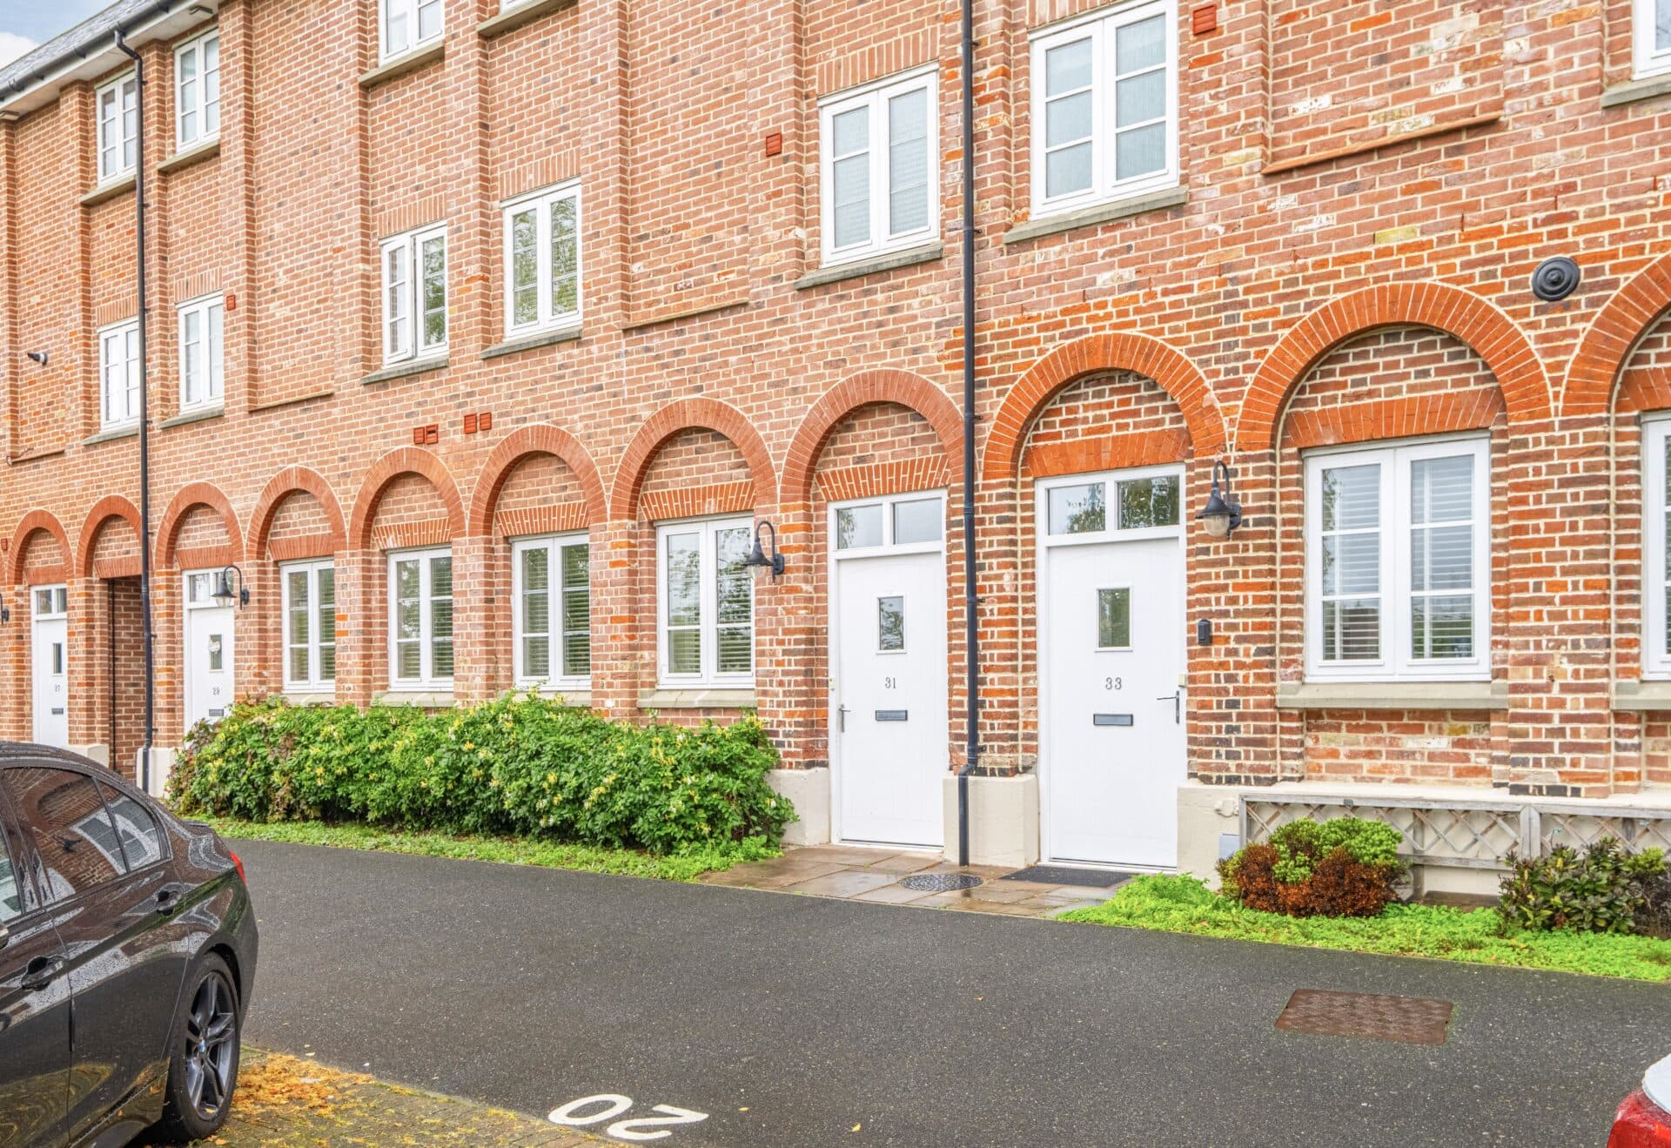
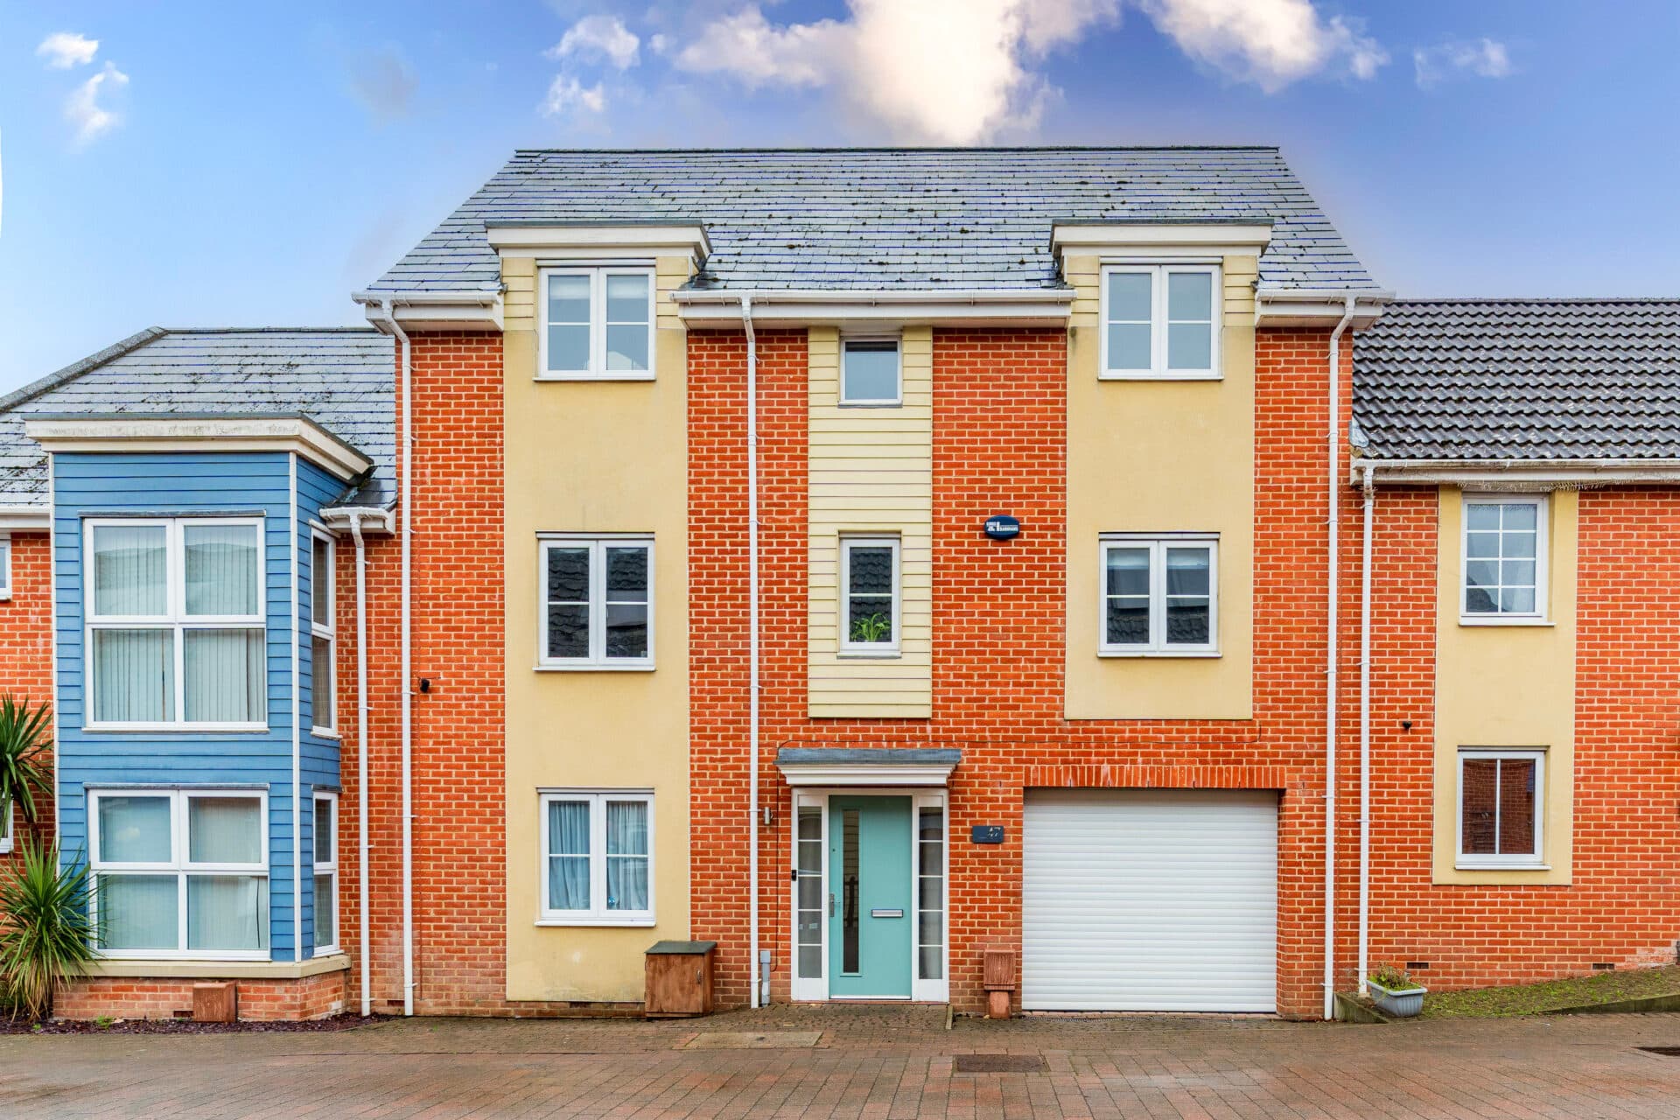
We tailor every marketing campaign to a customer’s requirements and we have access to quality marketing tools such as professional photography, video walk-throughs, drone video footage, distinctive floorplans which brings a property to life, right off of the screen.
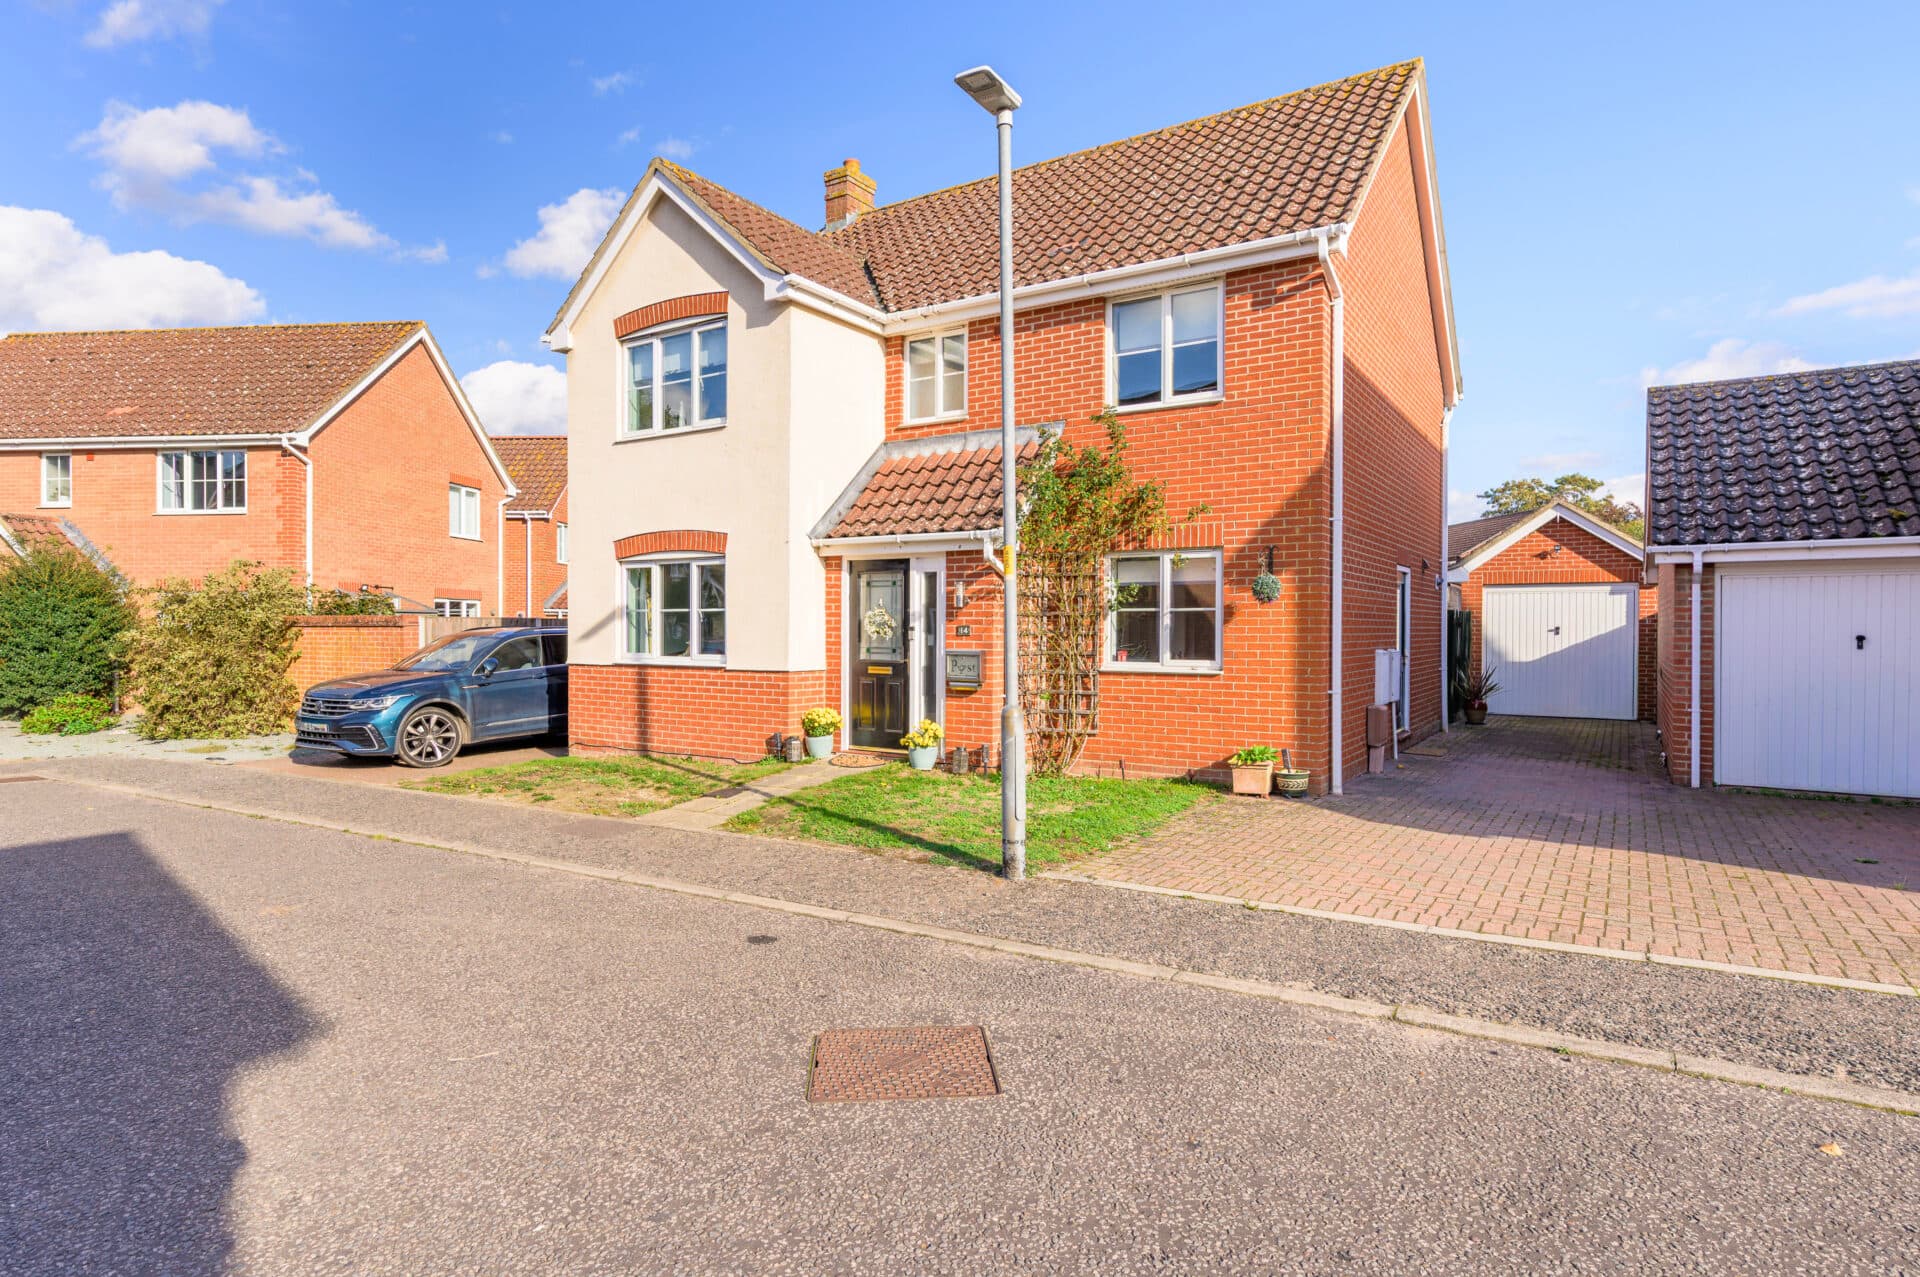
Guide Price: £300,000 - £325,000. Occupying a generous footprint within a peaceful cul-de-sac setting, this versatile four-bedroom detached home offers an exceptional amount of living space, perfectly suited to modern family life. With three reception areas, two bathrooms and an en-suite to the principal bedroom, the layout provides flexibility for home working, multi-generational living or growing families. The well-balanced accommodation flows effortlessly between formal and informal living spaces, while the private rear garden offers an ideal environment for relaxation and entertaining. An oversized garage and ample driveway parking further enhance the practicality of the property. Offered with no onward chain, this is a fantastic opportunity to secure a substantial family home in the sought-after village of Belton.
The Location
Situated within the popular village of Belton, this location offers an excellent balance of countryside surroundings and everyday convenience. The village provides a range of useful amenities including a post office, village shop, pharmacy, cafés and takeaways, while nearby Bradwell and Browston offer additional local services and shopping facilities. For more extensive retail and leisure options, larger supermarkets, restaurants and entertainment venues can be found in both Gorleston-on-Sea and Great Yarmouth.
The area is well served by a selection of primary and secondary schools, making it a practical choice for families. Nearby educational facilities cater for all ages, with further schooling options available in the surrounding towns.
Transport connections are also a key benefit, with excellent road access to Great Yarmouth, Gorleston-on-Sea and the wider Norfolk area. Regular bus services connect the village to neighbouring towns and villages, supporting both commuting and everyday travel.
Combining a strong community feel with convenient access to coastal destinations, amenities and open countryside, this sought-after village location appeals to a wide range of buyers looking for a relaxed lifestyle without compromising on practicality.
St. Georges Road, Belton
Tucked away within a quiet cul-de-sac in the popular village of Belton, this substantial four-bedroom detached home offers generous and versatile accommodation, ideal for modern family life. Offered with no onward chain, the property combines spacious living areas, excellent parking provision and a private enclosed garden, creating a home that is both practical and comfortable.
The accommodation begins with a welcoming entrance porch leading into a spacious hallway, setting the tone for the well-planned interior. The main lounge provides an excellent space for everyday relaxation, while the adjoining dining room enjoys direct access to the rear garden through double doors, making it well suited to both family gatherings and entertaining guests. The kitchen is fitted with a range of storage units, integrated cooking appliances and ample worktop space, creating a functional hub of the home.
Adding to the property's versatility is a further reception room overlooking the garden, ideal as a second sitting room, playroom, home office or study depending on individual requirements. A ground-floor bathroom adds further convenience and flexibility for growing families or visiting guests.
To the first floor, the property continues to impress with four well-proportioned bedrooms. The principal bedroom benefits from its own en-suite shower room and dual-aspect windows, creating a bright and comfortable retreat. Three additional bedrooms provide excellent space for family members, guests or home working, all served by a well-appointed family bathroom featuring both a bath and separate shower enclosure.
Outside, the property enjoys a private and enclosed rear garden, predominantly laid to lawn and complemented by a patio seating area, providing an ideal setting for outdoor dining, children's play or simply relaxing during the warmer months. Mature planting and fencing help create a pleasant sense of privacy.
To the front, a brick-weave driveway provides ample off-road parking and leads to an oversized garage with power, lighting, internal access to the house and useful utility provisions. Further benefits include UPVC double glazing and gas central heating throughout.
Offering flexible accommodation, generous room sizes and a sought-after village location, this impressive family home presents an excellent opportunity for those seeking space, convenience and a ready-to-move-into property in a well-connected Norfolk setting.
Agent’s Note
This property will be sold freehold and connected to mains water, electricity, gas and drainage.
Disclaimer
Minors and Brady (M&B) along with their representatives, are not authorised to provide assurances about the property, whether on their own behalf or on behalf of their client. We don’t take responsibility for any statements made in these particulars, which don’t constitute part of any offer or contract. To comply with AML regulations, £52 is charged to each buyer which covers the cost of the digital ID check. It’s recommended to verify leasehold charges provided by the seller through legal representation. All mentioned areas, measurements, and distances are approximate, and the information, including text, photographs, and plans, serves as guidance and may not cover all aspects comprehensively. It shouldn’t be assumed that the property has all necessary planning, building regulations, or other consents. Services, equipment, and facilities haven’t been tested by M&B, and prospective purchasers are advised to verify the information to their satisfaction through inspection or other means.
Minors and Brady (M&B) along with their representatives, are not authorised to provide assurances about the property, whether on their own behalf or on behalf of their client. We don’t take responsibility for any statements made in these particulars, which don’t constitute part of any offer or contract. To comply with AML regulations, £52 is charged to each buyer which covers the cost of the digital ID check. It’s recommended to verify leasehold charges provided by the seller through legal representation. All mentioned areas, measurements, and distances are approximate, and the information, including text, photographs, and plans, serves as guidance and may not cover all aspects comprehensively. It shouldn’t be assumed that the property has all necessary planning, building regulations, or other consents. Services, equipment, and facilities haven’t been tested by M&B, and prospective purchasers are advised to verify the information to their satisfaction through inspection or other means.