We tailor every marketing campaign to a customer’s requirements and we have access to quality marketing tools such as professional photography, video walk-throughs, drone video footage, distinctive floorplans which brings a property to life, right off of the screen.
Guide price £230,000-£240,000 Contemporary design, spacious family living, private garden and a sought-after Watton location come together beautifully in this impressive three-bedroom end-terrace home. Thoughtfully presented throughout, the property offers bright and welcoming accommodation perfectly suited to modern lifestyles, with a stylish kitchen/dining room forming a sociable hub for everyday living and entertaining. The generous living room enjoys plenty of natural light and provides a relaxing space overlooking the garden, while the principal bedroom benefits from its own en-suite shower room. Outside, the enclosed rear garden offers an excellent setting for outdoor dining and family enjoyment, complemented by the convenience of two allocated parking spaces and easy access to local amenities, schools and transport links.
The Location
Lancaster Avenue is situated within the popular Norfolk village of Carbrooke, offering a pleasant residential setting with easy access to local amenities and the surrounding countryside. The village is highly regarded for its community atmosphere, rural surroundings, and convenient position within easy reach of nearby market towns.
Residents benefit from local facilities within the village, whilst a wider range of shops, supermarkets, cafés, restaurants, schools, healthcare facilities, and leisure amenities can be found in the nearby market towns of Watton, Dereham, and Thetford.
The surrounding area provides excellent opportunities for outdoor recreation, with attractive countryside walks, quiet rural lanes, and open green spaces ideal for walking, cycling, and enjoying the Norfolk countryside throughout the year. The village's rural setting is particularly appealing to those seeking access to nature and outdoor pursuits.
Carbrooke enjoys convenient transport connections, with access to the A1075 providing routes to Dereham, Watton, Thetford, Norwich, and the wider Norfolk region. The nearby town of Watton offers a comprehensive range of everyday amenities, educational facilities, and community services.
Lancaster Avenue, Carbrooke
Occupying a desirable position within a popular modern development on the outskirts of Watton, this well-presented three-bedroom end-terrace home offers stylish and practical accommodation perfectly suited to first-time buyers, young families and those seeking a home that is ready to move straight into.
Upon entering, a welcoming entrance hall immediately sets the tone for the accommodation beyond, creating an inviting first impression and offering access to the principal ground floor rooms. A useful cloakroom/WC is positioned off the hallway, providing added practicality for everyday family life and visiting guests.
Forming the heart of the home, the modern kitchen/dining room has been thoughtfully designed to cater for contemporary lifestyles. Fitted with a comprehensive range of wall and base units complemented by generous work surfaces, the kitchen provides ample storage and preparation space. The inset sink, ceramic hob and oven are perfectly positioned for ease of use, while designated space for a dishwasher, washing machine, tumble dryer and American-style fridge freezer further enhances convenience. With ample room for a dining table and chairs, this sociable space is perfectly suited to family meals, casual gatherings and entertaining alike. A front-facing window allows plenty of natural light to stream in, creating a bright and welcoming environment throughout the day.
The living room is a bright and comfortable reception room, flooded with natural light from a rear-facing window overlooking the garden. Offering a warm and inviting atmosphere, this versatile space is ideal for relaxing at the end of the day, entertaining friends, or spending time with family. A useful storage cupboard enhances functionality, ensuring the room remains both practical and uncluttered.
Stairs rise from the entrance hall to the first-floor landing, which provides access to all bedrooms and the family bathroom. The landing also benefits from loft access and an airing cupboard, offering further practical storage solutions.
The principal bedroom is a generous and well-proportioned double room positioned to the rear of the property. Featuring built-in storage and wardrobes, it offers excellent functionality while maintaining a spacious feel. A particular highlight is the en-suite shower room, fitted with a shower cubicle, wash hand basin and WC, creating a private and convenient space for the homeowner.
Bedroom two is another comfortable double bedroom enjoying a front-facing aspect and offering flexibility for a variety of uses, whether as a guest room, children's bedroom or home office. Bedroom three is also well-sized and perfectly suited as a nursery, study or additional bedroom, ensuring the property can adapt to changing lifestyle requirements.
Serving the remaining bedrooms is the contemporary family bathroom, fitted with a panelled bath, wash hand basin and WC. Finished in a neutral style, it provides a practical and comfortable space for both family members and guests.
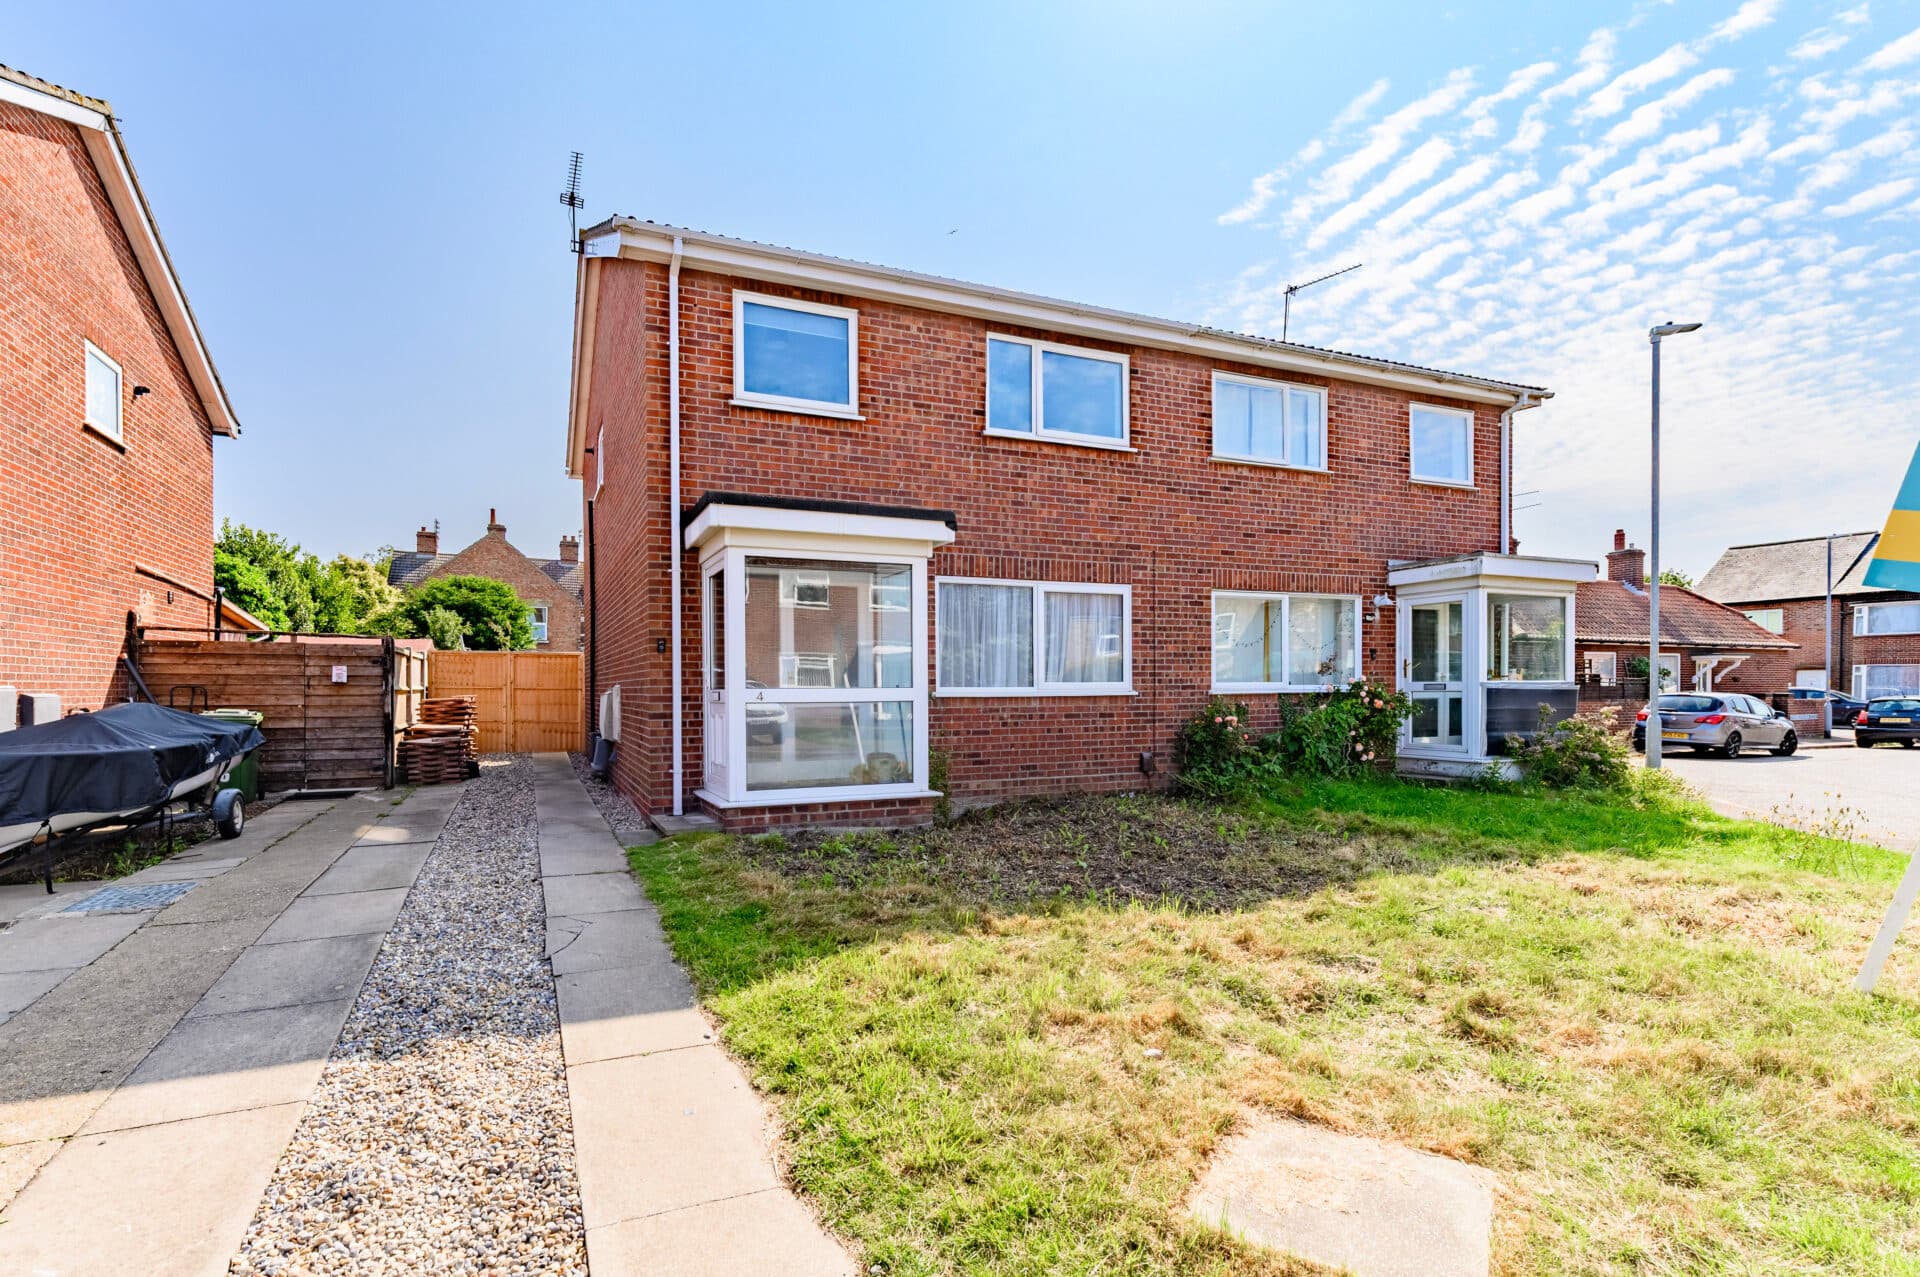
Outside, the property continues to impress. To the front, the lawned garden creates an attractive approach, while the rear garden offers a private and secure outdoor environment ideal for both relaxation and recreation. Predominantly laid to lawn, the garden also features a patio seating area that provides the perfect setting for outdoor dining, summer barbecues and entertaining. The enclosed nature of the garden makes it particularly appealing for those with children or pets, while side and rear access add further convenience. A wooden storage shed provides useful external storage for gardening equipment, bicycles and outdoor furniture.
Completing the property are two allocated parking spaces, ensuring convenient off-road parking for residents and visitors.
Agents Note
This property will be sold freehold.
Connected to mains water, electricity, gas and drainage.
Disclaimer
Minors and Brady (M&B) along with their representatives, are not authorised to provide assurances about the property, whether on their own behalf or on behalf of their client. We don’t take responsibility for any statements made in these particulars, which don’t constitute part of any offer or contract. To comply with AML regulations, £52 is charged to each buyer which covers the cost of the digital ID check. It’s recommended to verify leasehold charges provided by the seller through legal representation. All mentioned areas, measurements, and distances are approximate, and the information, including text, photographs, and plans, serves as guidance and may not cover all aspects comprehensively. It shouldn’t be assumed that the property has all necessary planning, building regulations, or other consents. Services, equipment, and facilities haven’t been tested by M&B, and prospective purchasers are advised to verify the information to their satisfaction through inspection or other means.
Minors and Brady (M&B) along with their representatives, are not authorised to provide assurances about the property, whether on their own behalf or on behalf of their client. We don’t take responsibility for any statements made in these particulars, which don’t constitute part of any offer or contract. To comply with AML regulations, £52 is charged to each buyer which covers the cost of the digital ID check. It’s recommended to verify leasehold charges provided by the seller through legal representation. All mentioned areas, measurements, and distances are approximate, and the information, including text, photographs, and plans, serves as guidance and may not cover all aspects comprehensively. It shouldn’t be assumed that the property has all necessary planning, building regulations, or other consents. Services, equipment, and facilities haven’t been tested by M&B, and prospective purchasers are advised to verify the information to their satisfaction through inspection or other means.