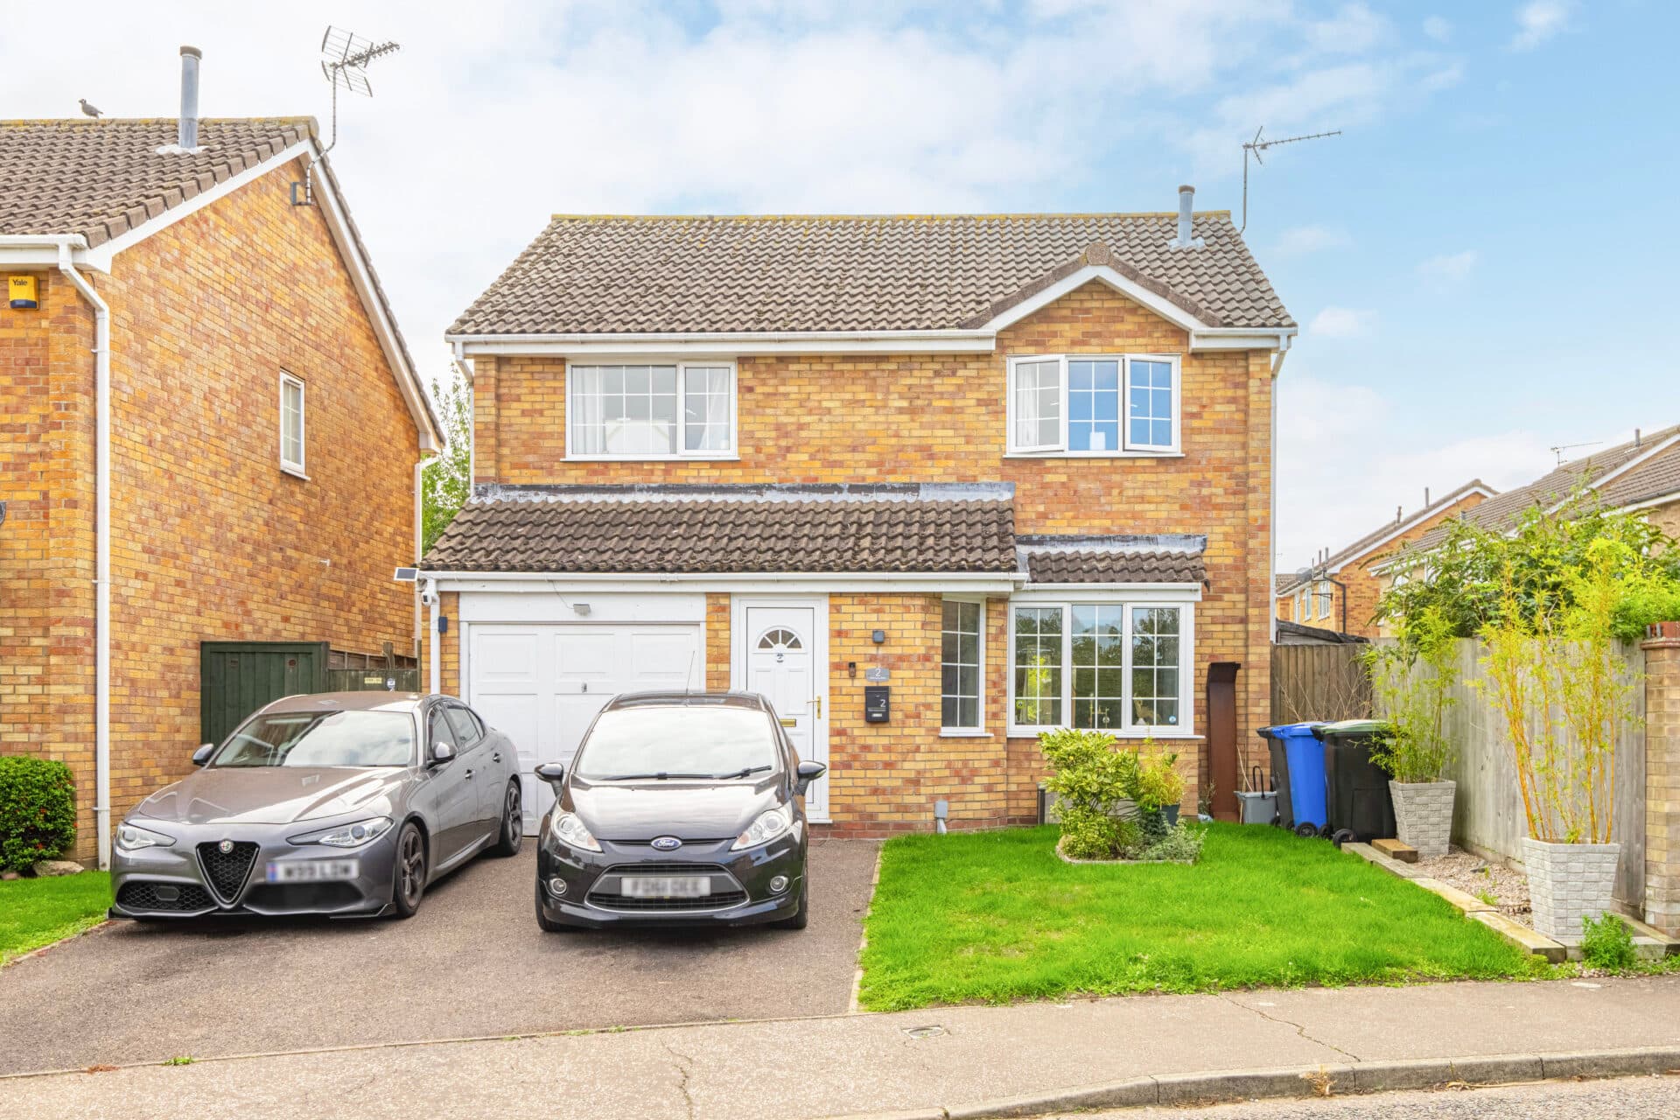
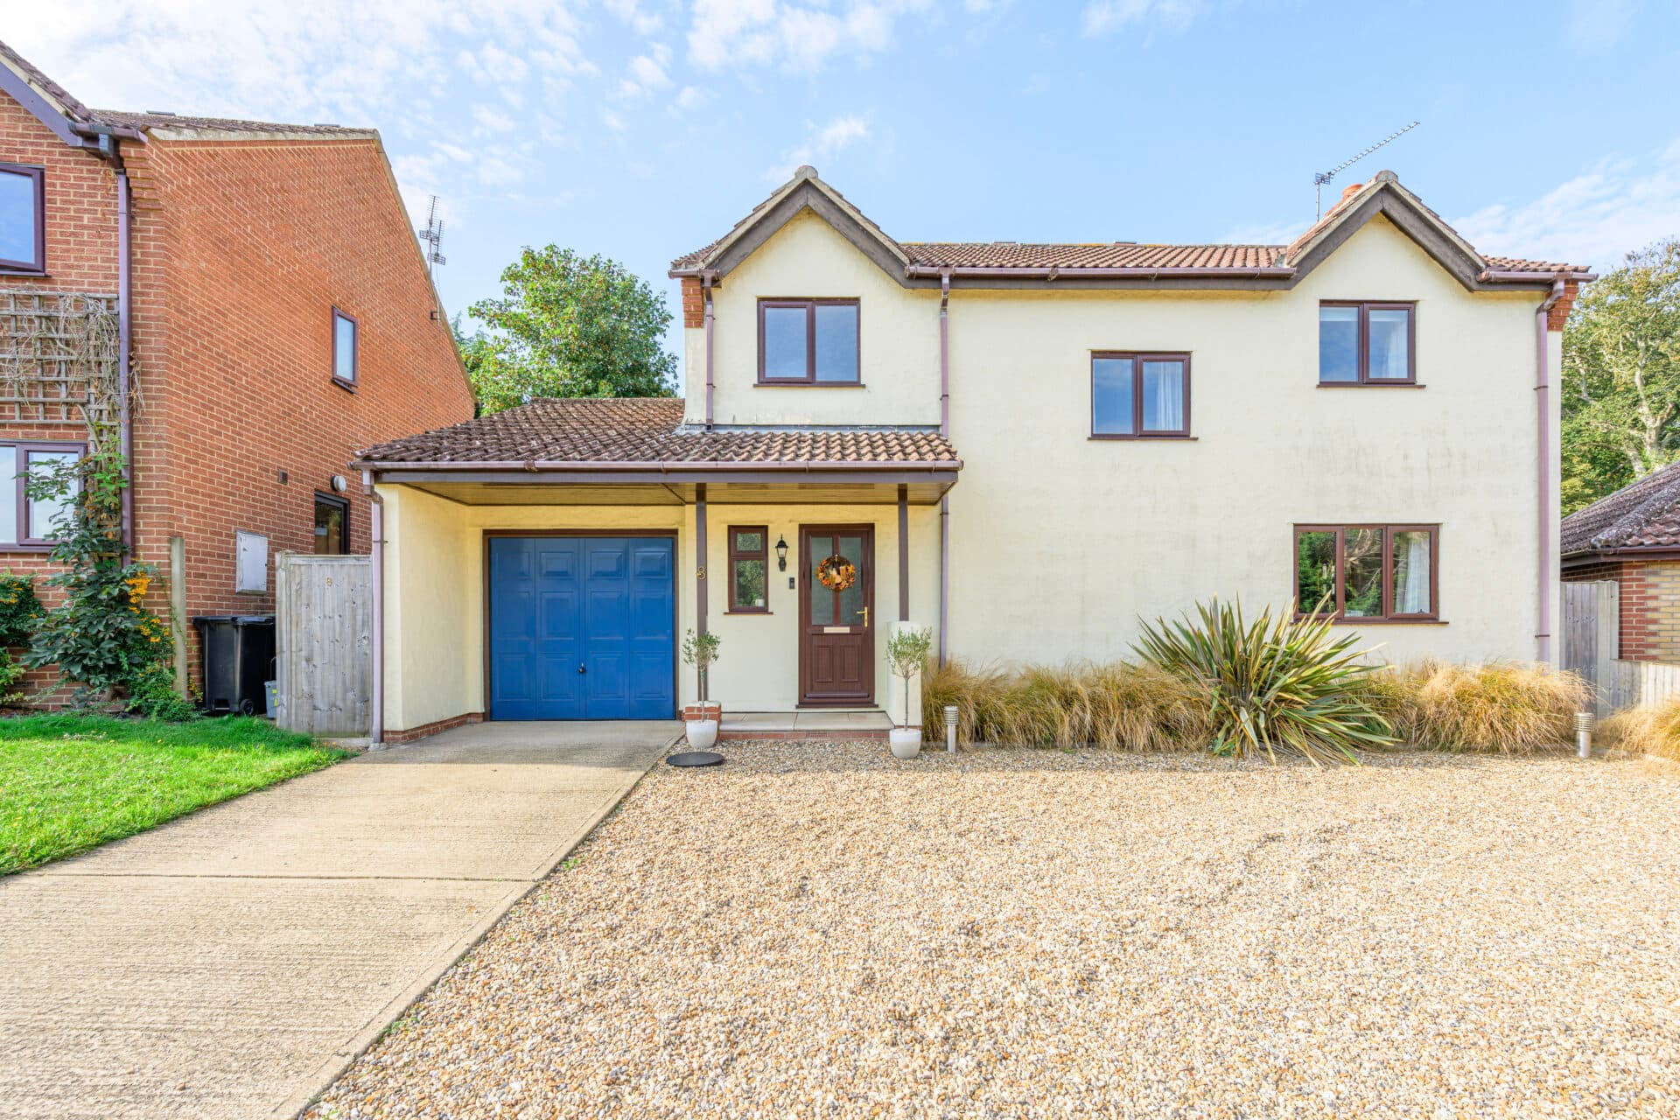
We tailor every marketing campaign to a customer’s requirements and we have access to quality marketing tools such as professional photography, video walk-throughs, drone video footage, distinctive floorplans which brings a property to life, right off of the screen.
Character, space and countryside charm combine to create a truly impressive detached period cottage. This substantial four-bedroom home boasts generous reception rooms, a spacious kitchen/breakfast room and a wealth of original features throughout. The property benefits from secure off-road parking, a carport and a range of useful outbuildings, including a detached music room/study ideal for home working. Outside, the enclosed gardens provide a private and established setting with plenty of space for families and keen gardeners alike. While some buyers may wish to carry out subtle cosmetic updating in areas, the property is perfectly comfortable and ready to enjoy as it stands. A rare opportunity to acquire a sizeable character home offering both immediate appeal and future potential.
The Location
Banningham is a picturesque village nestled in the heart of North Norfolk, offering a tranquil rural setting with a strong sense of community. Surrounded by rolling countryside, farmlands, and wooded lanes, the village provides a quintessentially peaceful country lifestyle while remaining easily accessible.
The Weavers Way, a long-distance walking trail that stretches across Norfolk, can be joined just 500m away at the end of Mill Road, providing extensive rural walks right from the village.
The nearest town, Aylsham, is just 5 minutes away and offers a wonderful range of amenities. North Walsham train station is only 6 minutes by car, providing excellent rail connections, and the stunning Norfolk coast, with its sandy beaches and charming seaside towns, is just a short drive away. The village itself is full of character, featuring charming cottages, a traditional village green, and a historic church that add to its timeless appeal.
Despite its serene setting, Banningham benefits from practical conveniences, including local shops, a welcoming pub, a primary school, and excellent transport links, making it ideal for those seeking the perfect balance of rural charm and modern accessibility.
Maybank, Banningham
Full of charm and character, this substantial four-bedroom detached period cottage enjoys a delightful setting and offers over 2,100 sq. ft. of versatile accommodation, complemented by generous gardens, useful outbuildings and secure off-road parking. Retaining a wealth of traditional features including exposed beams, pamment flooring and wood-burning stoves, the property provides a wonderful opportunity to acquire a spacious family home with scope for a purchaser to further enhance and modernise in places, if desired.
The accommodation is both extensive and well-balanced, centred around a generous kitchen/breakfast room fitted with a range of base and wall units, timber worktops and ample space for family dining. The adjoining dining room is an impressive reception space, featuring exposed beams and a wood-burning stove, creating a warm and inviting atmosphere for entertaining and everyday family life.
The spacious sitting room extends to over 23 feet in length and enjoys a dual-aspect layout, centred around a wood-burning stove set upon a traditional pamment hearth. French doors open into the conservatory, providing an additional reception area from which to enjoy views across the garden. A practical entrance lobby, cloakroom and useful storage complete the ground floor accommodation.
To the first floor, a generous landing leads to four well-proportioned bedrooms. The principal bedroom is particularly impressive, enjoying a vaulted beamed ceiling and attractive views across Mill Lane towards the meadow beyond. Several of the bedrooms benefit from pleasant outlooks over the surrounding countryside, while the family bathroom serves all four bedrooms.
Outside, the property continues to impress. Secure timber gates open onto a private parking area and covered carport, providing ample space for vehicles. A detached study/music room offers excellent flexibility and could suit a variety of uses including a home office, studio or hobby room.
Further outbuildings include two substantial sheds/workshop spaces, providing excellent storage and practical workspace potential. The enclosed gardens extend to the side and rear of the property and are laid mainly to lawn with a variety of mature trees and shrubs. Offering a good degree of privacy, the gardens provide plenty of space for families, keen gardeners and outdoor entertaining alike.
Agent’s Note
This property will be sold freehold and connected to gas tank, mains water, electricity and drainage.
Disclaimer
Minors and Brady (M&B) along with their representatives, are not authorised to provide assurances about the property, whether on their own behalf or on behalf of their client. We don’t take responsibility for any statements made in these particulars, which don’t constitute part of any offer or contract. To comply with AML regulations, £52 is charged to each buyer which covers the cost of the digital ID check. It’s recommended to verify leasehold charges provided by the seller through legal representation. All mentioned areas, measurements, and distances are approximate, and the information, including text, photographs, and plans, serves as guidance and may not cover all aspects comprehensively. It shouldn’t be assumed that the property has all necessary planning, building regulations, or other consents. Services, equipment, and facilities haven’t been tested by M&B, and prospective purchasers are advised to verify the information to their satisfaction through inspection or other means.
Minors and Brady (M&B) along with their representatives, are not authorised to provide assurances about the property, whether on their own behalf or on behalf of their client. We don’t take responsibility for any statements made in these particulars, which don’t constitute part of any offer or contract. To comply with AML regulations, £52 is charged to each buyer which covers the cost of the digital ID check. It’s recommended to verify leasehold charges provided by the seller through legal representation. All mentioned areas, measurements, and distances are approximate, and the information, including text, photographs, and plans, serves as guidance and may not cover all aspects comprehensively. It shouldn’t be assumed that the property has all necessary planning, building regulations, or other consents. Services, equipment, and facilities haven’t been tested by M&B, and prospective purchasers are advised to verify the information to their satisfaction through inspection or other means.