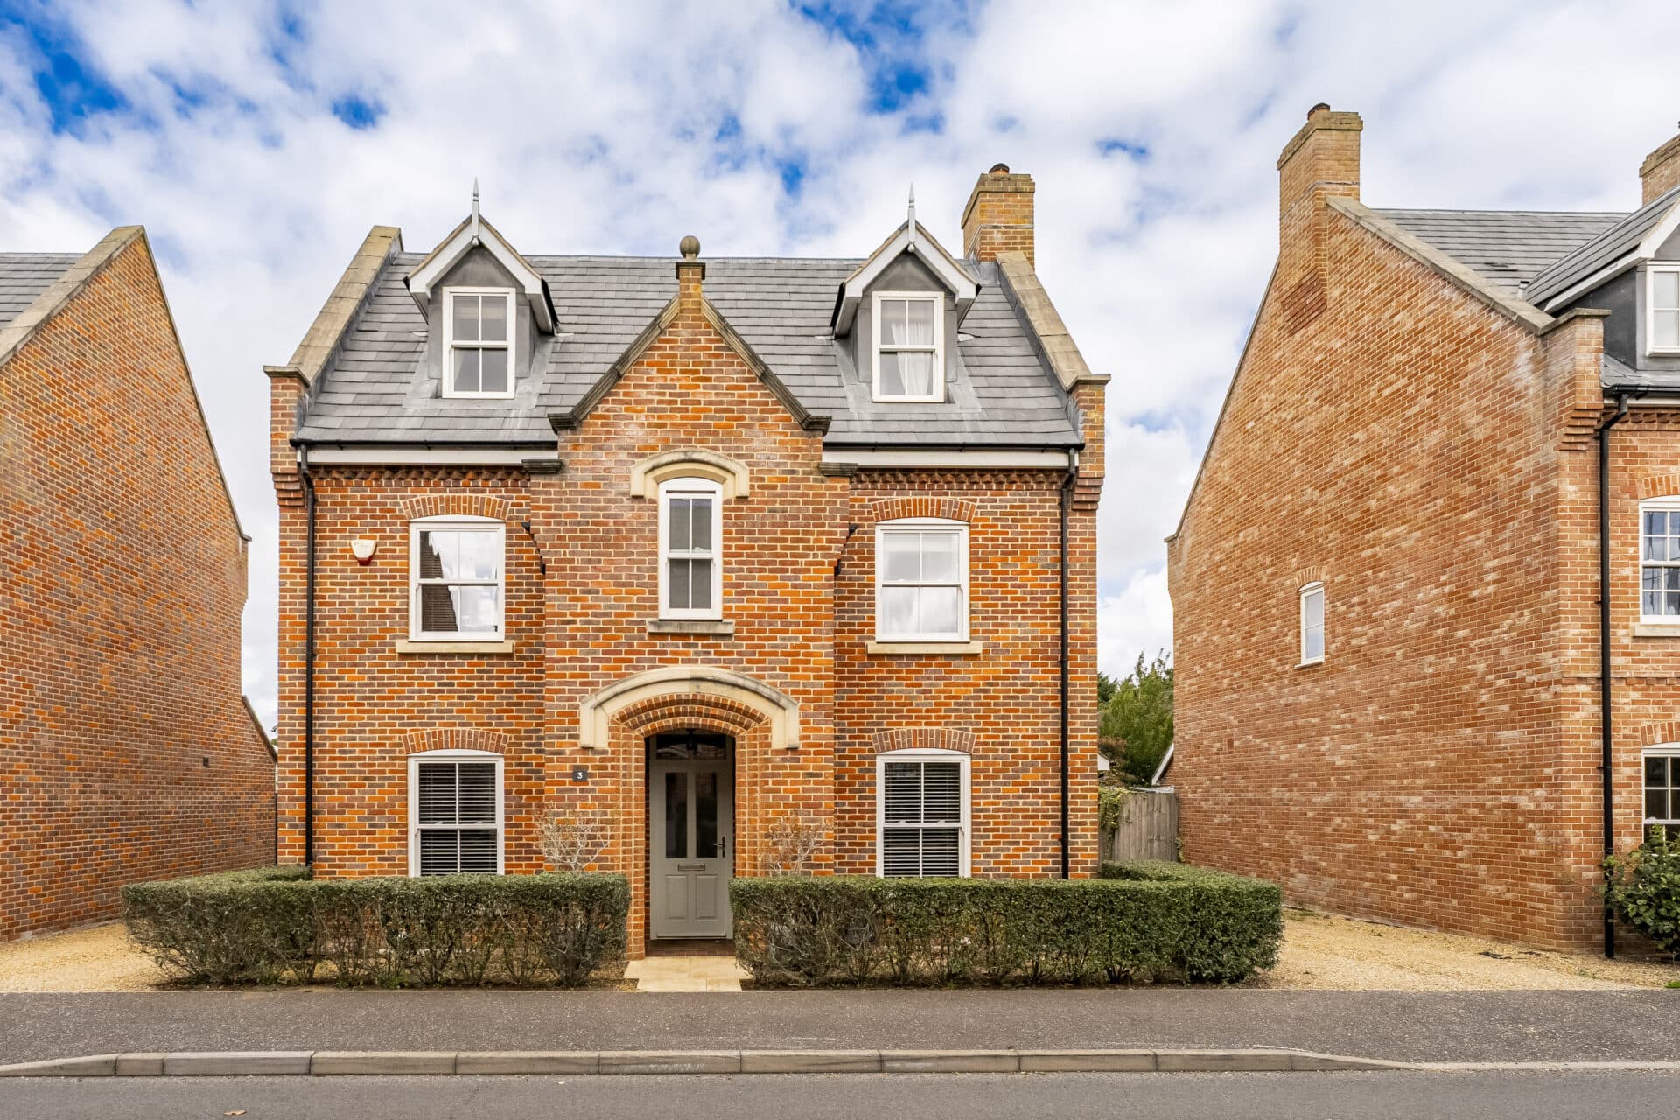
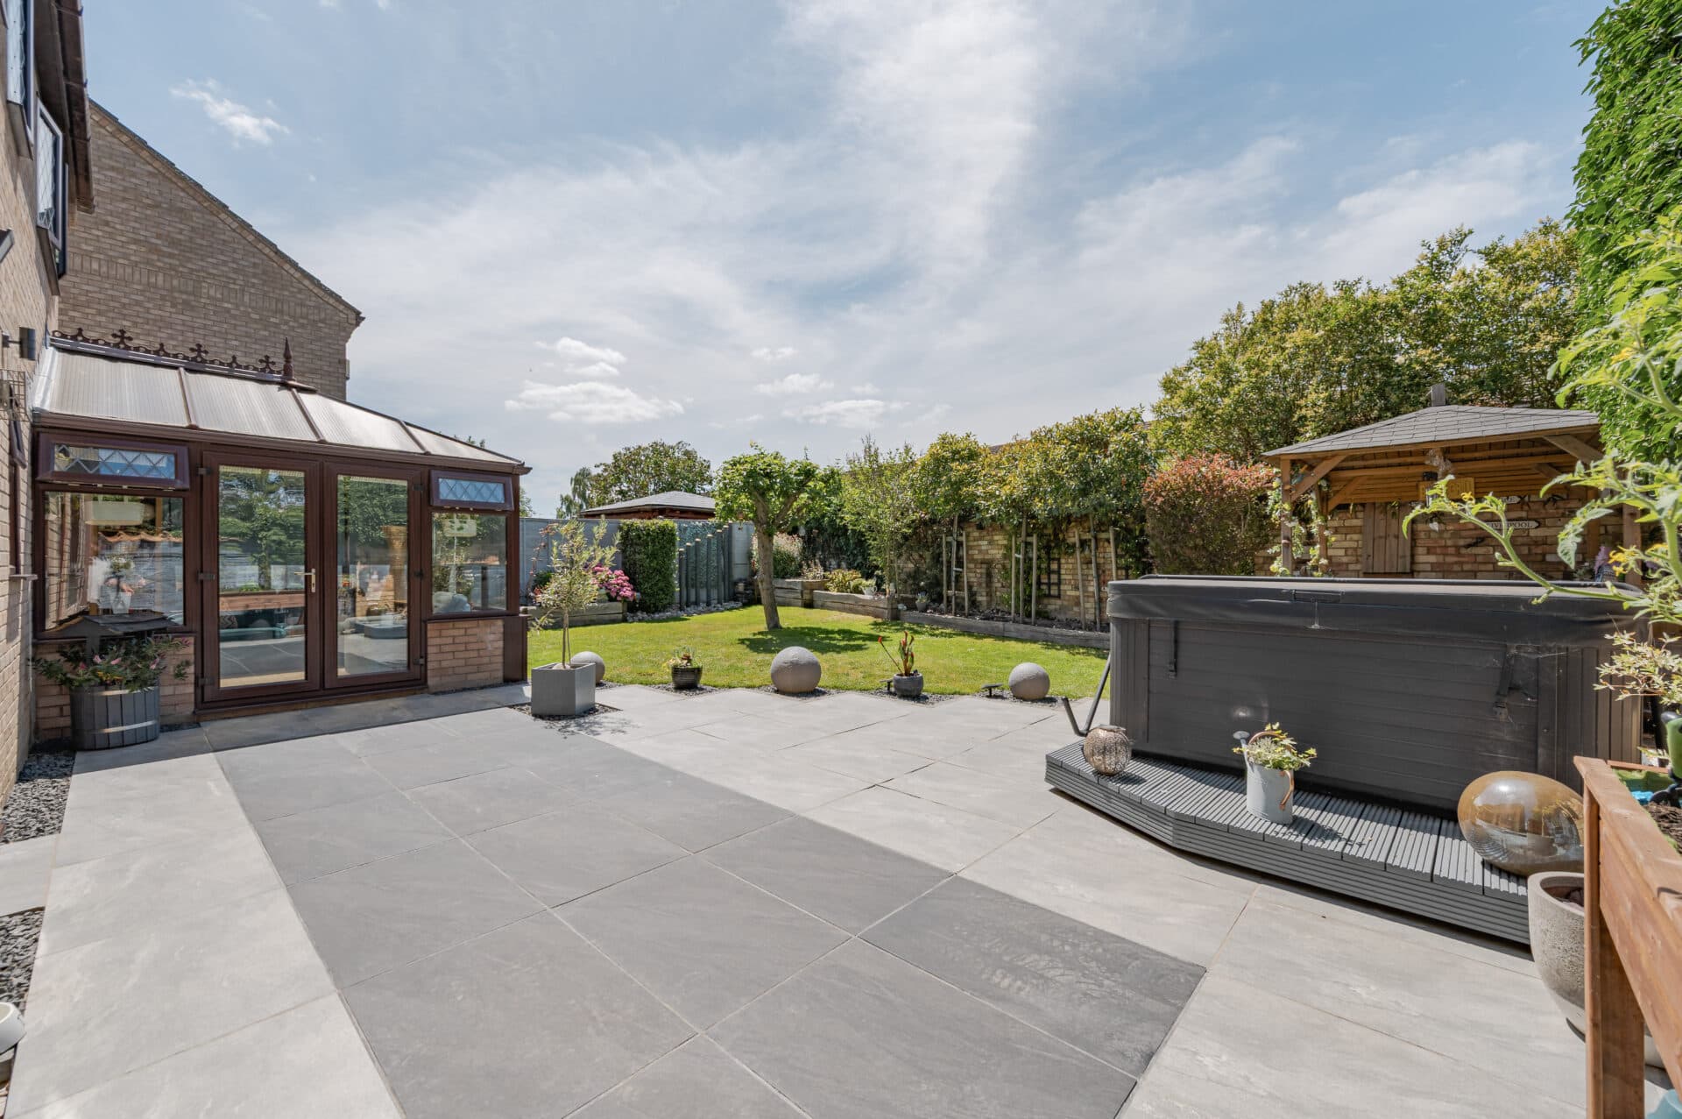
We tailor every marketing campaign to a customer’s requirements and we have access to quality marketing tools such as professional photography, video walk-throughs, drone video footage, distinctive floorplans which brings a property to life, right off of the screen.
A beautiful Grade II listed home where period character and modern comfort come together effortlessly. Occupying a coveted position on one of Diss' most desirable roads, this charming residence showcases an abundance of original features, including exposed beams and impressive inglenook fireplaces. The flexible accommodation includes three reception rooms, an open-plan kitchen/dining area and well-proportioned bedrooms, making it ideally suited to modern family living. Outside, the landscaped rear garden offers a peaceful retreat, complete with established fruit trees, attractive seating areas and a high degree of privacy. A detached office and workshop with power provide valuable additional space for home working, hobbies or creative pursuits. Just a short walk from the town centre, this unique property combines historic charm, versatile living and everyday convenience in equal measure.
The Location
Mount Street enjoys a convenient position close to the centre of Diss, allowing residents to make the most of everything this well-served market town has to offer. From everyday shopping and essential services to independent retailers, cafés and restaurants, many amenities can be reached on foot, making day-to-day life both practical and enjoyable. The town's historic marketplace remains at the heart of the community, hosting a regular market and providing a vibrant focal point throughout the year.
For grocery shopping, residents are well catered for with major supermarkets including Tesco Superstore and Morrisons nearby, alongside a variety of local shops and convenience stores. The town centre also offers a good selection of cafés, pubs and eateries, providing plenty of choice for casual lunches, evening meals or meeting friends for coffee.
Families are particularly well served, with a number of highly regarded schools available for children of all ages. These include Diss Church of England Junior Academy, Roydon Primary School and Diss High School, all within easy reach. The area's established residential feel and strong sense of community make it a popular choice for families looking to remain close to schools and local facilities.
Diss is also known for its attractive green spaces, with the picturesque Mere providing a scenic setting for walks and relaxation. Spanning around six acres in the centre of town, the Mere is one of the deepest natural inland lakes in the country and offers a peaceful escape just moments from the bustling high street. Additional parks, recreational facilities and countryside walks can also be found throughout the surrounding area.
Commuters benefit from excellent transport connections, with Diss railway station offering regular direct services to Norwich, Ipswich, Cambridge and London Liverpool Street. The nearby A140 and A1066 provide convenient road links to Norwich, Bury St Edmunds and the wider region, making the town an attractive base for those travelling for work or leisure.
Mount Street, Diss
Occupying a prominent position along one of Diss' most sought-after roads, this substantial Grade II listed home beautifully showcases the charm and craftsmanship synonymous with period living. Set within the heart of this historic market town, the property boasts a wealth of character throughout, seamlessly blending centuries-old features with thoughtful modern improvements.
From the moment you step inside, the home's rich heritage is evident. Exposed beams and timbers feature throughout much of the property, creating warmth and individuality in every room. The generous accommodation is arranged across multiple reception spaces, offering flexibility for modern family life while retaining the cosy and inviting atmosphere expected of a home of this age.
At the heart of the property are two impressive reception rooms, each centred around a striking inglenook fireplace complete with a wood-burning stove. These characterful spaces provide the perfect setting for relaxing evenings, entertaining guests or gathering with family. The adjoining dining area enjoys direct access to the rear terrace through double doors, creating a natural flow between the internal living space and the garden beyond.
The kitchen is both practical and well-proportioned, offering generous preparation space, a ceramic sink and room for everyday appliances. Beyond the kitchen, a useful utility area provides additional functionality, alongside a boiler room and a convenient ground-floor shower room. These practical additions complement the home's character while supporting the demands of modern-day living.
A further reception room provides valuable versatility and could serve equally well as a snug, home office, library or playroom. From here, a spiral staircase leads to a secondary first-floor landing, creating an intriguing and flexible layout that is full of personality. The current owner had explored the possibility of relocating the staircase to the rear of the kitchen, subject to the necessary consents, creating an alternative layout that would provide additional privacy to the upper-floor accommodation.
The first floor continues to impress with generous bedroom accommodation. The principal bedroom enjoys an impressive vaulted feel and benefits from a dedicated dressing area and en-suite shower room, creating a comfortable and private retreat. Further bedrooms are served by a family bathroom, which enjoys natural light from dual-aspect windows and offers a well-balanced layout to suit family requirements.
Outside, the beautifully arranged rear garden offers a peaceful escape from daily life. Thoughtfully landscaped with lawns, box-hedged pathways, colourful borders and mature planting, the garden provides a wonderful setting to enjoy throughout the changing seasons. Established fruit trees add further character, while paved seating areas create ideal spaces for outdoor dining, entertaining and relaxation.
A particularly attractive feature of the property is the inclusion of a detached office and workshop, both benefiting from power and lighting. Whether utilised for home working, creative pursuits, hobbies or storage, these spaces offer valuable flexibility and enhance the property's appeal for a wide range of buyers.
The property also benefits from a water softener system and, subject to separate negotiation and the necessary legal arrangements, there is an opportunity to purchase a neighbouring cart lodge, parking space and adjoining parcel of land. This would provide the valuable benefit of off-road parking together with additional storage or garaging. A gate is proposed to provide direct access between the land and the property's garden, with all arrangements to be managed during the conveyancing process.
Situated within a conservation area and surrounded by similarly attractive period homes, this exceptional residence enjoys a setting that is as desirable as the home itself. Having undergone significant modernisation in recent years, including improvements to the heating system, the property successfully preserves its historic character while providing comfort and practicality for contemporary living.
Agent’s Note
This property will be sold freehold.
Connected to mains water, electricity, gas and drainage.
The property is situated within a conservation area, and certain trees within the grounds are subject to Tree Preservation Orders.
There is also an opportunity, by separate negotiation, to purchase a neighbouring cart lodge, parking space and adjoining parcel of land. Please contact us for further information.
Disclaimer
Minors and Brady (M&B), along with their representatives, aren’t authorised to provide assurances about the property, whether on their own behalf or on behalf of their client. We don’t take responsibility for any statements made in these particulars, which don’t constitute part of any offer or contract. To comply with AML regulations, £52 is charged to each buyer which covers the cost of the digital ID check. It’s recommended to verify leasehold charges provided by the seller through legal representation. All mentioned areas, measurements, and distances are approximate, and the information, including text, photographs, and plans, serves as guidance and may not cover all aspects comprehensively. It shouldn’t be assumed that the property has all necessary planning, building regulations, or other consents. Services, equipment, and facilities haven’t been tested by M&B, and prospective purchasers are advised to verify the information to their satisfaction through inspection or other means.
Minors and Brady (M&B) along with their representatives, are not authorised to provide assurances about the property, whether on their own behalf or on behalf of their client. We don’t take responsibility for any statements made in these particulars, which don’t constitute part of any offer or contract. To comply with AML regulations, £52 is charged to each buyer which covers the cost of the digital ID check. It’s recommended to verify leasehold charges provided by the seller through legal representation. All mentioned areas, measurements, and distances are approximate, and the information, including text, photographs, and plans, serves as guidance and may not cover all aspects comprehensively. It shouldn’t be assumed that the property has all necessary planning, building regulations, or other consents. Services, equipment, and facilities haven’t been tested by M&B, and prospective purchasers are advised to verify the information to their satisfaction through inspection or other means.