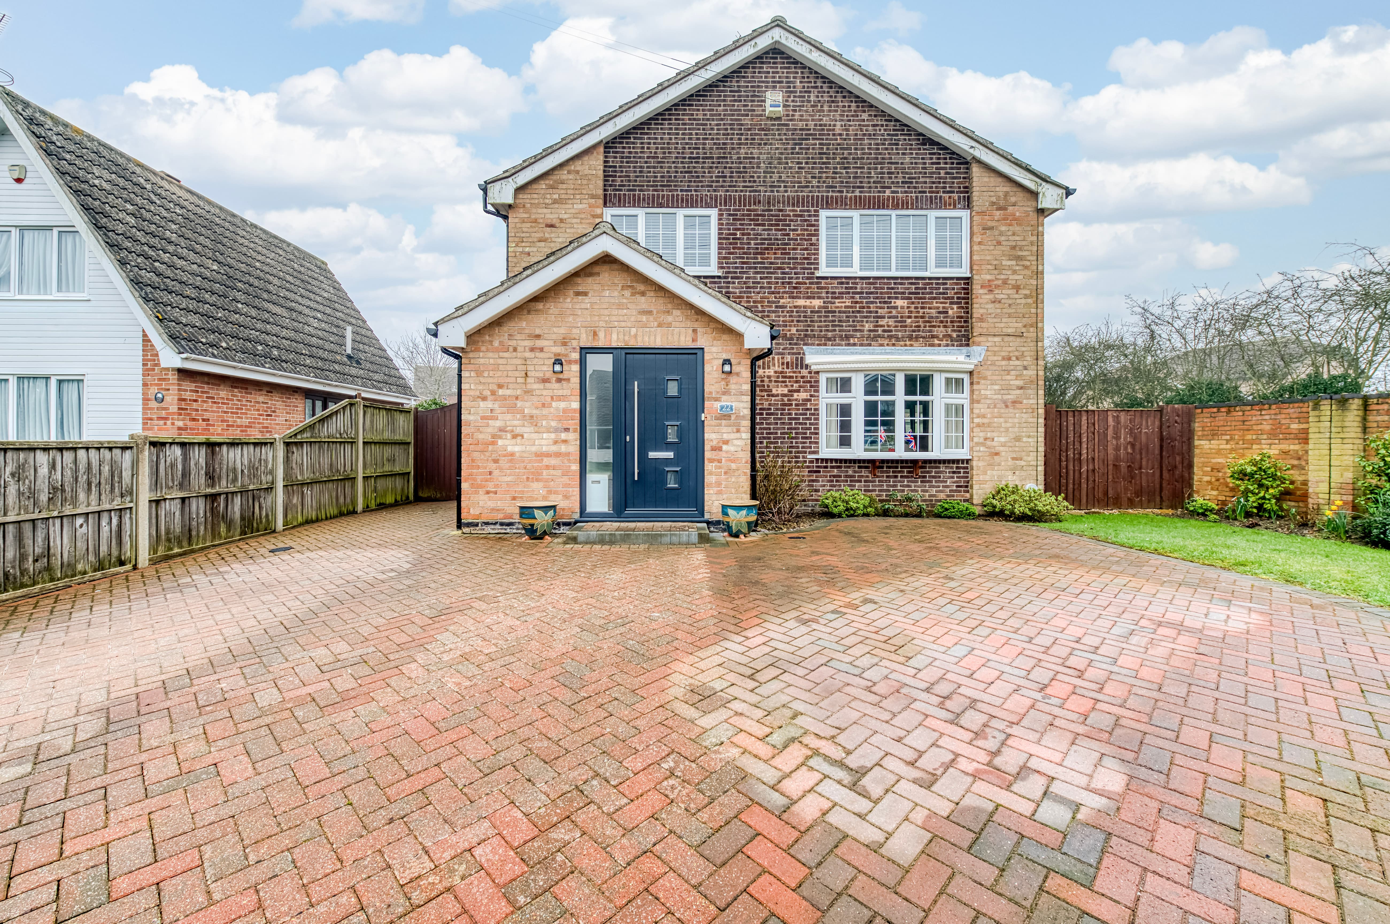
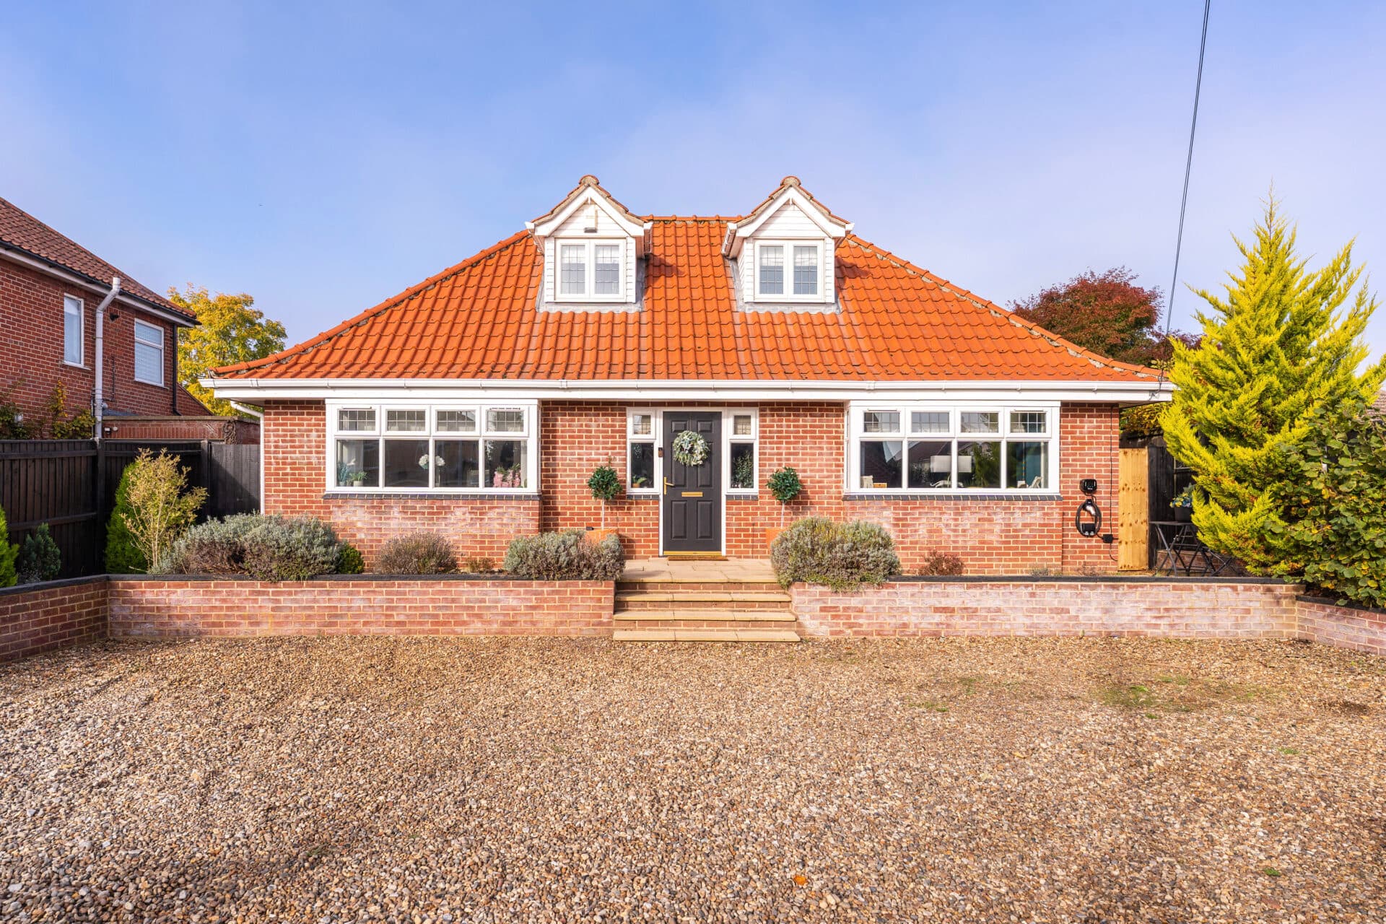
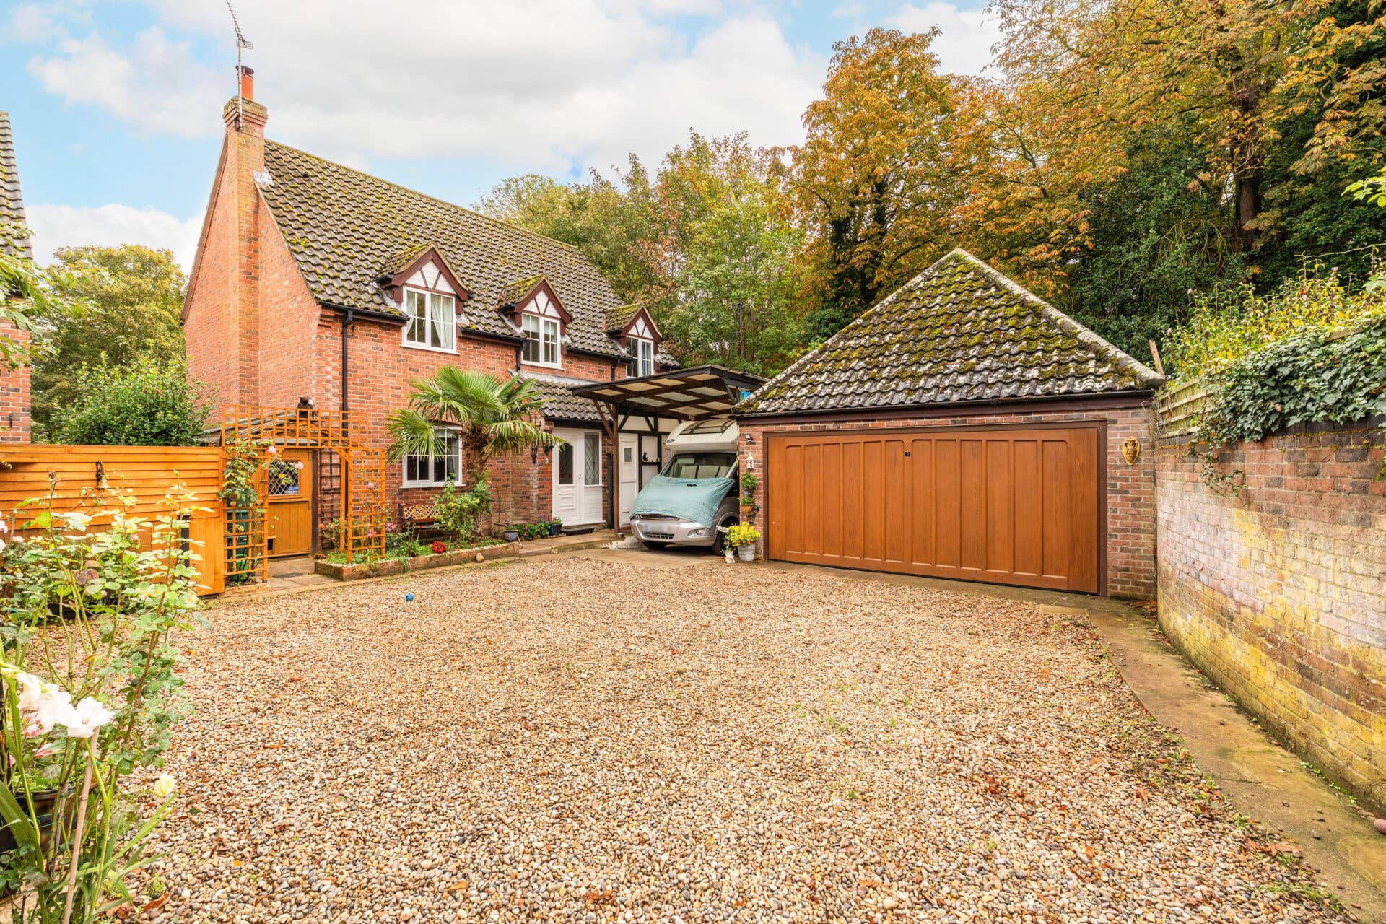
We tailor every marketing campaign to a customer’s requirements and we have access to quality marketing tools such as professional photography, video walk-throughs, drone video footage, distinctive floorplans which brings a property to life, right off of the screen.
Occupying a substantial plot in the highly regarded market town of Swaffham, this detached residence offers an exceptional opportunity for families seeking space, versatility and future potential. Providing generous accommodation throughout, the property is perfectly suited to modern family living, whilst also offering scope for further enhancement, modernisation or extension, subject to the necessary planning permissions. Highlights include a spacious living room with a traditional feature fireplace, a dining room and a light-filled garden room overlooking the extensive rear garden. The well-equipped kitchen/breakfast room is complemented by a practical utility room, while upstairs, four well-proportioned bedrooms include a principal bedroom with built-in wardrobes and an en-suite shower room. Outside, the expansive rear garden enjoys a patio, sweeping lawn and mature boundaries, alongside a single garage and a versatile home office outbuilding with potential for conversion into additional accommodation, subject to planning consent. With further development potential to the rear, this is a rare opportunity to acquire a substantial family home in one of Norfolk's most popular market towns.
The Location
New Sporle Road occupies a convenient position on the western edge of Swaffham, a traditional Norfolk market town that combines everyday practicality with easy access to the county's wider countryside and coastline. Swaffham retains much of its historic character, centred around an attractive market place, while continuing to provide the services expected for modern day living.
The town offers a comprehensive range of amenities, with supermarkets including Waitrose, Tesco and Aldi serving day-to-day needs, alongside a variety of independent shops, cafés, bakeries and restaurants. Regular markets continue to play an important role in the town centre, complementing a selection of local businesses and professional services. Healthcare provision is well established, with GP surgeries, dental practices and a community hospital, while leisure facilities include a sports centre, fitness clubs and a range of community groups catering to varied interests and age groups.
Families are particularly well catered for, with primary and secondary education available within the town. Schools including Swaffham Church of England Primary Academy and The Nicholas Hamond Academy provide local educational options, while several well-regarded independent schools can be found within the wider Norfolk region. Further education opportunities are accessible in nearby King's Lynn, Dereham and Norwich, broadening the choices available for older students and young professionals.
The A47 provides direct road links east towards Dereham and Norwich and west towards King's Lynn, making commuting and regional travel straightforward. Norwich, with its extensive retail offering, cathedral district, university facilities and rail services to London Liverpool Street, lies approximately 30 miles away. King's Lynn railway station offers additional mainline connections, while regular bus routes link Swaffham with surrounding villages and neighbouring market towns.
The surrounding countryside offers a network of footpaths, bridleways and quiet rural lanes, while Thetford Forest, the Norfolk Coast Area of Outstanding Natural Beauty and the waterways of the Norfolk Broads can all be reached within comfortable driving distance. Nearby villages such as Castle Acre, with its historic priory and castle ruins, provide popular destinations for walking and exploring.
New Sporle Road, Swaffham
The property is approached via a welcoming entrance hall that immediately establishes the sense of space found throughout the home. Thoughtfully designed with family life in mind, the hallway provides access to the principal ground-floor accommodation and staircase rising to the first-floor.
The main living room is a wonderfully spacious reception space, centred around a traditional feature fireplace that creates an inviting focal point. Flooded with natural light, this room offers ample space for both everyday family life and larger social gatherings. An attractive arched opening leads seamlessly into the adjoining dining room, creating an excellent flow between the two spaces and enhancing the property's entertaining credentials. The dining room provides the ideal setting for family meals, celebrations and formal occasions, while maintaining a bright and open feel.
Extending the living accommodation further is the delightful garden room. Enjoying panoramic views across the rear garden, this light-filled space offers a versatile environment that can be tailored to individual needs, whether as a relaxing sitting area, reading room, hobby space or additional reception room. Large windows frame the garden beautifully, bringing the outside in and ensuring a pleasant outlook throughout the seasons.
Forming the heart of the home, the kitchen/breakfast room is both practical and functional. Fitted with a range of units providing storage and work surface space, it is equipped with a gas hob and integrated double oven, alongside designated areas for freestanding appliances. There is ample room for a breakfast table, making it a sociable space for informal dining and daily family routines. Located adjacent to the kitchen, the utility room provides further practicality with dedicated space for laundry appliances and additional storage, helping to keep the main kitchen organised and clutter free.
The first-floor accommodation is arranged around a central landing, which provides access to all four bedrooms and the family bathroom. Each bedroom is well-proportioned and offers flexibility for growing families, visiting guests or those requiring dedicated home working space.
The principal bedroom is a particularly appealing room, benefiting from a built-in wardrobe and the added advantage of an en-suite shower room. This private space provides comfort and convenience for busy family life. The remaining three bedrooms are all generously sized and capable of accommodating a variety of furniture arrangements, making them suitable for children, teenagers, guests or home office use.
Serving the additional bedrooms is a well-appointed family bathroom, fitted with a four-piece suite. Thoughtfully arranged, it includes both a bathtub and separate shower cubicle, offering flexibility for all ages and lifestyles. Vanity storage provides useful practicality, ensuring the room remains both functional and organised.
Externally, the property continues to impress with an extensive rear garden that offers endless possibilities. A patio area immediately adjoins the house, providing the perfect setting for outdoor dining, entertaining and relaxation. Beyond, a sweeping lawn stretches towards the rear boundary, creating a wonderful area for children to play, gardening enthusiasts to enjoy or future landscaping projects to be explored. Established hedging and mature trees enhance privacy and contribute to the attractive overall setting.
Positioned at the end of the garden is a single garage together with a highly versatile home office outbuilding. This additional space presents tremendous potential for a variety of uses and may be suitable for conversion into a self-contained annex, guest accommodation or multi-generational living space, subject to the necessary planning permissions. The considerable size of the overall plot also offers exciting opportunities for additional development at the rear, making this an increasingly rare proposition within such a desirable market town location.
Occupying a sought-after position within Swaffham and offering generous accommodation, adaptable living spaces, extensive gardens and exceptional development potential, this impressive detached residence presents a rare opportunity to secure a substantial family home with the flexibility to evolve alongside future requirements.
Agents Note
This property will be sold freehold.
Connected to mains water, electricity, gas and drainage.
Disclaimer
Minors and Brady (M&B) along with their representatives, are not authorised to provide assurances about the property, whether on their own behalf or on behalf of their client. We don’t take responsibility for any statements made in these particulars, which don’t constitute part of any offer or contract. To comply with AML regulations, £52 is charged to each buyer which covers the cost of the digital ID check. It’s recommended to verify leasehold charges provided by the seller through legal representation. All mentioned areas, measurements, and distances are approximate, and the information, including text, photographs, and plans, serves as guidance and may not cover all aspects comprehensively. It shouldn’t be assumed that the property has all necessary planning, building regulations, or other consents. Services, equipment, and facilities haven’t been tested by M&B, and prospective purchasers are advised to verify the information to their satisfaction through inspection or other means.
Minors and Brady (M&B) along with their representatives, are not authorised to provide assurances about the property, whether on their own behalf or on behalf of their client. We don’t take responsibility for any statements made in these particulars, which don’t constitute part of any offer or contract. To comply with AML regulations, £52 is charged to each buyer which covers the cost of the digital ID check. It’s recommended to verify leasehold charges provided by the seller through legal representation. All mentioned areas, measurements, and distances are approximate, and the information, including text, photographs, and plans, serves as guidance and may not cover all aspects comprehensively. It shouldn’t be assumed that the property has all necessary planning, building regulations, or other consents. Services, equipment, and facilities haven’t been tested by M&B, and prospective purchasers are advised to verify the information to their satisfaction through inspection or other means.