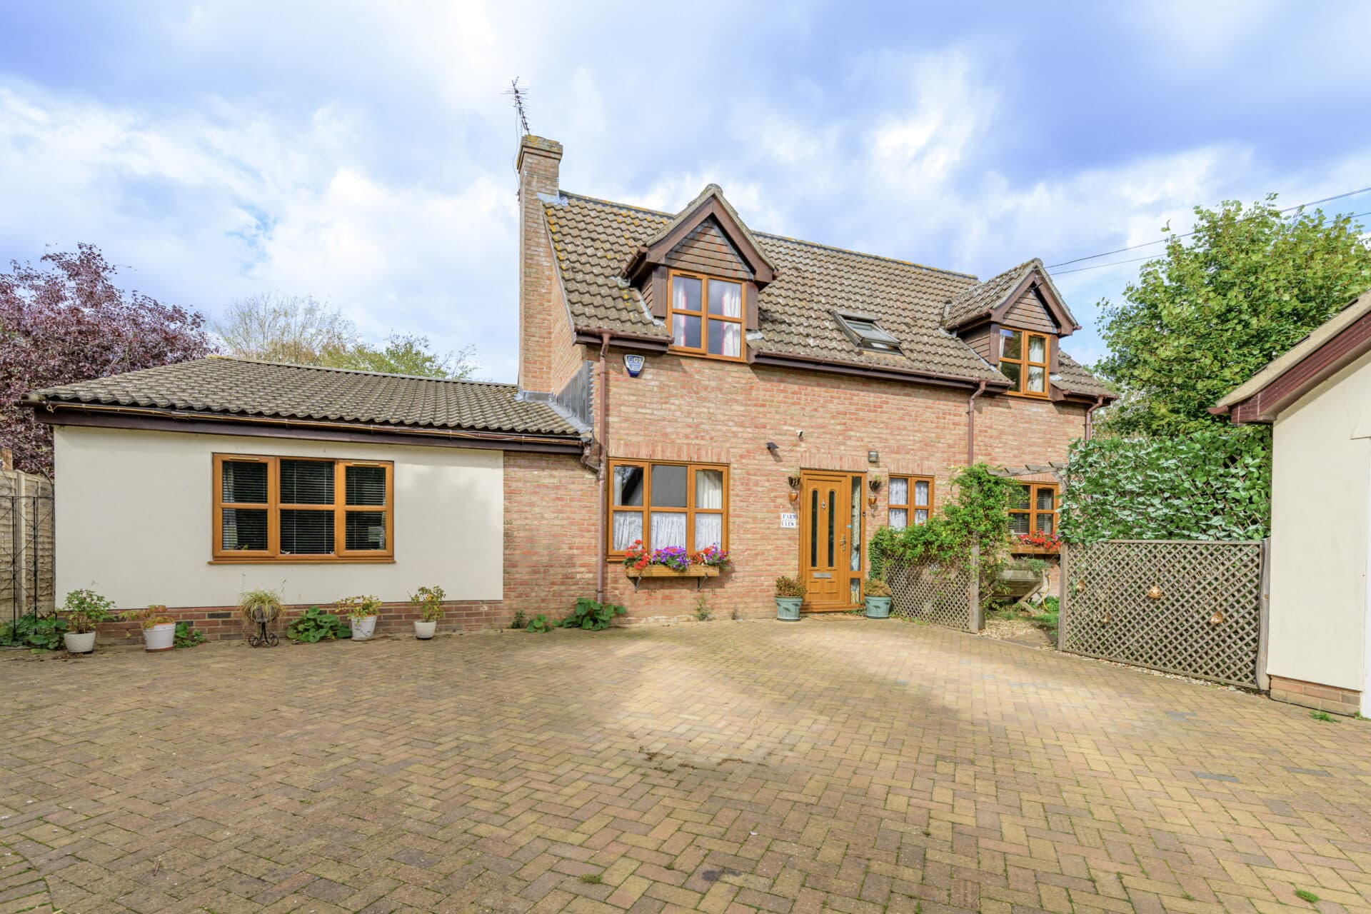
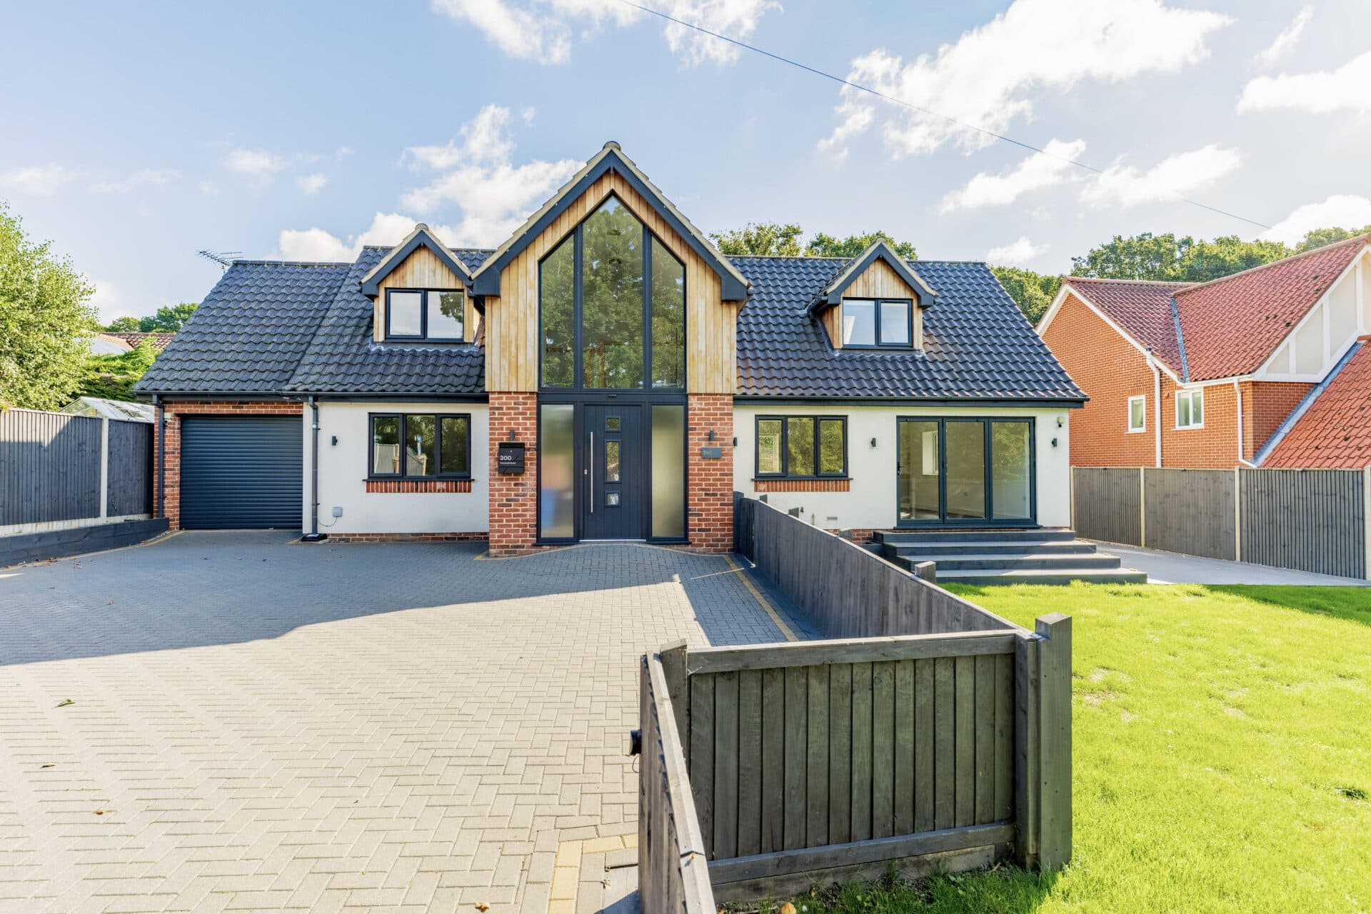
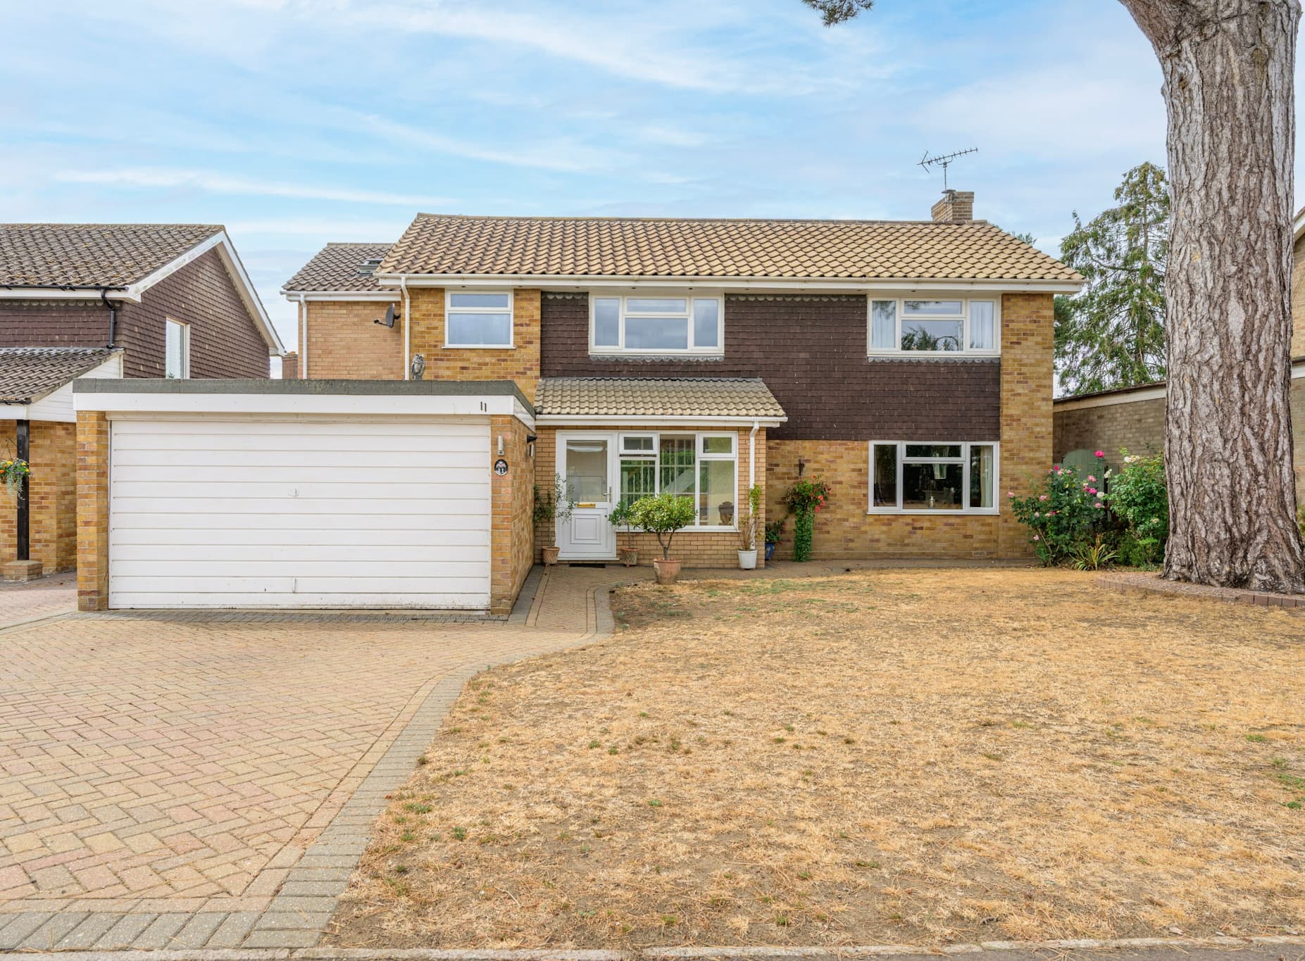
We tailor every marketing campaign to a customer’s requirements and we have access to quality marketing tools such as professional photography, video walk-throughs, drone video footage, distinctive floorplans which brings a property to life, right off of the screen.
A spectacular village home with far-reaching countryside views, exceptional entertaining space and a wrap-around plot that truly sets it apart. Situated in a peaceful setting overlooking horse paddocks, this beautifully improved detached residence offers 2,300 sq ft of versatile accommodation designed for modern family living. At its heart is a stunning recently fitted open-plan kitchen and dining room, complemented by multiple reception areas and a dedicated home office. The impressive ground floor principal suite benefits from a newly created dressing room and stylish en-suite shower room, while three further double bedrooms provide excellent flexibility. Thoughtful upgrades including new flooring, underfloor heating in part, oak internal doors and extensive storage throughout enhance both comfort and practicality. Outside, the generous low-maintenance gardens, ample parking, substantial outbuildings and two sets of solar panels complete this outstanding home in a highly desirable rural village location.
The Location
Newton Road in Hainford is a quiet residential lane on the edge of a small Norfolk village, set in open countryside just north of Norwich. The immediate surroundings are rural and unspoilt, with fields and hedgerows stretching out in most directions. It’s the kind of place where traffic is minimal and movement through the area is mostly local, giving it a noticeably calm and low‑density feel compared with nearby towns.
Hainford itself is small and straightforward in terms of amenities. There is a primary school in the village, a parish church, and a local pub that acts as a social focal point. Beyond that, services are limited, so day‑to‑day convenience relies on nearby settlements. For groceries and more regular shopping, residents typically head towards villages like Spixworth or Coltishall, or into Norwich, which is the main hub for supermarkets, larger retail stores and a wider range of services. That includes major chains such as Tesco, Lidl and Sainsbury’s, all within a reasonable driving distance rather than within the village itself.
Education locally is centred on the village primary school, with secondary schooling generally found in surrounding areas or in Norwich. This is a common setup for villages in this part of Norfolk, where younger children can stay local but older students travel slightly further afield.
Transport is mainly road‑based. The A140 is the key route nearby, giving a direct link into Norwich and up towards the north of the county. From Newton Road, it’s typically a short drive to reach faster main roads. Public transport exists but is limited, with infrequent bus services connecting Hainford to Norwich and neighbouring villages. For rail travel, Norwich station is the closest major option, offering wider regional and national connections, including direct services to London.
Newton Road, Hainford
Enjoying a peaceful position within this sought-after village setting, with uninterrupted views across neighbouring horse paddocks, this substantial detached residence offers an exceptional combination of space, flexibility and modern comfort.
Occupying a generous wrap-around plot, the property has been significantly enhanced by the current owners, creating a beautifully presented home that is perfectly suited to modern family life, multi-generational living and those who love to entertain.
The sense of space is immediately apparent on arrival. Set back from the road with extensive parking and attractive low-maintenance grounds, the property enjoys an enviable outlook that brings the surrounding countryside into daily life. The quiet village location, coupled with the fantastic rural views to the front, creates a wonderful feeling of privacy and tranquillity that is increasingly difficult to find.
A welcoming entrance porch opens into the heart of the home; an impressive open-plan kitchen and dining room that has recently been refitted to a high standard. Designed very much with entertaining and family living in mind, this superb space provides an abundance of storage, extensive work surfaces and ample room for dining and socialising.
Stylish finishes combine with practicality, while the adjoining utility room keeps day-to-day living neatly organised and separate from the main living areas.
Flowing naturally from the kitchen are a number of versatile reception spaces. The sitting room enjoys a pleasant front-facing aspect, taking full advantage of the open rural outlook, while the separate dining room offers the perfect setting for more formal occasions. Beyond, the light-filled garden room provides another excellent reception area and creates a seamless connection between the house and gardens, offering a wonderful space to relax throughout the seasons.
At the centre of the property is a dedicated office, ideally positioned for those working from home and providing invaluable flexibility for modern lifestyles.
One of the home's standout features is the impressive ground floor principal suite. Thoughtfully reconfigured and enhanced, this superb retreat now benefits from a newly created dressing room and a stylish recently installed en-suite shower room, creating a private sanctuary away from the rest of the accommodation. A further ground floor bedroom and family bathroom provide additional flexibility, whether for guests, dependent relatives or growing families.
The quality of the improvements continues throughout the property, with attractive new flooring laid across much of the home, complemented by underfloor heating in selected areas for added comfort. Stylish oak internal doors have been fitted throughout, enhancing the overall finish and creating a consistent sense of quality from room to room.
To the first floor, two generous double bedrooms are served by a modern shower room, creating an ideal arrangement for family members or guests seeking their own private space.
Practicality has clearly been a key consideration throughout. The property offers an exceptional amount of storage rarely found in modern homes, with numerous built-in cupboards, cleverly concealed storage solutions and multiple loft spaces helping to maximise every available area. For busy family life, this level of storage is a genuine asset and adds significantly to the home's day-to-day functionality.
Externally, the wrap-around plot is a particular highlight. The gardens have been thoughtfully landscaped to provide attractive yet low-maintenance outdoor living, with areas of gravel, artificial lawn and multiple seating areas designed to make the most of the sun throughout the day. The generous outdoor space offers endless possibilities for entertaining, relaxing or simply enjoying the peaceful surroundings.
Complementing the plot are three substantial outbuildings, providing excellent storage for tools, equipment, hobbies or workshop use, further enhancing the property's versatility.
Additional benefits include two sets of solar panels, helping to improve energy efficiency and reduce running costs, together with extensive off-road parking and a layout that offers over 2,300 sq ft of highly adaptable accommodation.
Rarely does a property combine such generous living space, extensive storage, modern improvements, outstanding entertaining areas and a wonderful village setting with far-reaching countryside views. This is a truly impressive home that offers both lifestyle and practicality in equal measure.
Agents Note
This property will be sold freehold.
Connected to oil-fired heating, mains water, electricity and drainage.
Disclaimer
Minors and Brady (M&B) along with their representatives, are not authorised to provide assurances about the property, whether on their own behalf or on behalf of their client. We don’t take responsibility for any statements made in these particulars, which don’t constitute part of any offer or contract. To comply with AML regulations, £52 is charged to each buyer which covers the cost of the digital ID check. It’s recommended to verify leasehold charges provided by the seller through legal representation. All mentioned areas, measurements, and distances are approximate, and the information, including text, photographs, and plans, serves as guidance and may not cover all aspects comprehensively. It shouldn’t be assumed that the property has all necessary planning, building regulations, or other consents. Services, equipment, and facilities haven’t been tested by M&B, and prospective purchasers are advised to verify the information to their satisfaction through inspection or other means.
Minors and Brady (M&B) along with their representatives, are not authorised to provide assurances about the property, whether on their own behalf or on behalf of their client. We don’t take responsibility for any statements made in these particulars, which don’t constitute part of any offer or contract. To comply with AML regulations, £52 is charged to each buyer which covers the cost of the digital ID check. It’s recommended to verify leasehold charges provided by the seller through legal representation. All mentioned areas, measurements, and distances are approximate, and the information, including text, photographs, and plans, serves as guidance and may not cover all aspects comprehensively. It shouldn’t be assumed that the property has all necessary planning, building regulations, or other consents. Services, equipment, and facilities haven’t been tested by M&B, and prospective purchasers are advised to verify the information to their satisfaction through inspection or other means.