We tailor every marketing campaign to a customer’s requirements and we have access to quality marketing tools such as professional photography, video walk-throughs, drone video footage, distinctive floorplans which brings a property to life, right off of the screen.
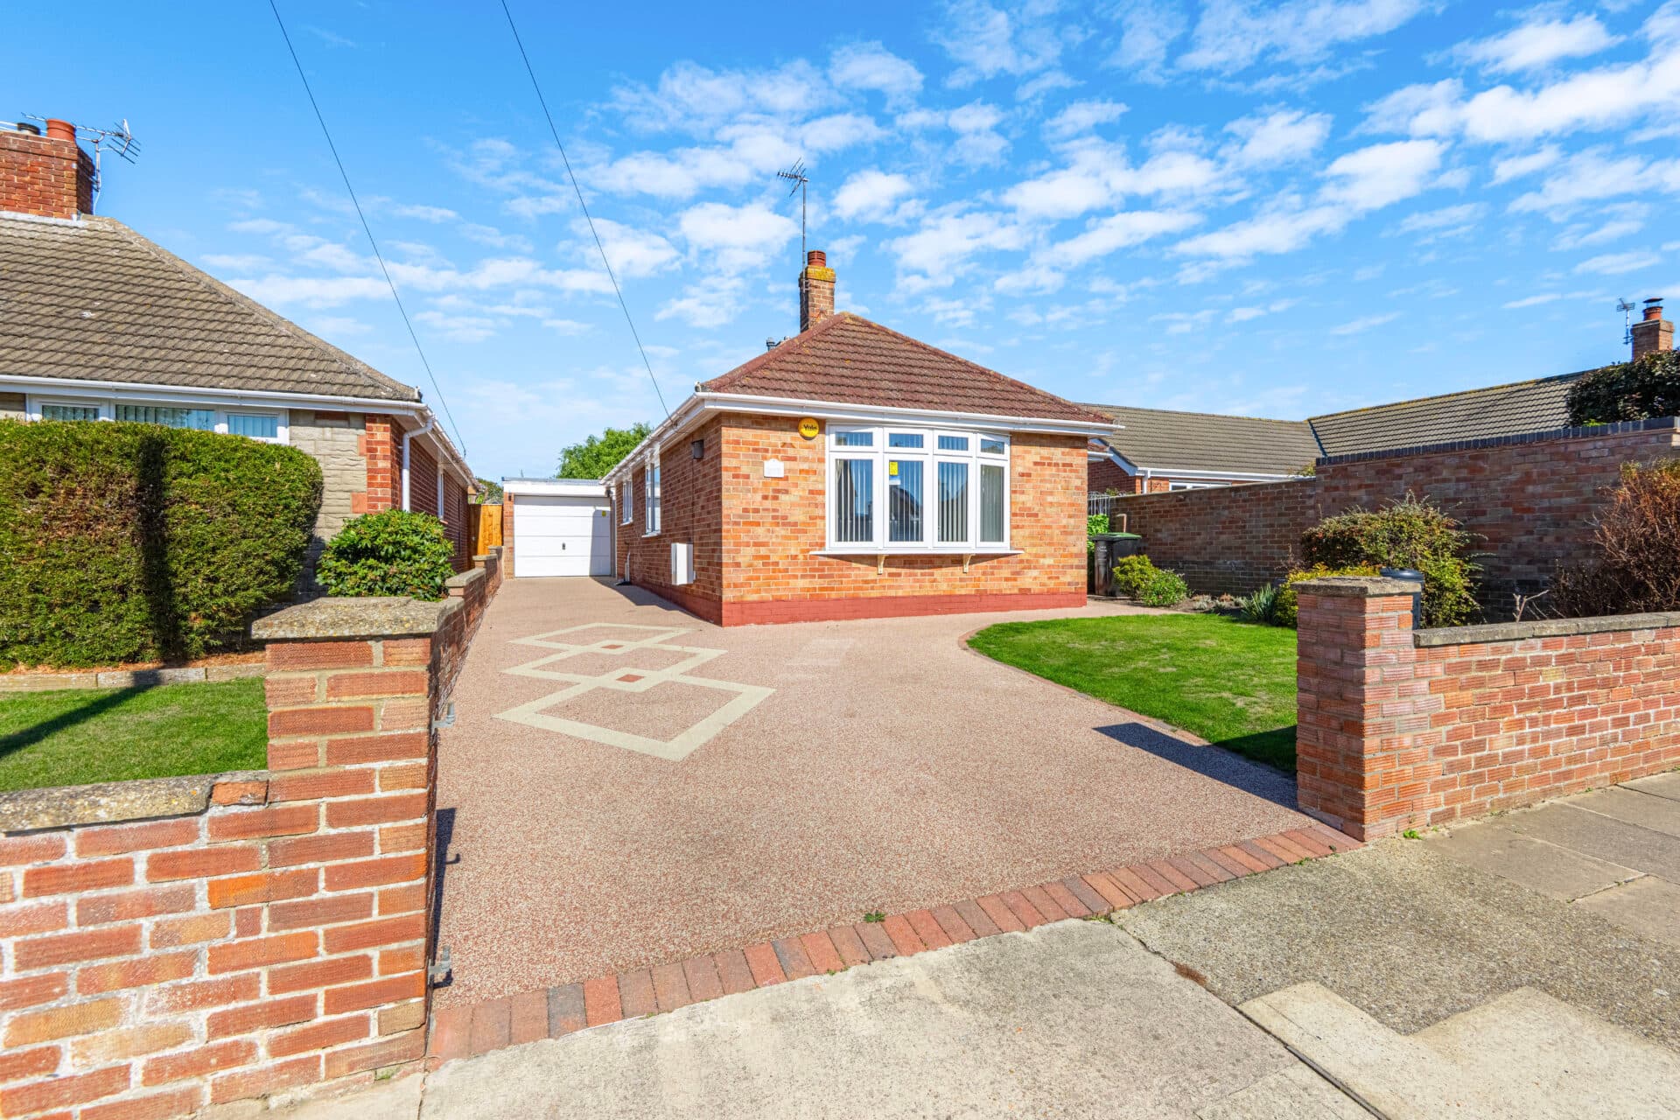
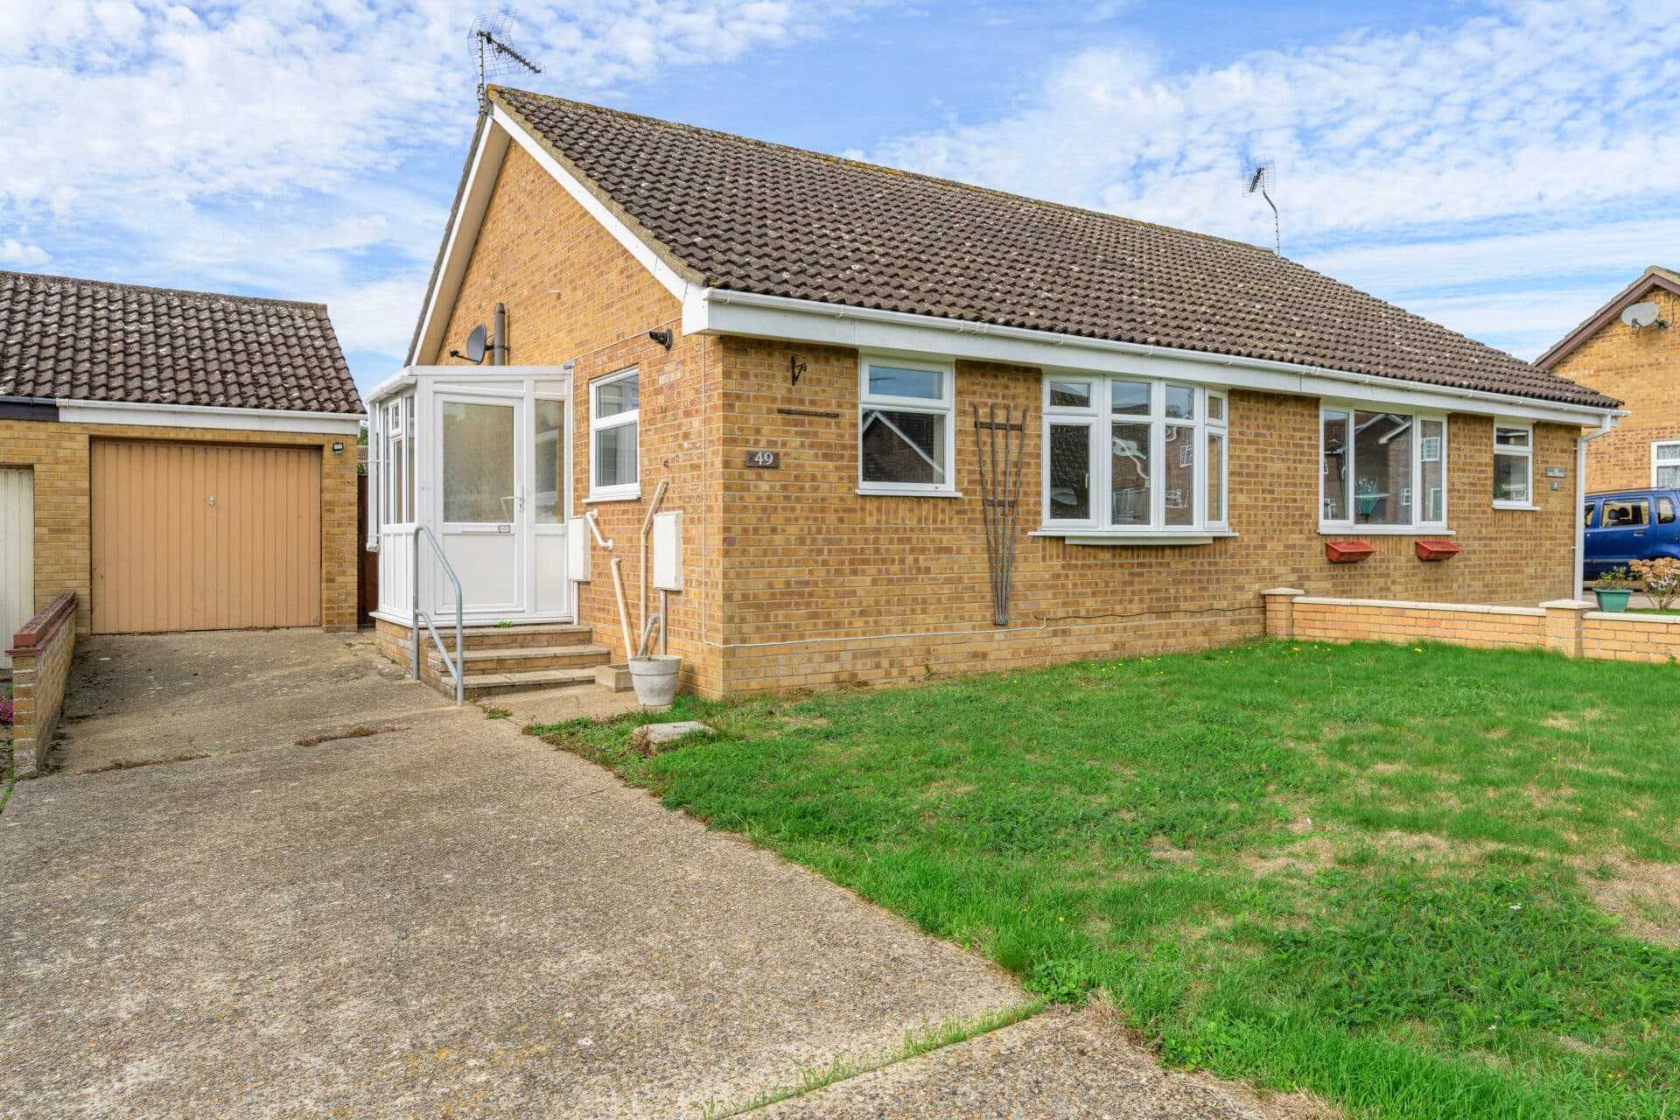
Chain-free and occupying a generous corner plot within a quiet cul-de-sac, this immaculately presented two-bedroom detached bungalow offers stylish, turnkey accommodation just a short walk from Scratby's beautiful sandy beach. Beautifully maintained throughout, the property combines bright and spacious interiors with excellent outside space, a substantial driveway, an impressive detached double garage and the added benefit of 15 owned solar panels, creating an ideal home for those seeking comfortable single-level living in a desirable coastal setting. Whether you're looking to downsize, retire by the coast or simply enjoy a low-maintenance lifestyle with generous outdoor space, this superb home offers a fantastic opportunity in a sought-after location.
Location
Situated within a quiet residential cul-de-sac in the popular coastal village of Scratby, Nightingale Close offers a peaceful setting just moments from the Norfolk coastline. The village provides a range of everyday amenities including a convenience store, cafés, takeaways, and a primary school, while nearby Caister on Sea and Great Yarmouth offer a wider selection of supermarkets, retail outlets, leisure facilities, and healthcare services. Regular road links also provide convenient access to surrounding villages and Norwich.
One of the area's greatest attractions is its beautiful sandy beach, which is within easy reach and forms part of the stunning Norfolk coastline, offering scenic walks and opportunities to enjoy the outdoors throughout the year. Combining coastal living with everyday convenience, Scratby is a well-established village that continues to be a popular place to call home.
Nightingale Close
The accommodation has been thoughtfully arranged to maximise both space and natural light. The welcoming lounge provides a comfortable setting for relaxing, with French doors opening directly onto the rear garden, allowing the outside to become a natural extension of the living space during the warmer months. An open plan layout leads seamlessly into the spacious kitchen and dining room, which is fitted with a comprehensive range of wall and base units, generous worktop space and ample room for dining. Large windows flood the space with natural light, creating a bright and sociable environment that is perfectly suited to both everyday living and entertaining.
Both bedrooms are well proportioned doubles, offering comfortable accommodation with flexibility for guests or those looking to create a home office. They are served by a contemporary shower room, finished in a clean, modern style and providing a practical layout for everyday use. Beautifully presented interiors throughout mean the property is ready to move straight into, with very little required from its next owners.
Outside, the generous corner plot is a particular highlight. The enclosed rear garden offers an excellent expanse of lawn alongside patio areas, creating plenty of space for outdoor dining, entertaining or simply enjoying the sunshine. A substantial driveway provides extensive off road parking and leads to an impressive detached double garage, offering exceptional versatility as secure parking, a workshop, hobby room, gym or potential mancave. The inclusion of 15 owned solar panels further enhances the property's appeal by supporting energy efficient living and helping to reduce running costs.
Agents Notes
Freehold, connected to mains water, electricity and drainage.
Council tax band - B
Disclaimer
Minors and Brady (M&B) along with their representatives, are not authorised to provide assurances about the property, whether on their own behalf or on behalf of their client. We don’t take responsibility for any statements made in these particulars, which don’t constitute part of any offer or contract. To comply with AML regulations, £52 is charged to each buyer which covers the cost of the digital ID check. It’s recommended to verify leasehold charges provided by the seller through legal representation. All mentioned areas, measurements, and distances are approximate, and the information, including text, photographs, and plans, serves as guidance and may not cover all aspects comprehensively. It shouldn’t be assumed that the property has all necessary planning, building regulations, or other consents. Services, equipment, and facilities haven’t been tested by M&B, and prospective purchasers are advised to verify the information to their satisfaction through inspection or other means.
Minors and Brady (M&B) along with their representatives, are not authorised to provide assurances about the property, whether on their own behalf or on behalf of their client. We don’t take responsibility for any statements made in these particulars, which don’t constitute part of any offer or contract. To comply with AML regulations, £52 is charged to each buyer which covers the cost of the digital ID check. It’s recommended to verify leasehold charges provided by the seller through legal representation. All mentioned areas, measurements, and distances are approximate, and the information, including text, photographs, and plans, serves as guidance and may not cover all aspects comprehensively. It shouldn’t be assumed that the property has all necessary planning, building regulations, or other consents. Services, equipment, and facilities haven’t been tested by M&B, and prospective purchasers are advised to verify the information to their satisfaction through inspection or other means.