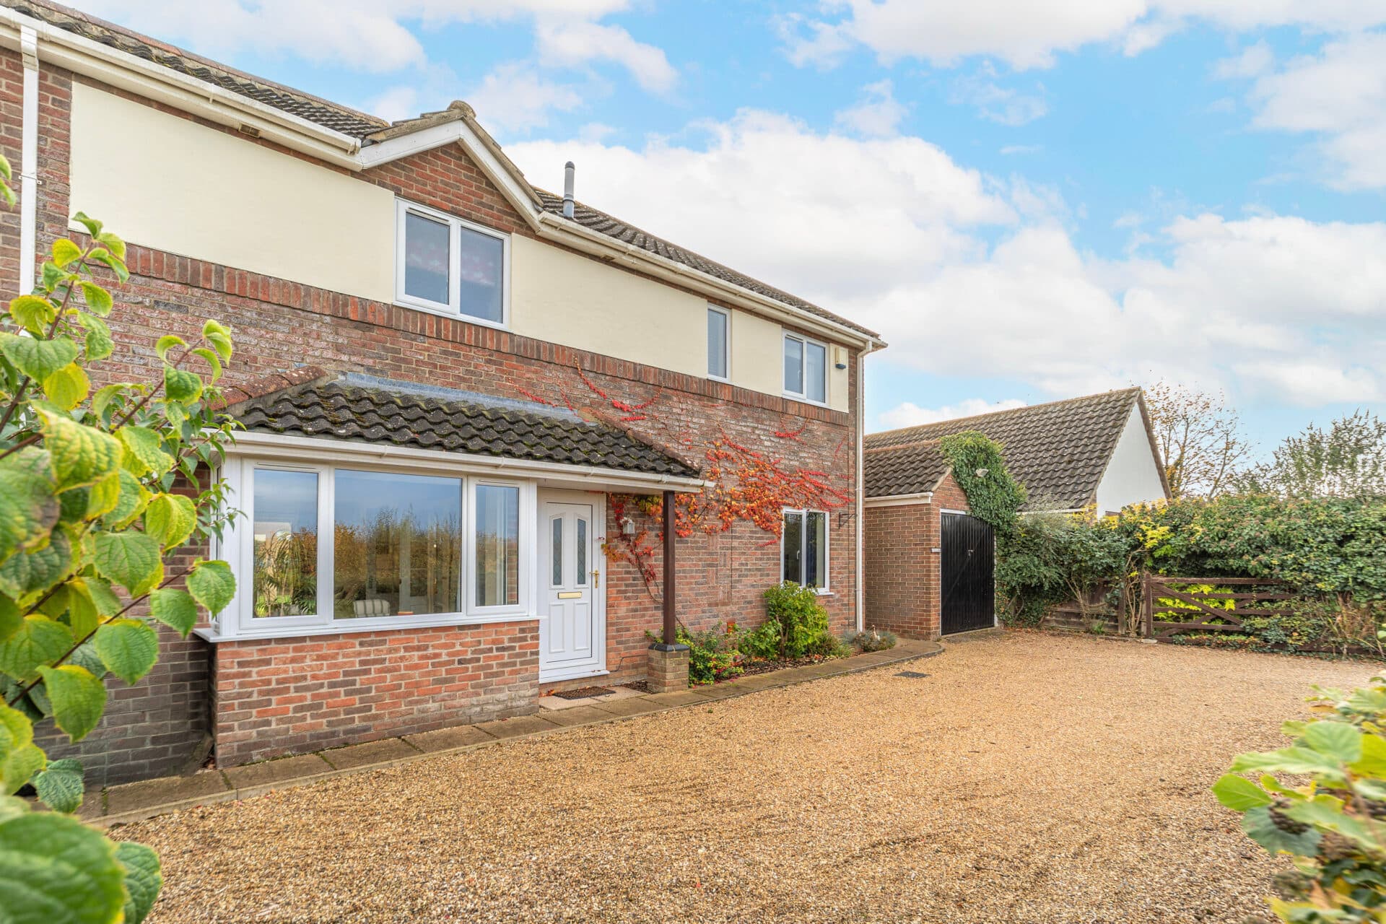
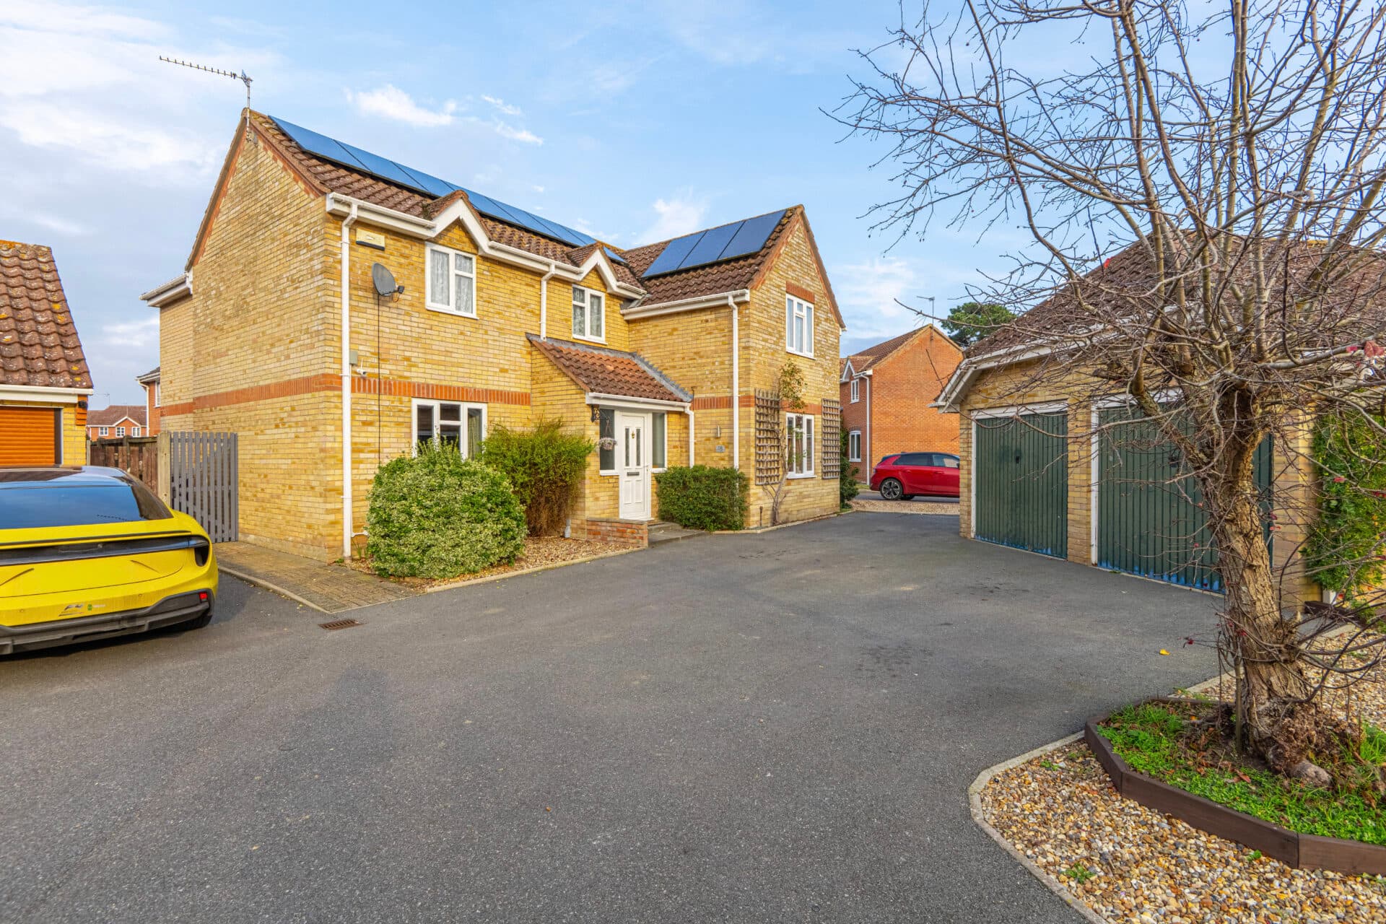
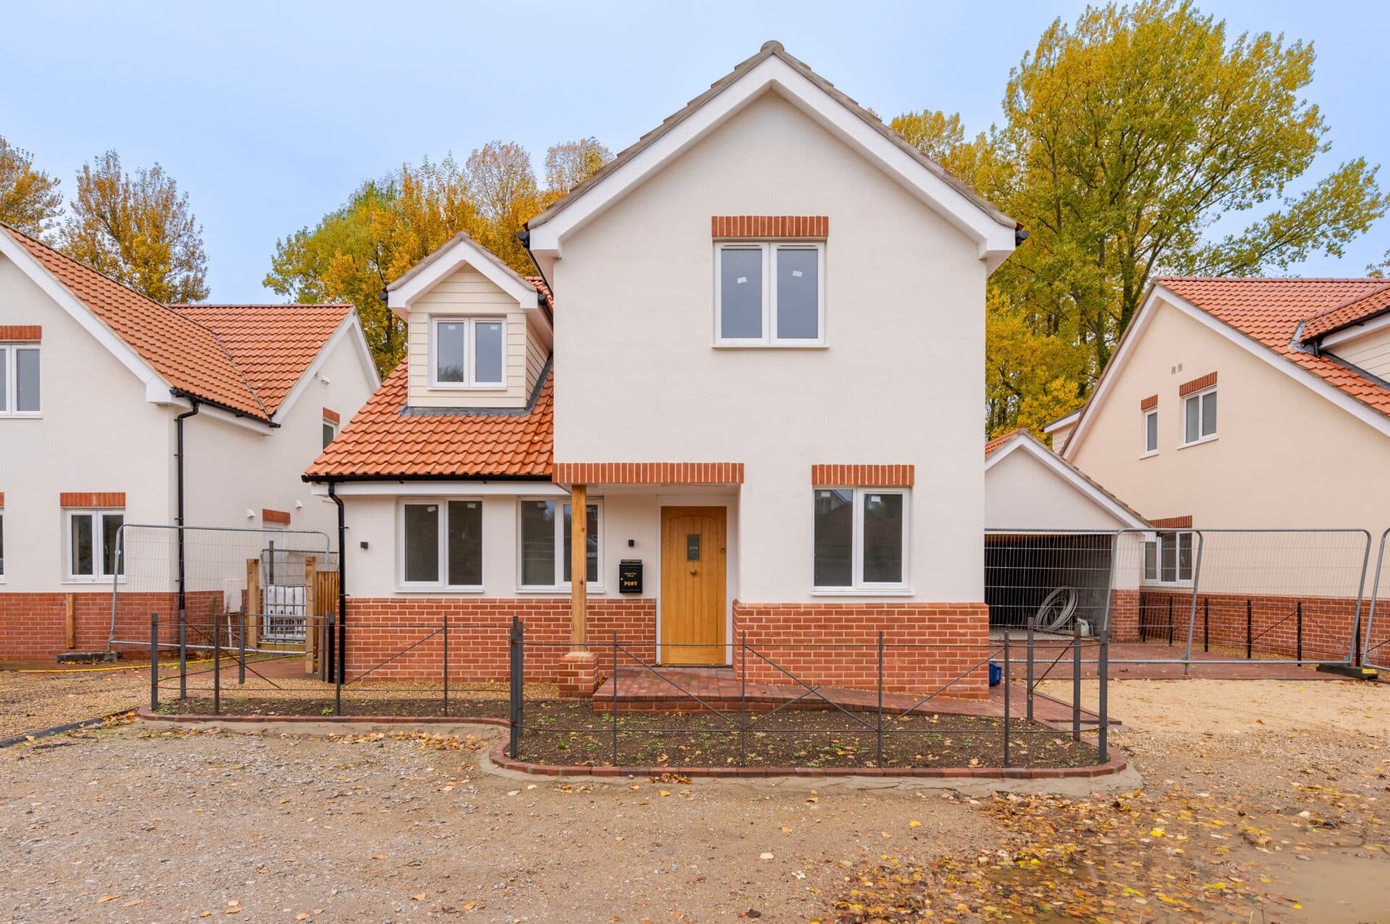
We tailor every marketing campaign to a customer’s requirements and we have access to quality marketing tools such as professional photography, video walk-throughs, drone video footage, distinctive floorplans which brings a property to life, right off of the screen.
Guide Price: £475,000 - £500,000. An exceptional amount of space, immaculate presentation and outstanding value for money make this four-bedroom home a particularly attractive find. Arranged over three floors, the property offers versatile accommodation ideally suited to growing families and those looking for additional room to work or relax. The ground floor features an open-plan kitchen, dining and reception area, complemented by a conservatory, separate utility room and WC. Four well-sized bedrooms are arranged across the upper floors, with fitted storage throughout and an ensuite to the second-floor bedroom. Outside, a generous enclosed rear garden incorporates a useful outbuilding, while a private driveway provides off-road parking. Don’t miss the chance to acquire this home and experience all it has to offer.
The Location
Blakeney is a highly regarded coastal village on the North Norfolk coast, celebrated for its picturesque harbour, attractive flint cottages, and welcoming village atmosphere. The property is particularly well positioned, with Blakeney Quay approximately a two-minute walk away, providing easy access to the waterfront, scenic coastal walks and the popular boat trips to Blakeney Point, renowned for its seal colony and birdlife. The village has a friendly, established community and a good selection of local amenities, including traditional pubs, independent businesses, cafés and restaurants.
The surrounding area offers an excellent choice of destinations, with the charming Georgian market town of Holt approximately 10 minutes away by car, providing independent shops, cafés, galleries and everyday amenities. Wells-next-the-Sea, Sheringham and Fakenham are also within convenient driving distance, offering further shopping, leisure and coastal attractions.
The village is served by Sanders Coaches, with the Coasthopper CH1 connecting Blakeney with Wells-next-the-Sea, Sheringham and Cromer, alongside additional services towards Holt. For families, the area offers access to a selection of well-regarded schools, including Alderman Peel High School in Wells-next-the-Sea.
Queens Close, Blakeney
Upon entering, you are welcomed by an inviting open-plan kitchen, dining and reception space, thoughtfully arranged to accommodate both everyday living and entertaining. Presented in immaculate condition throughout, the property benefits from top-quality fixtures and fittings, creating a smart and well-maintained interior.
The kitchen is particularly well appointed, while the reception area enjoys an attractive bay window, allowing natural light to pour into the room and providing an appealing setting for relaxing or spending time with family and friends. A versatile conservatory extends the ground floor accommodation further, offering an additional space to enjoy throughout the year while overlooking the garden. The ground floor also benefits from a separate utility room with an adjoining WC, adding valuable practicality to the layout.
Arranged across the upper floors are four well-proportioned bedrooms, each offering comfortable accommodation. All four bedrooms benefit from an impressive amount of fitted storage, making excellent use of the available space. The second-floor bedroom also enjoys the added convenience of a private ensuite, while the first floor is served by a family bathroom fitted with a modern three-piece suite and shower over the bath.
Outside, the generous enclosed rear garden provides plenty of scope for outdoor enjoyment, with a patio area offering an ideal spot for summer dining, barbecues or simply relaxing in the sunshine. A useful outbuilding adds further versatility, with potential for use as a home office, snug or gym, depending on individual requirements. The garden is fully enclosed, providing a good degree of privacy, while a driveway to the front offers valuable off-road parking.
Offering an exceptional amount of accommodation for the asking price, this immaculately presented home represents particularly impressive value for money, especially when considered alongside the size and pricing of properties in the surrounding area.
Agent’s Note
This property will be sold freehold, and is connected to mains water, electricity and drainage.
This property has oil central heating.
Council Tax Band: C
Disclaimer
Minors and Brady (M&B) along with their representatives, are not authorised to provide assurances about the property, whether on their own behalf or on behalf of their client. We don’t take responsibility for any statements made in these particulars, which don’t constitute part of any offer or contract. To comply with AML regulations, £52 is charged to each buyer which covers the cost of the digital ID check. It’s recommended to verify leasehold charges provided by the seller through legal representation. All mentioned areas, measurements, and distances are approximate, and the information, including text, photographs, and plans, serves as guidance and may not cover all aspects comprehensively. It shouldn’t be assumed that the property has all necessary planning, building regulations, or other consents. Services, equipment, and facilities haven’t been tested by M&B, and prospective purchasers are advised to verify the information to their satisfaction through inspection or other means.
Minors and Brady (M&B) along with their representatives, are not authorised to provide assurances about the property, whether on their own behalf or on behalf of their client. We don’t take responsibility for any statements made in these particulars, which don’t constitute part of any offer or contract. To comply with AML regulations, £52 is charged to each buyer which covers the cost of the digital ID check. It’s recommended to verify leasehold charges provided by the seller through legal representation. All mentioned areas, measurements, and distances are approximate, and the information, including text, photographs, and plans, serves as guidance and may not cover all aspects comprehensively. It shouldn’t be assumed that the property has all necessary planning, building regulations, or other consents. Services, equipment, and facilities haven’t been tested by M&B, and prospective purchasers are advised to verify the information to their satisfaction through inspection or other means.