We tailor every marketing campaign to a customer’s requirements and we have access to quality marketing tools such as professional photography, video walk-throughs, drone video footage, distinctive floorplans which brings a property to life, right off of the screen.
Detached charm, sun-soaked gardens and exceptional versatility combine to create a home that's ready to be enjoyed from day one. Set within a peaceful residential setting, this beautifully maintained detached home offers over 1,100 sq ft of bright and adaptable accommodation, perfectly suited to modern family life. An extended kitchen and dining area forms the heart of the home, while three genuine double bedrooms, including a generous ground-floor bedroom, provide excellent flexibility for a variety of lifestyles. Outside, a private south-facing garden enjoys sunshine throughout the day, complemented by a tandem driveway and garage. Offered chain free and presented in good condition throughout, this is a wonderful opportunity to secure a spacious home with further potential in a quiet and highly desirable location.
The Location
Situated within the ever-popular Broadland village of Martham, this well-regarded setting offers the perfect balance of countryside charm, community spirit and everyday convenience. Martham is one of East Norfolk's most sought-after villages, benefiting from a wide range of amenities including shops, cafés, public houses, a medical centre, pharmacy, primary school/high school and a variety of local businesses, all contributing to its vibrant and welcoming atmosphere.
The village is particularly renowned for its close connection to the Norfolk Broads National Park. Martham Broad and the surrounding waterways provide a haven for those who enjoy boating, paddleboarding, walking, wildlife watching and exploring some of Norfolk's most picturesque natural landscapes. The area offers an abundance of scenic footpaths and countryside routes, making it ideal for outdoor enthusiasts.
The stunning Norfolk coastline is also within easy reach, with the unspoilt sandy beaches and dunes of Winterton-on-Sea and Horsey just a short drive away. These sought-after coastal destinations are celebrated for their natural beauty, coastal walks, seal colonies and breathtaking scenery throughout the seasons.
For those wishing to travel further afield, the city of Norwich is conveniently accessible and provides an extensive range of shopping, dining, cultural and leisure facilities, alongside direct rail services to London Liverpool Street. The nearby towns of Great Yarmouth and Acle offer additional amenities, schooling and transport connections, ensuring the area remains exceptionally well connected.
Rowan Road, Martham
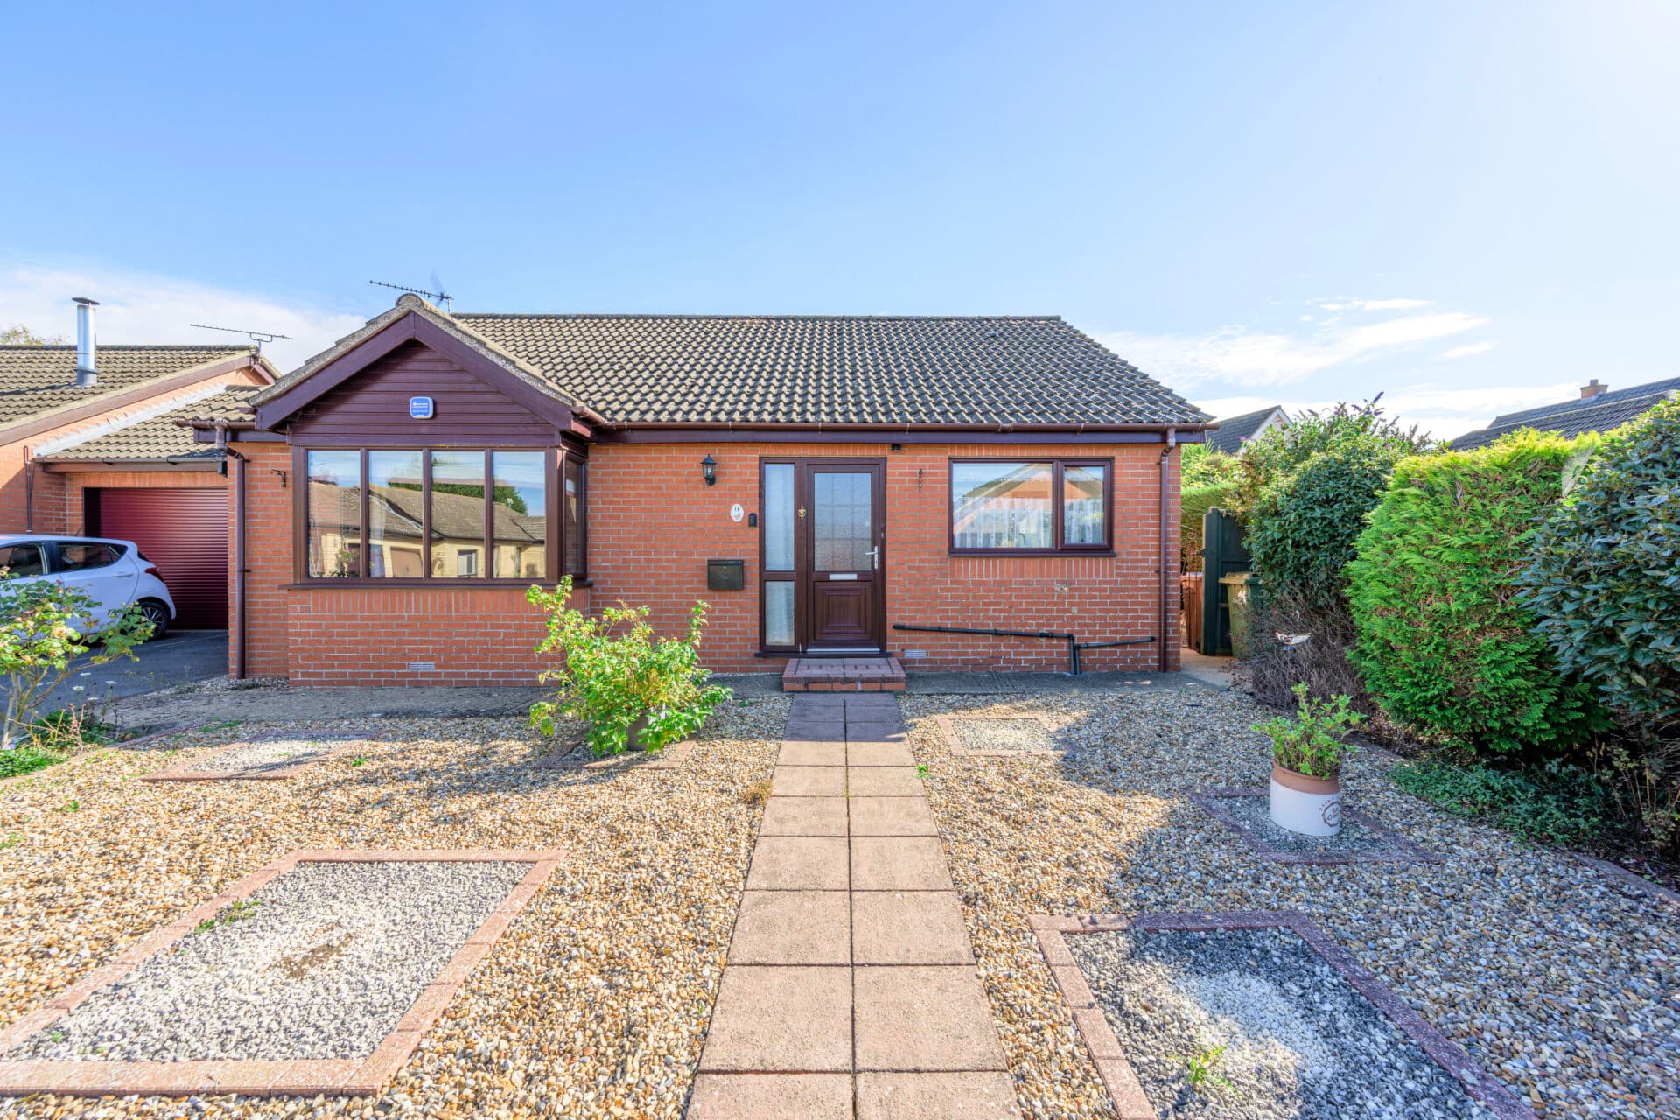
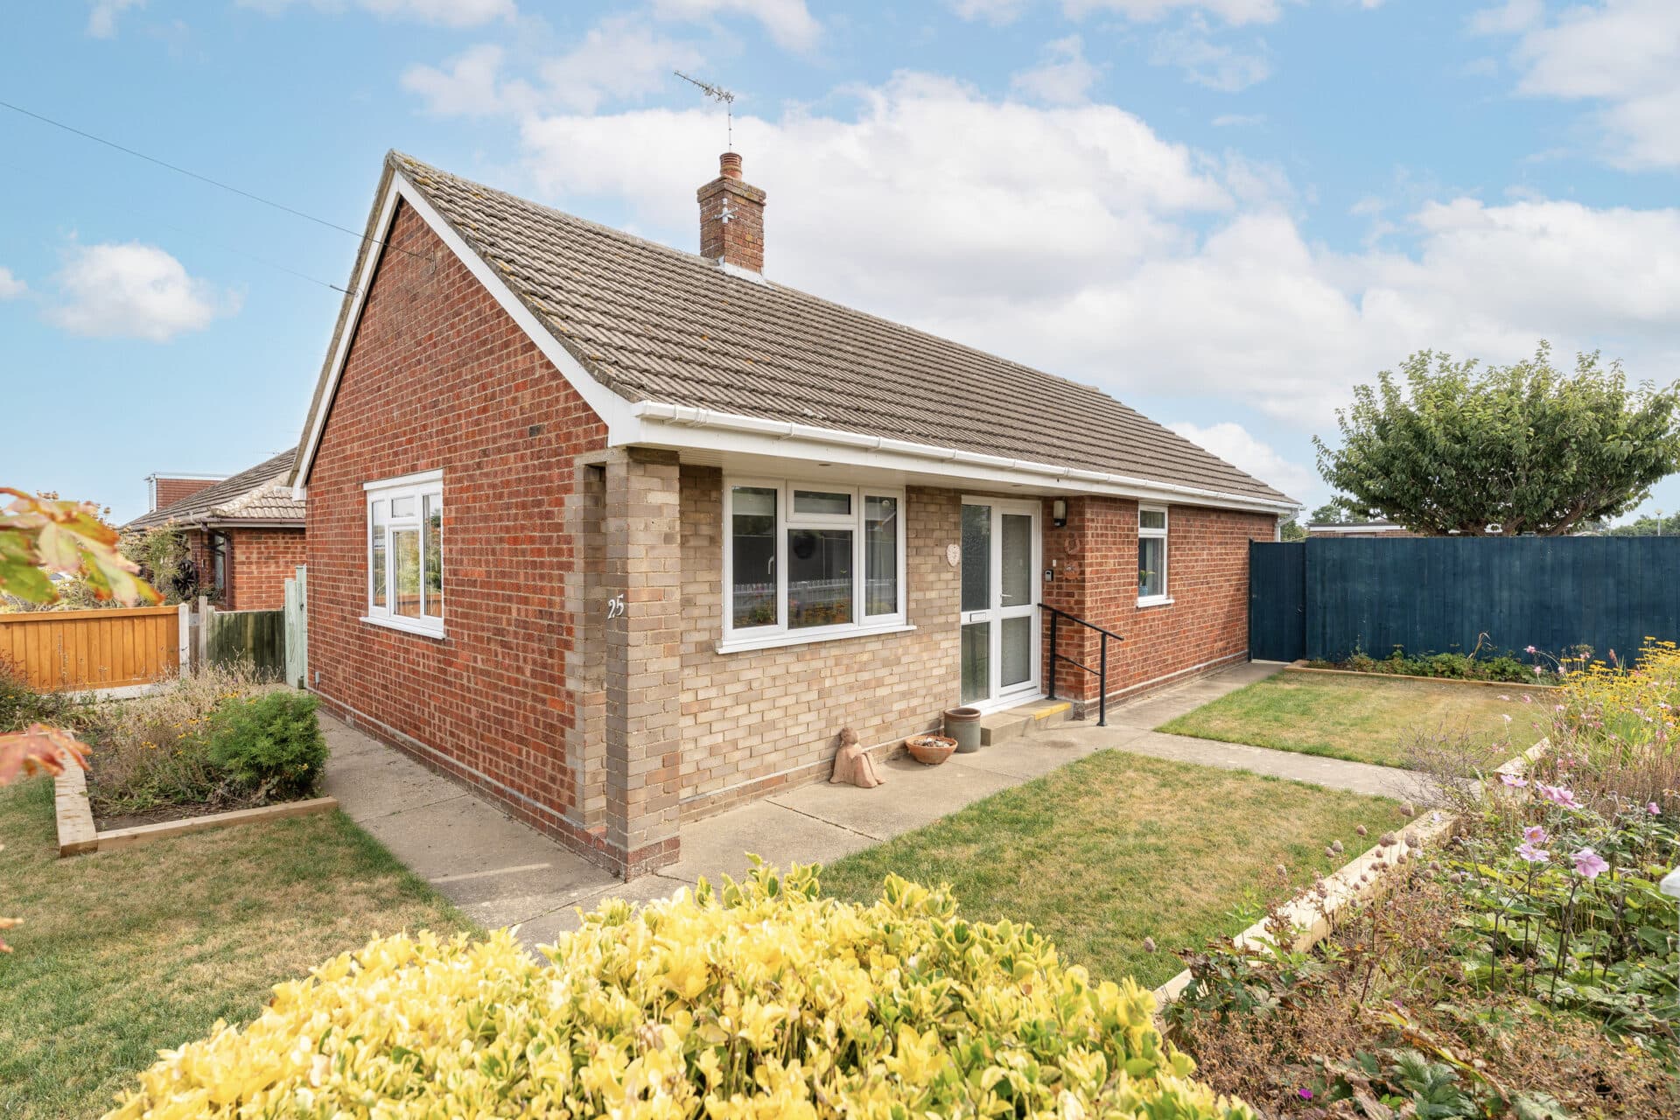
Occupying a peaceful position within a quiet residential road, this detached three-bedroom home offers generous and versatile accommodation extending to over 1,100 sq ft. Having been thoughtfully extended over the years, the property provides a spacious layout ideally suited to family life, whilst remaining well maintained throughout. Offered chain free, it presents an excellent opportunity for buyers seeking a comfortable home that can be enjoyed immediately while offering scope for cosmetic modernisation in certain areas to reflect individual tastes.
The property is approached via a tandem driveway providing off-road parking and leading to a garage, offering valuable storage and practicality. The attractive frontage creates a welcoming first impression, while the detached nature of the home ensures a greater sense of privacy and independence.
Stepping inside, a central hallway provides access to the principal accommodation. The main living room is a bright and comfortable space, ideal for everyday relaxation, with generous proportions allowing ample room for a variety of furniture layouts. Natural light filters through the room, creating an inviting atmosphere throughout the day.
To the rear of the property, the extended kitchen and dining area forms the heart of the home. The kitchen is fitted with a modern range of units, offering excellent storage and preparation space alongside room for a variety of freestanding appliances. Flowing seamlessly into the dining area, this sociable space is perfectly suited to family meals, entertaining guests or simply enjoying everyday life. The extension enhances both the size and functionality of the home, creating a layout that works exceptionally well for modern living.
The ground floor also benefits from a spacious double bedroom and shower room, providing flexibility for multi-generational living, guest accommodation or those seeking the convenience of ground-floor sleeping arrangements.
The first floor comprises two further generous double bedrooms, both offering excellent proportions and useful storage options. The principal bedroom benefits from the added luxury of an en-suite facility, while the overall layout provides comfortable accommodation for families and visiting guests alike.
Outside, the rear garden is a particular highlight. Enjoying a desirable south-facing aspect, it captures sunlight throughout much of the day and provides a private setting for outdoor dining, gardening and relaxation. Well enclosed by established boundaries, the garden offers a safe and peaceful environment while remaining manageable in size.
Agent’s Note
This property will be sold freehold and connected to oil-fired heating, mains water, electricity and drainage.
Please note that an IHT400 application has been submitted and is currently being processed. Probate will be applied for upon receipt of the IHT400 approval.
Disclaimer
Minors and Brady (M&B) along with their representatives, are not authorised to provide assurances about the property, whether on their own behalf or on behalf of their client. We don’t take responsibility for any statements made in these particulars, which don’t constitute part of any offer or contract. To comply with AML regulations, £52 is charged to each buyer which covers the cost of the digital ID check. It’s recommended to verify leasehold charges provided by the seller through legal representation. All mentioned areas, measurements, and distances are approximate, and the information, including text, photographs, and plans, serves as guidance and may not cover all aspects comprehensively. It shouldn’t be assumed that the property has all necessary planning, building regulations, or other consents. Services, equipment, and facilities haven’t been tested by M&B, and prospective purchasers are advised to verify the information to their satisfaction through inspection or other means.
Minors and Brady (M&B) along with their representatives, are not authorised to provide assurances about the property, whether on their own behalf or on behalf of their client. We don’t take responsibility for any statements made in these particulars, which don’t constitute part of any offer or contract. To comply with AML regulations, £52 is charged to each buyer which covers the cost of the digital ID check. It’s recommended to verify leasehold charges provided by the seller through legal representation. All mentioned areas, measurements, and distances are approximate, and the information, including text, photographs, and plans, serves as guidance and may not cover all aspects comprehensively. It shouldn’t be assumed that the property has all necessary planning, building regulations, or other consents. Services, equipment, and facilities haven’t been tested by M&B, and prospective purchasers are advised to verify the information to their satisfaction through inspection or other means.