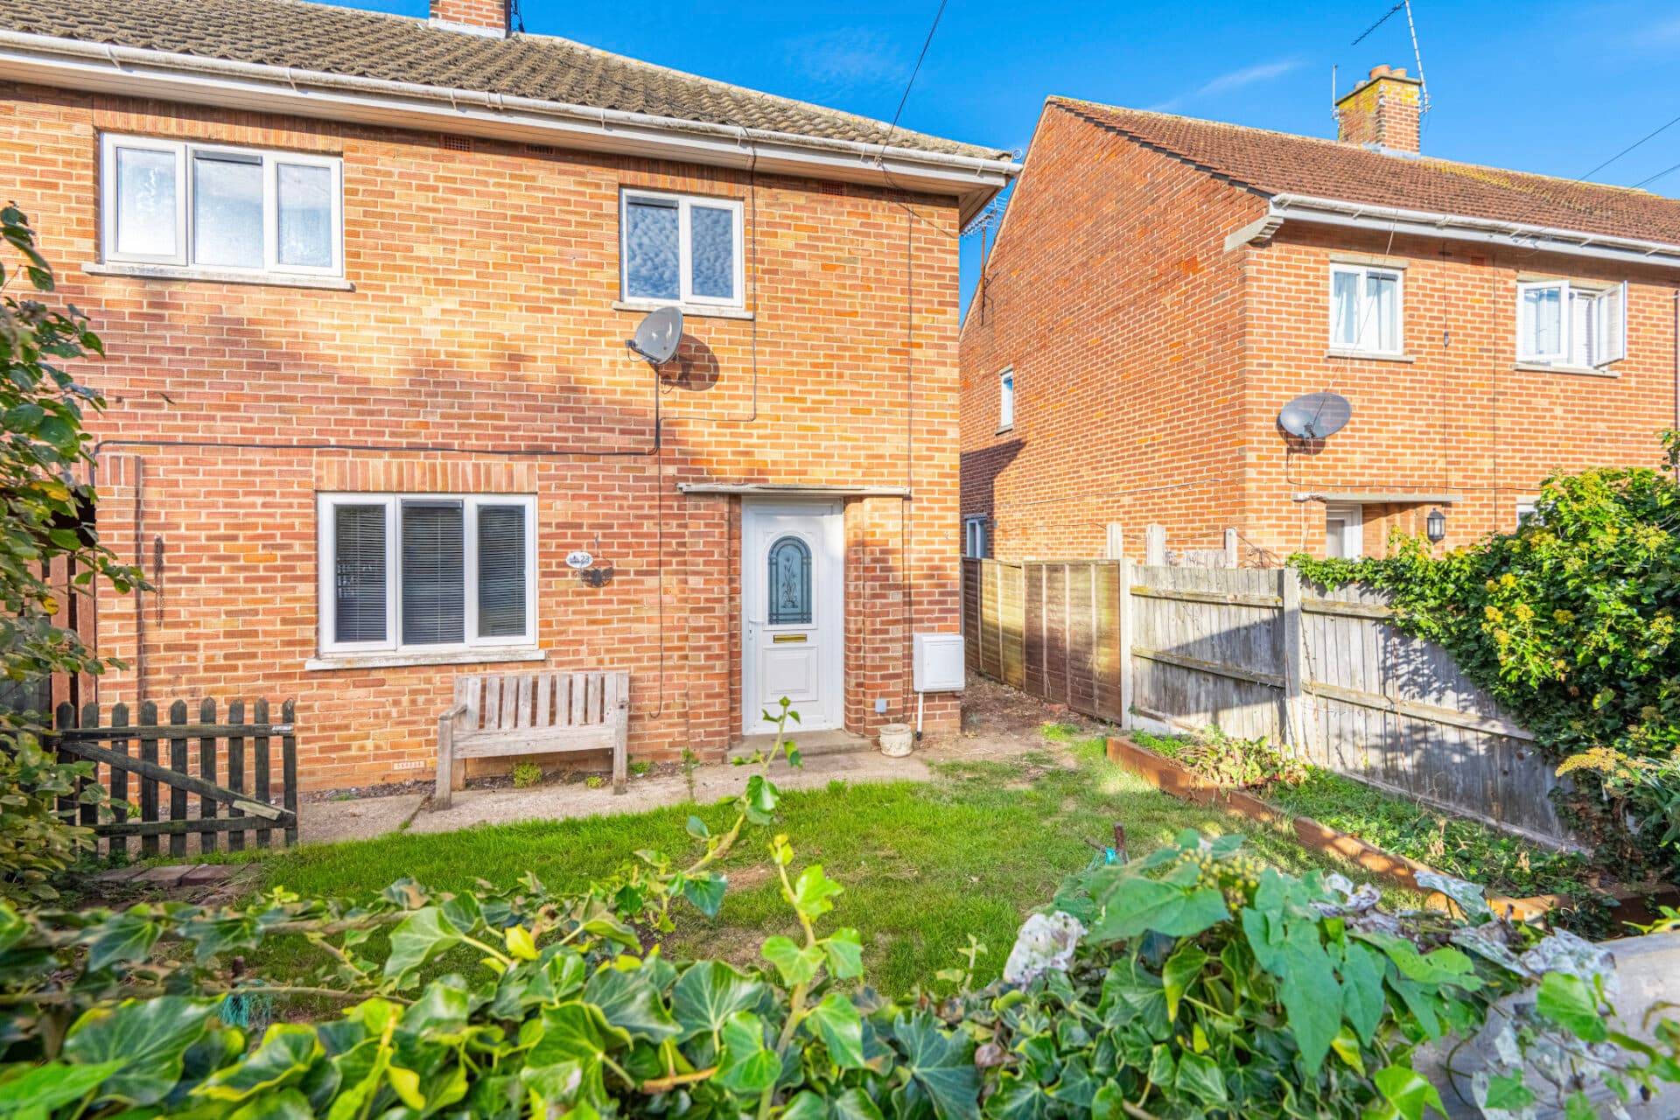
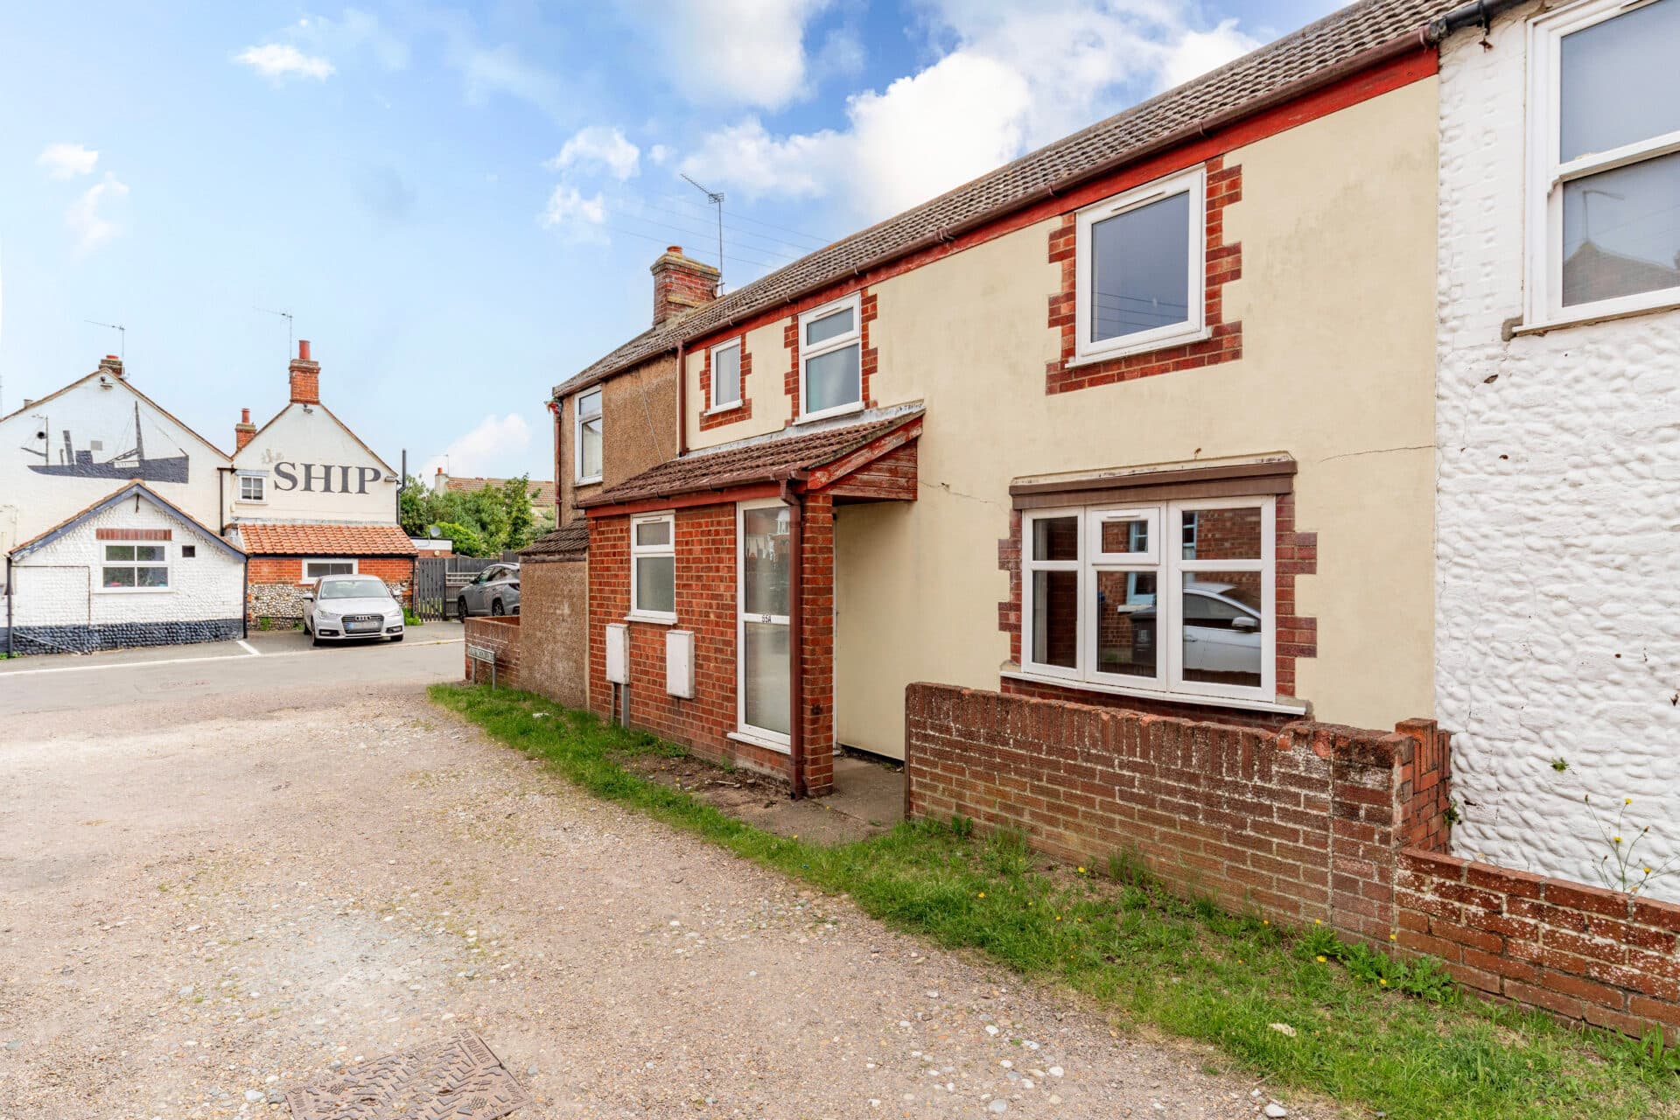
We tailor every marketing campaign to a customer’s requirements and we have access to quality marketing tools such as professional photography, video walk-throughs, drone video footage, distinctive floorplans which brings a property to life, right off of the screen.
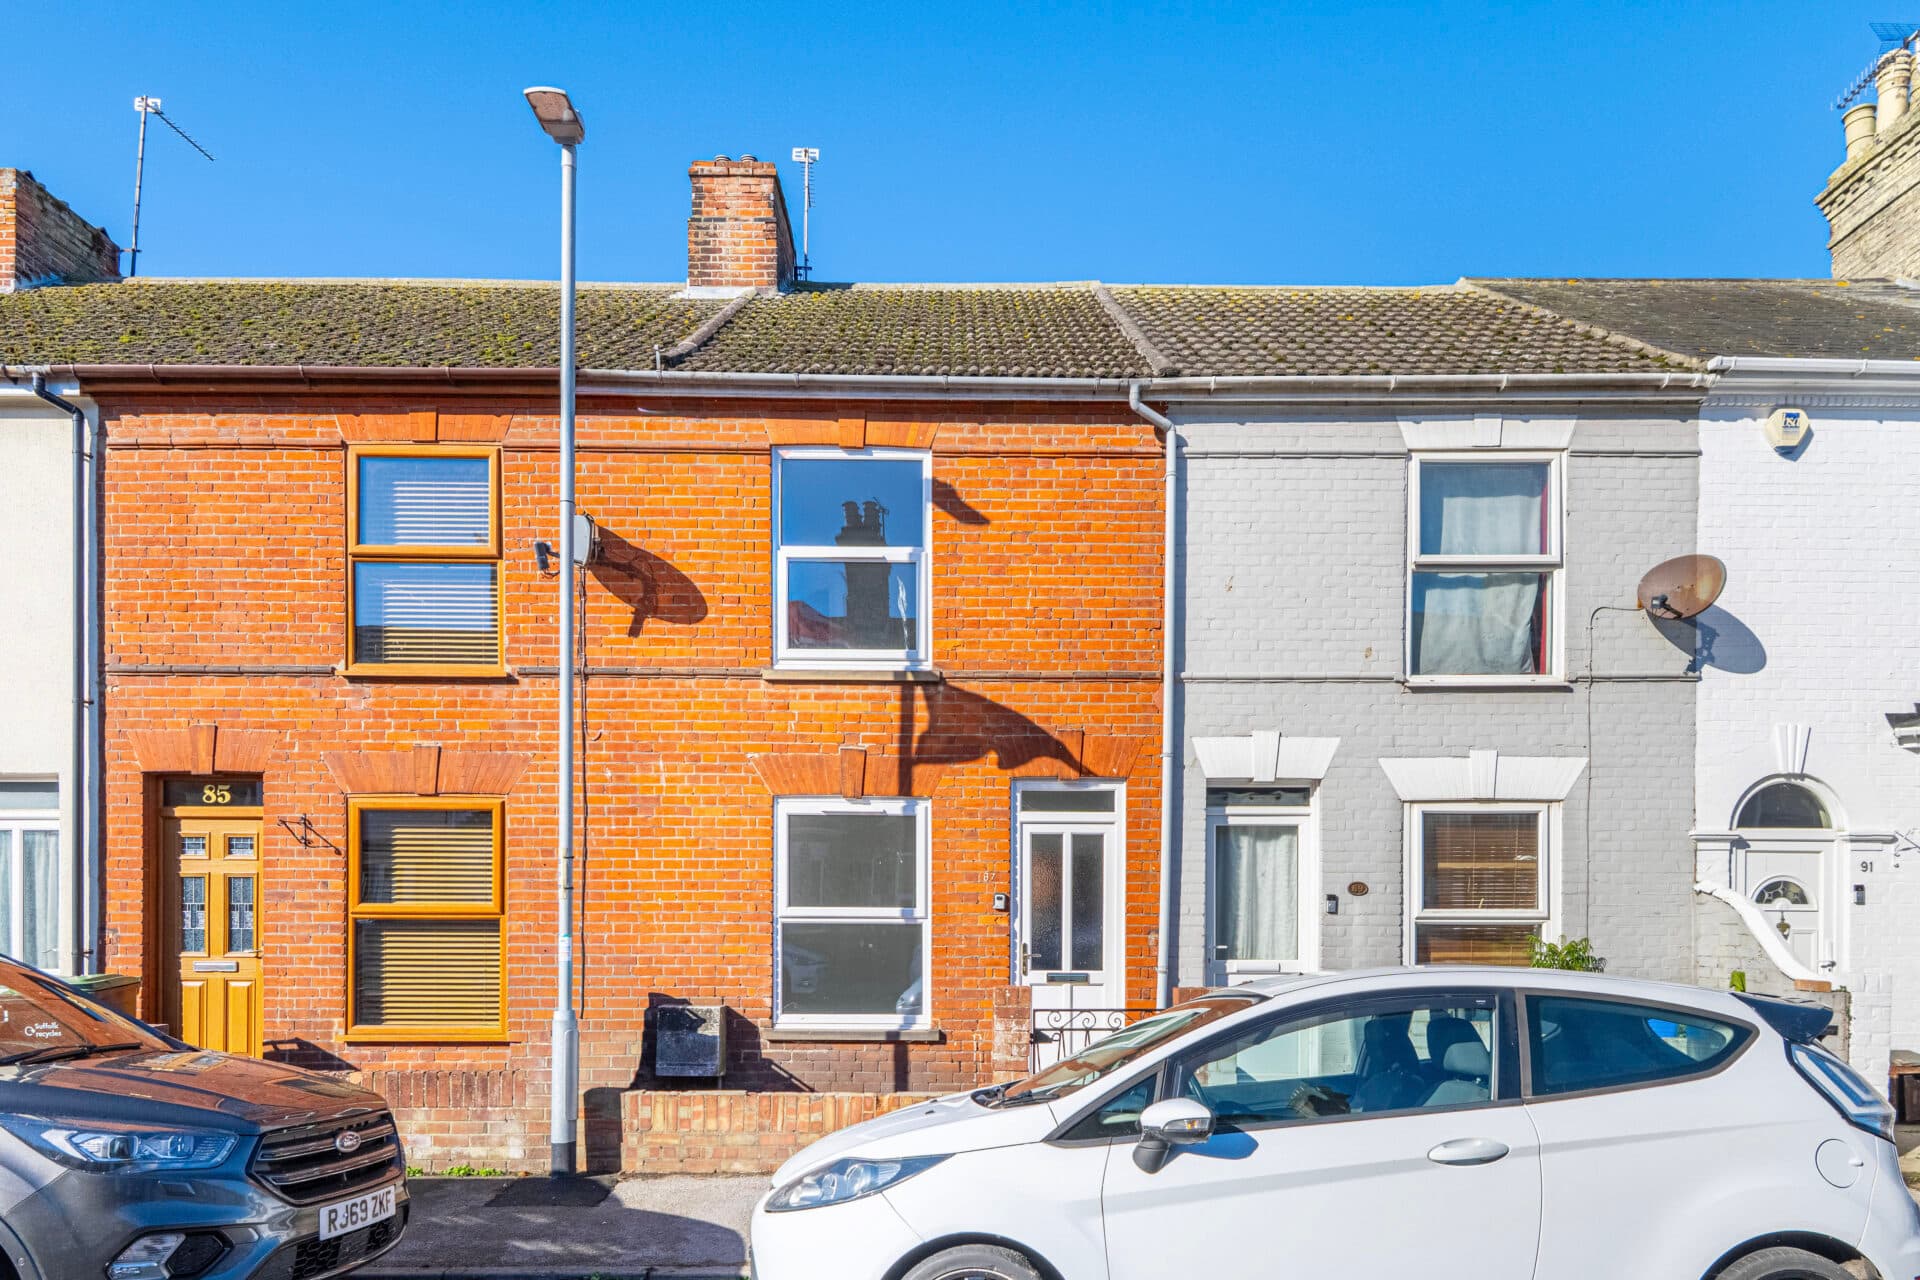
Freshly refurbished and ready to enjoy, this attractive mid-terrace home offers a superb opportunity to step straight into modern coastal living. Set within a popular area of Lowestoft, the property has been thoughtfully updated throughout, with spacious accommodation, contemporary finishes and practical improvements already in place, making it an appealing choice for first-time buyers, growing families and investors. From the welcoming entrance hall and open-plan living spaces to the three double bedrooms and private rear garden, every aspect of the home has been carefully considered to provide comfortable, everyday living with a move-in-ready finish.
The Location
Southwell Road is situated in a popular residential area of Lowestoft, offering convenient access to a wide range of local amenities and the town's attractive coastline.
A variety of shops, supermarkets, schools, healthcare facilities, and leisure amenities can be found nearby, while Lowestoft town centre provides a broader selection of retail, dining, and entertainment options. The town's award-winning sandy beaches and seafront attractions are also within easy reach, offering excellent opportunities for recreation and relaxation.
Lowestoft benefits from good transport links, with regular rail services to Norwich and road connections via the A12 and A146 providing access to surrounding towns and cities across Suffolk and Norfolk.
Combining a convenient residential setting with easy access to local amenities, the coast, and transport links, Southwell Road represents an excellent location from which to enjoy all that Lowestoft has to offer.
Southwell Road
Positioned along a residential road within the coastal town of Lowestoft, this fully refurbished mid-terrace residence presents an excellent opportunity for first-time buyers, investors or anyone seeking a home that is ready to move straight into and enjoy.
Beautifully presented throughout, the property has been thoughtfully improved to create bright, practical living spaces suited to modern lifestyles. Recent upgrades include a brand-new boiler installed in 2025 and regularly serviced, along with new carpets throughout, providing both comfort and reassurance for future owners.
Stepping inside, a welcoming entrance hall leads through to the open-plan sitting and dining room, a superb space designed for both everyday living and entertaining. Filled with natural light, this spacious reception area centres around an attractive decorative fireplace, creating a charming focal point while allowing for a flexible arrangement of furniture to suit a variety of lifestyles.
The kitchen has been tastefully updated with contemporary cabinetry and stylish herringbone flooring, offering a fresh and modern aesthetic. A freestanding oven is included, alongside designated spaces for additional appliances, creating a practical setting for cooking and day-to-day living. Beyond the kitchen, a useful rear lobby and utility area provides added convenience and storage.
Completing the ground floor is the family bathroom, fitted with a four-piece suite including a newly installed shower, offering a well-appointed space finished to complement the property's refreshed interior.
The first floor accommodates three generous double bedrooms, each providing comfortable and versatile accommodation. Whether utilised as principal sleeping quarters, guest bedrooms or a dedicated home-working space, the rooms offer flexibility to suit changing needs and lifestyles.
Outside, the private rear garden has been well maintained and provides an enjoyable outdoor setting throughout the seasons. A paved seating area creates an ideal spot for dining and relaxing outdoors, while the lawn offers space for children, pets or gardening enthusiasts. A timber storage shed is also included, providing valuable external storage.
Agents Notes
We understand that this property is freehold.
Connected to mains water, electricity, gas and drainage.
Heating system - Gas central heating.
Disclaimer
Minors and Brady (M&B) along with their representatives, are not authorised to provide assurances about the property, whether on their own behalf or on behalf of their client. We don’t take responsibility for any statements made in these particulars, which don’t constitute part of any offer or contract. To comply with AML regulations, £52 is charged to each buyer which covers the cost of the digital ID check. It’s recommended to verify leasehold charges provided by the seller through legal representation. All mentioned areas, measurements, and distances are approximate, and the information, including text, photographs, and plans, serves as guidance and may not cover all aspects comprehensively. It shouldn’t be assumed that the property has all necessary planning, building regulations, or other consents. Services, equipment, and facilities haven’t been tested by M&B, and prospective purchasers are advised to verify the information to their satisfaction through inspection or other means.
Minors and Brady (M&B) along with their representatives, are not authorised to provide assurances about the property, whether on their own behalf or on behalf of their client. We don’t take responsibility for any statements made in these particulars, which don’t constitute part of any offer or contract. To comply with AML regulations, £52 is charged to each buyer which covers the cost of the digital ID check. It’s recommended to verify leasehold charges provided by the seller through legal representation. All mentioned areas, measurements, and distances are approximate, and the information, including text, photographs, and plans, serves as guidance and may not cover all aspects comprehensively. It shouldn’t be assumed that the property has all necessary planning, building regulations, or other consents. Services, equipment, and facilities haven’t been tested by M&B, and prospective purchasers are advised to verify the information to their satisfaction through inspection or other means.