We tailor every marketing campaign to a customer’s requirements and we have access to quality marketing tools such as professional photography, video walk-throughs, drone video footage, distinctive floorplans which brings a property to life, right off of the screen.
Character, countryside views and a stunning garden combine to make this charming cottage a truly special find. Beautifully updated whilst retaining its period appeal, this brick and flint end-terrace home benefits from a new roof in 2024, a stylish recently fitted kitchen and a contemporary shower room. Three bedrooms, a separate dining area, utility room and useful store provide surprisingly generous accommodation throughout. Outside, the substantial plot features landscaped and decked areas leading to an exceptional lawned garden with uninterrupted views across open fields beyond. With off-road parking available to the side and a peaceful rural setting, this is a must-see home that offers the perfect blend of character, space and modern comfort.
The Location
East Ruston is a picturesque North Norfolk village that offers an attractive blend of countryside tranquillity, coastal charm and everyday convenience. Surrounded by open farmland and situated between the Norfolk Broads and the county's beautiful coastline, the village provides an idyllic setting for those seeking a slower pace of life without feeling isolated.
Despite its peaceful rural feel, East Ruston benefits from a strong sense of community and a number of well-regarded local attractions. The village is home to a primary school and the popular Butcher's Arms, a traditional village pub and restaurant that serves as a welcoming hub for both residents and visitors. One of the area's most celebrated landmarks, East Ruston Vicarage Garden, is located within the village and is widely regarded as one of the finest private gardens in the country, attracting visitors throughout the year.
Just a short drive away, the market town of Stalham provides a comprehensive range of amenities including a Tesco supermarket, doctors' surgery, post office, schools, independent shops, cafés and everyday services. The nearby Norfolk Broads offer endless opportunities for boating, sailing, walking and wildlife watching, while the sandy beaches at Happisburgh, Sea Palling and Waxham are all easily accessible for coastal walks and days by the sea.
The surrounding area is renowned for its natural beauty, with a wealth of country lanes, footpaths and cycling routes to explore. Whether enjoying a peaceful stroll through the countryside, spending time on the water or visiting one of the many nearby coastal villages, residents are perfectly placed to make the most of Norfolk's outdoor lifestyle.
Pebble Cottages, East Ruston
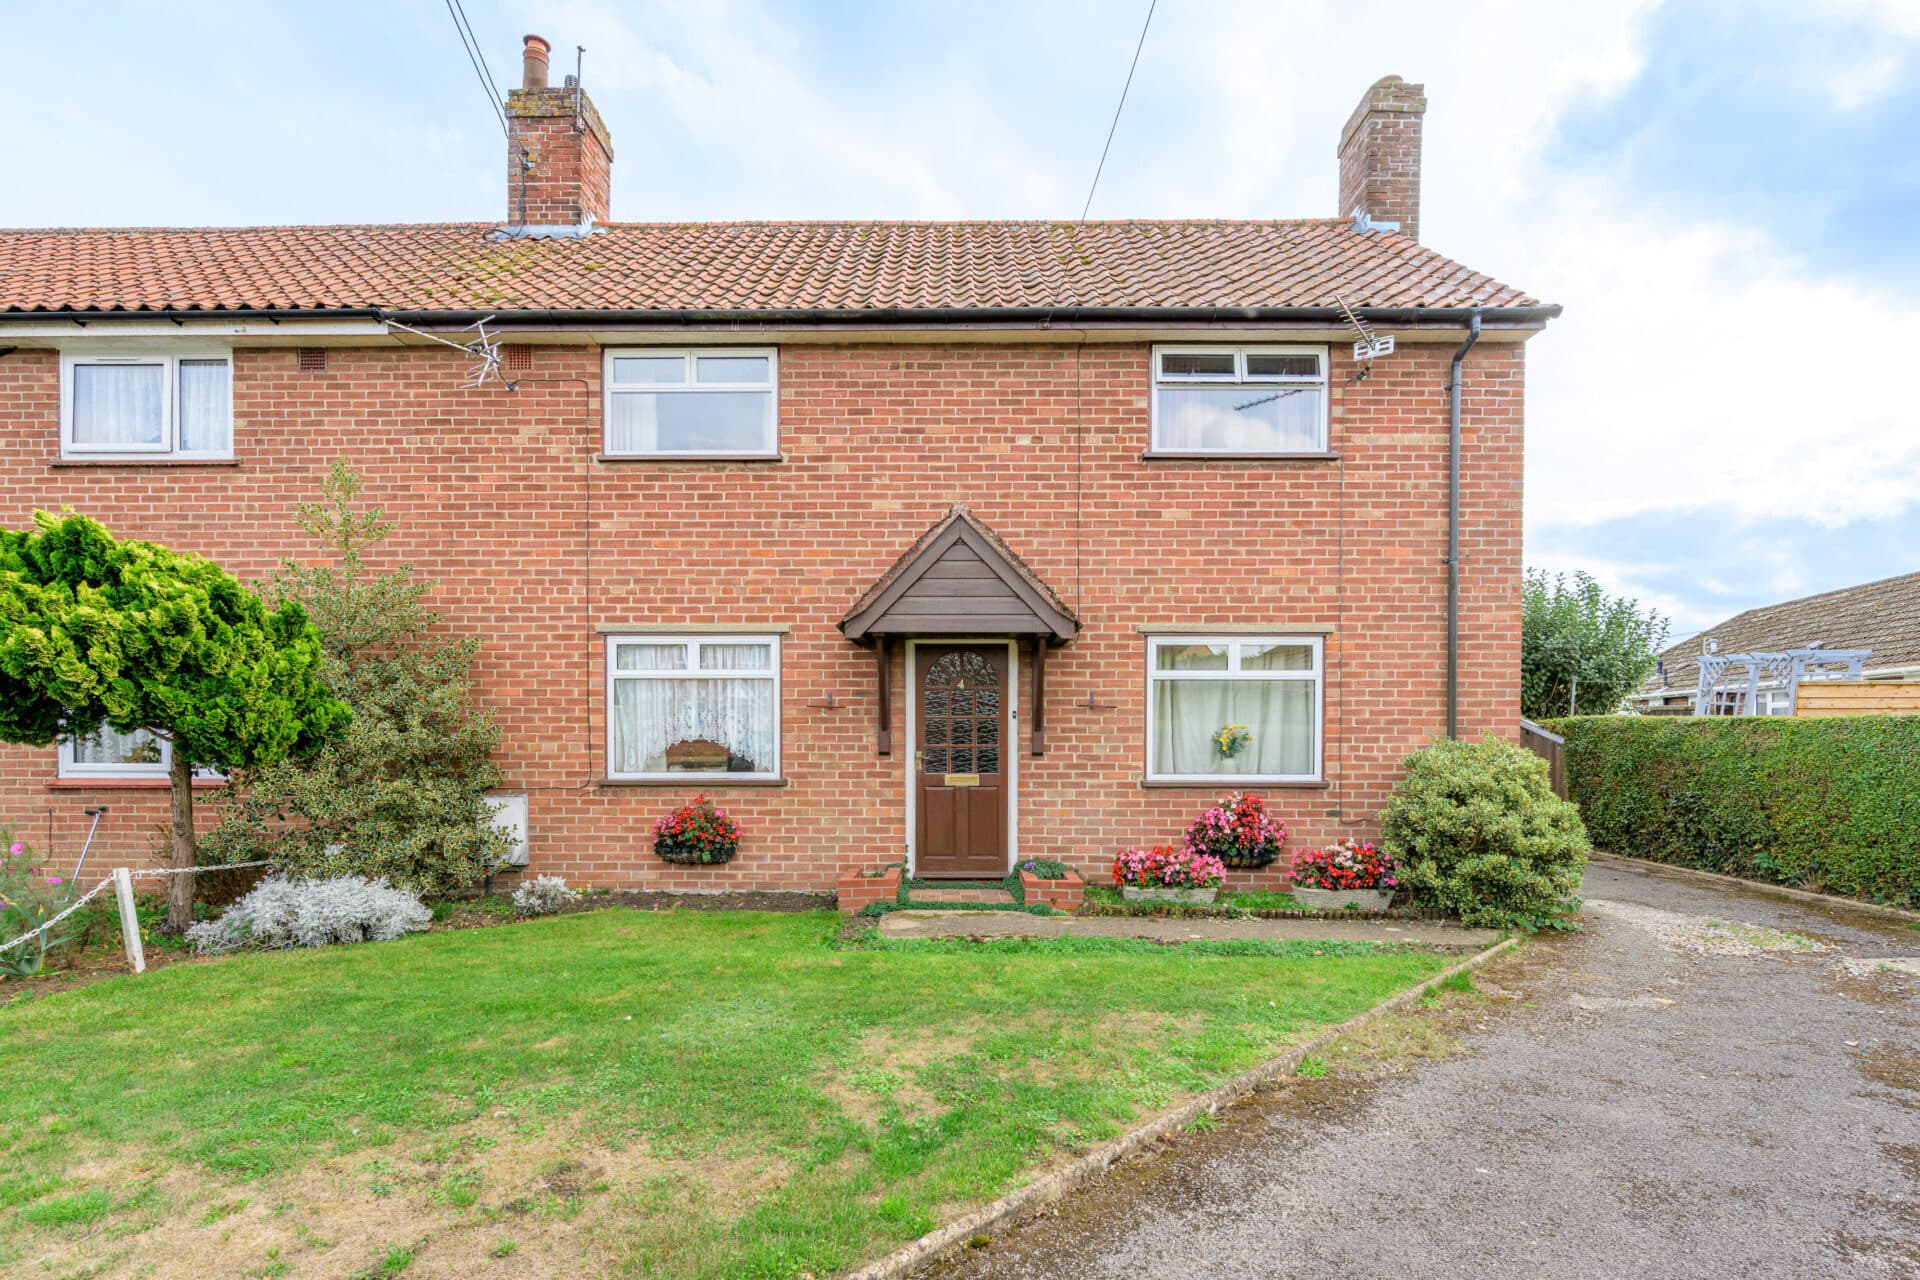
Bursting with character, beautifully updated and enjoying far-reaching field views to the rear, this delightful brick and flint end-terrace cottage offers the perfect blend of period charm and modern style. Benefiting from a new roof in 2024, a recently fitted kitchen, generous outdoor space and a substantial garden plot, this is a home that must be viewed to be fully appreciated.
From the moment you arrive, the attractive brick and flint façade hints at the property's character and individuality. Stepping inside, the sitting room immediately creates a warm and welcoming atmosphere, with tasteful neutral décor enhancing the sense of light and space. This inviting room offers the perfect setting for cosy evenings, family gatherings or simply relaxing at the end of the day, while retaining the charm expected from a cottage of this nature.
The kitchen has been thoughtfully updated and provides a stylish yet practical space for everyday living. Finished in a contemporary neutral palette with attractive wooden-style worktops and striking monochrome accents, it balances modern design with cottage character. The wooden internal doors, complemented by black ironmongery and glazed balustrade-style inserts, continue the carefully considered styling throughout the home. Positioned adjacent to the kitchen, the shower room has also been modernised and features sleek monochrome finishes alongside a contemporary Crittall-inspired shower enclosure, creating a stylish and practical space.
A central hall links the accommodation and leads through to a dedicated dining area, providing a separate space for family meals and entertaining. Beyond this, a useful utility room offers additional storage and laundry space, while a large adjoining store room presents excellent versatility for hobbies, storage or workshop use.
Upstairs, the cottage continues to offer surprisingly generous accommodation. Three bedrooms are arranged around the landing, each providing flexibility for family life, guests or home working. The layout allows buyers to adapt the space to suit their own requirements while maintaining the charming cottage feel found throughout the property.
Externally, the property truly comes into its own. The substantial garden plot offers an abundance of outdoor space that is rarely found with cottages of this style. Beautifully arranged with gravelled sections, landscaped areas and a decked seating space, the garden provides multiple areas to relax, entertain and enjoy the surroundings.
Beyond these spaces lies an exceptionally generous lawn, creating endless opportunities for gardening, family activities or simply appreciating the peaceful setting.
Backing onto open countryside, the garden enjoys stunning field views that stretch beyond the boundary, providing a wonderful sense of space and tranquillity. Whether enjoyed from the deck with a morning coffee or from the lawn on a summer evening, the outlook is a truly special feature of the home.
To the side of the property is a private driveway owned by the property, providing valuable off-road parking. In addition, the current vendors benefit from the use of a neighbouring area of land/carpark, which is rented from a local charitable organisation for approximately £50 per annum.
This longstanding arrangement is understood to transfer to the new owners and provides useful additional parking space.
The charitable organisation is unable to develop or utilise the land for alternative purposes, ensuring its continued use for parking. The annual contribution is typically reinvested by the charity into the owners. Purchasers are advised to make their own enquiries regarding the continuation and terms of this arrangement.
Agent’s Note
This property will be sold freehold and connected to mains water, electricity and drainage.
Please note the property is subject to a flying freehold.
The property benefits from a private driveway providing off-road parking. In addition, the current owners make use of a neighbouring parking area under a low-cost annual arrangement with a local charitable organisation (approximately £50 per annum). It is understood that this arrangement can continue for future owners, providing useful additional parking; however, purchasers should make their own enquiries regarding the ongoing terms and availability of this arrangements.
Disclaimer
Minors and Brady (M&B) along with their representatives, are not authorised to provide assurances about the property, whether on their own behalf or on behalf of their client. We don’t take responsibility for any statements made in these particulars, which don’t constitute part of any offer or contract. To comply with AML regulations, £52 is charged to each buyer which covers the cost of the digital ID check. It’s recommended to verify leasehold charges provided by the seller through legal representation. All mentioned areas, measurements, and distances are approximate, and the information, including text, photographs, and plans, serves as guidance and may not cover all aspects comprehensively. It shouldn’t be assumed that the property has all necessary planning, building regulations, or other consents. Services, equipment, and facilities haven’t been tested by M&B, and prospective purchasers are advised to verify the information to their satisfaction through inspection or other means.
Minors and Brady (M&B) along with their representatives, are not authorised to provide assurances about the property, whether on their own behalf or on behalf of their client. We don’t take responsibility for any statements made in these particulars, which don’t constitute part of any offer or contract. To comply with AML regulations, £52 is charged to each buyer which covers the cost of the digital ID check. It’s recommended to verify leasehold charges provided by the seller through legal representation. All mentioned areas, measurements, and distances are approximate, and the information, including text, photographs, and plans, serves as guidance and may not cover all aspects comprehensively. It shouldn’t be assumed that the property has all necessary planning, building regulations, or other consents. Services, equipment, and facilities haven’t been tested by M&B, and prospective purchasers are advised to verify the information to their satisfaction through inspection or other means.