We tailor every marketing campaign to a customer’s requirements and we have access to quality marketing tools such as professional photography, video walk-throughs, drone video footage, distinctive floorplans which brings a property to life, right off of the screen.
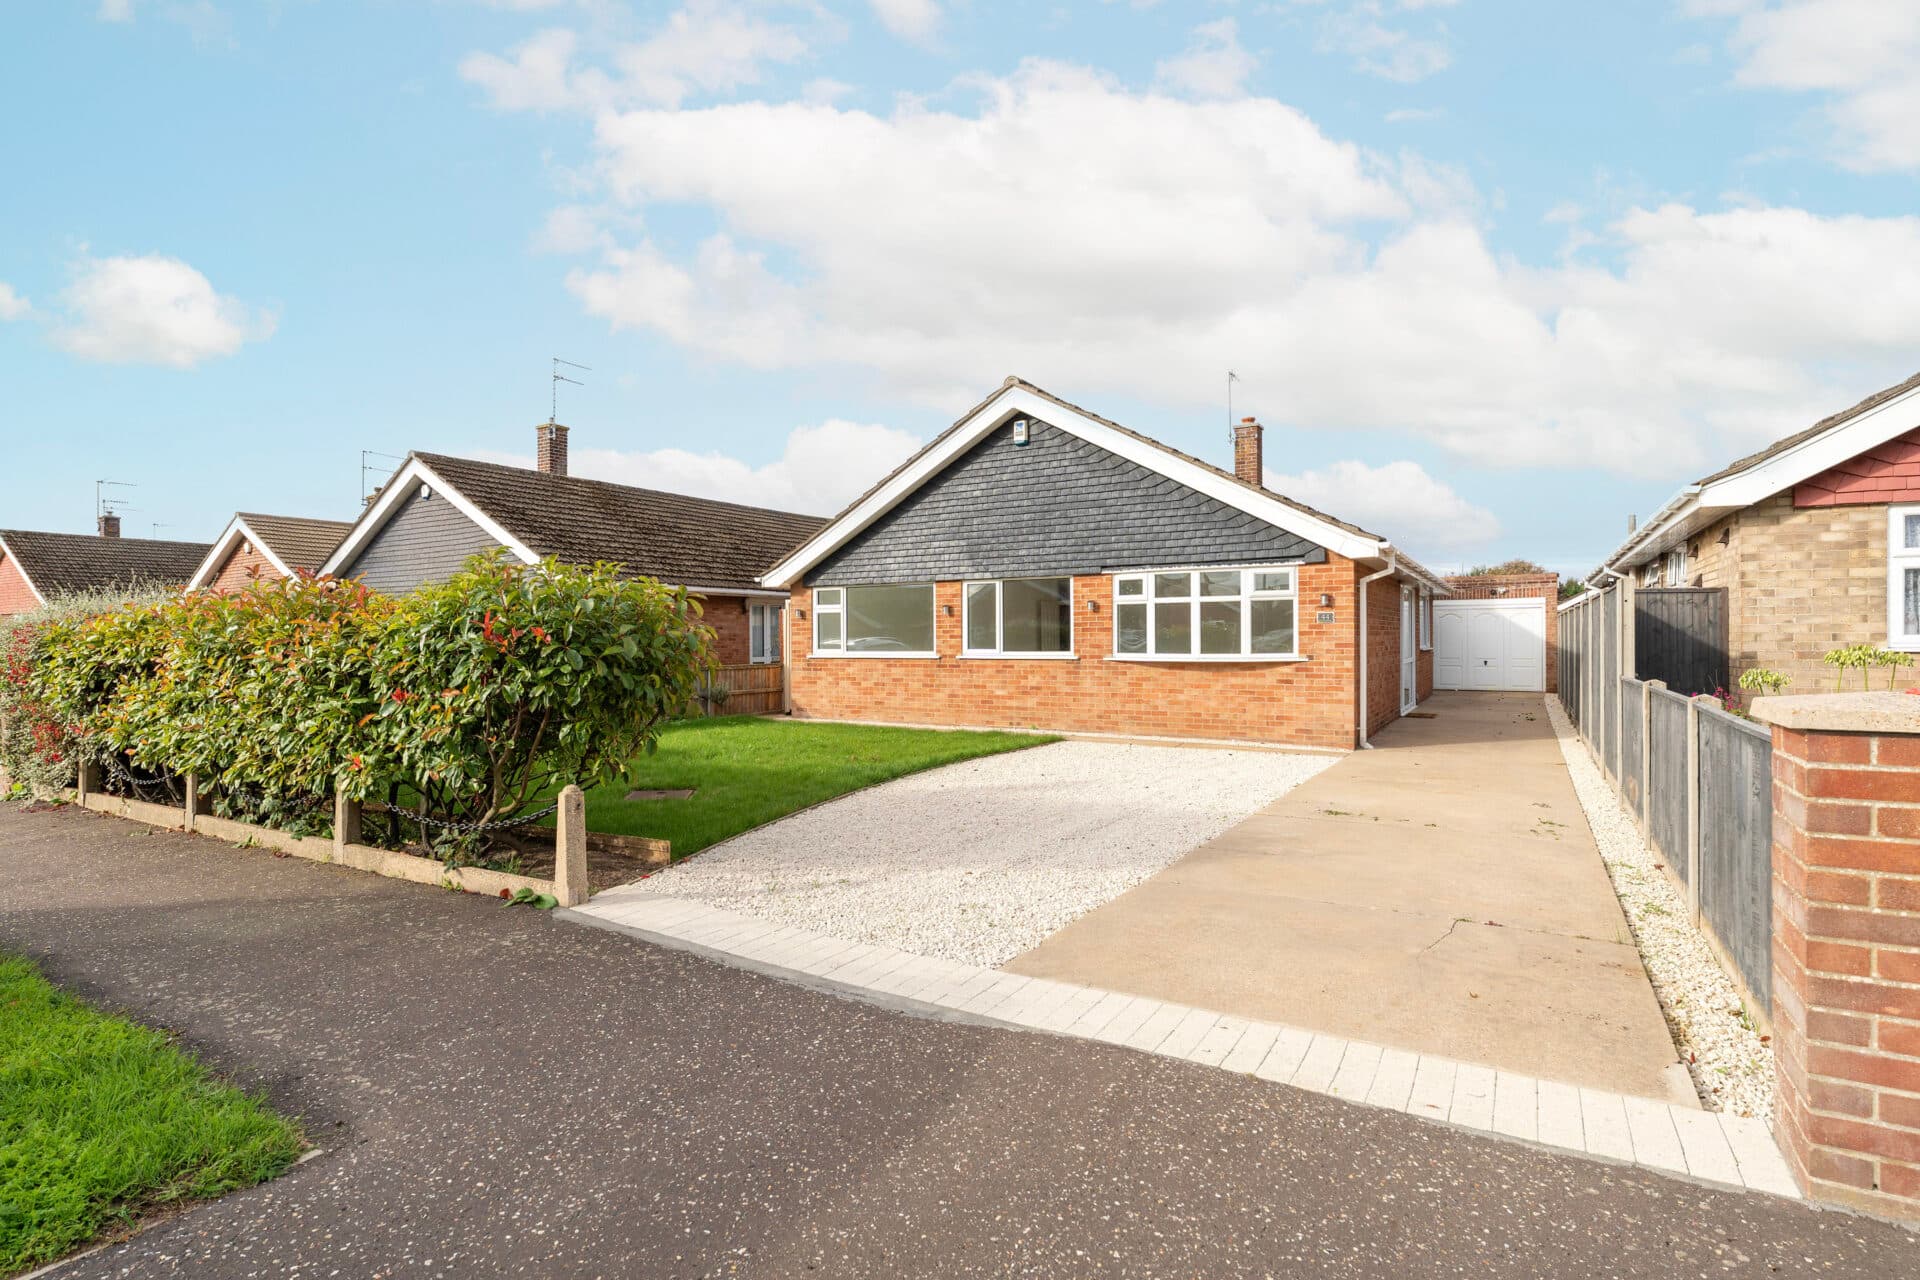
A fantastic opportunity to acquire a detached bungalow occupying a desirable position within the well-regarded village of Broome, on the outskirts of Bungay. Proudly positioned on a substantial corner plot, the property offers extensive accommodation and expansive grounds, presenting huge potential for renovation, modernisation, reconfiguration or future development, subject to the necessary planning permissions and consents. Highlights include a spacious living room with a feature fireplace, a separate dining room/fourth bedroom, a generous kitchen/breakfast room with adjoining conservatory, three well-proportioned bedrooms and a family bathroom. Outside, the impressive grounds feature sweeping lawns, paved seating areas, useful outbuildings and boundaries that enhance privacy, while double gates provide secure off-road parking. Offering significant scope for improvement and development potential in a sought-after village setting, this is an exciting prospect for investors, developers and purchasers looking to add value.
The Location
Sun Road enjoys a tucked-away position within the rural village of Broome, a well-connected South Norfolk setting that appeals to a broad range of buyers, from families seeking a village environment to professionals commuting into Norwich, Bungay or further afield. The village offers a sense of countryside living while remaining within easy reach of everyday amenities, with neighbouring Bungay providing a wider selection of facilities, independent retailers and services. The surrounding area is characterised by open farmland, attractive country lanes and established village communities, creating a setting that balances practicality with a slower pace of life.
For day-to-day needs, residents benefit from convenient access to the amenities found in Bungay, approximately two miles away. Here, a traditional town centre offers a mix of independent shops, cafés, public houses, restaurants and essential services, alongside supermarkets and healthcare facilities. Further retail and leisure provision can be found in Beccles and Norwich, while a range of fitness centres, sports clubs and recreational venues serve the wider area. The nearby market towns also host regular community events, farmers' markets and cultural activities, contributing to an active local lifestyle throughout the year.
Schooling options include local primary schools within the surrounding villages, while Bungay offers primary and secondary education, including the well-regarded Bungay High School. A broader selection of both state and independent schools can be accessed in Norwich and the surrounding region, providing options for children of all ages.
The A143 provides direct road connections between Great Yarmouth and Bury St Edmunds, while the nearby A146 links efficiently to Norwich and Lowestoft. Rail services are available from Beccles and Diss, offering connections into Norwich, Ipswich, Cambridge and London Liverpool Street. Regular bus services serve neighbouring villages and towns, supporting local travel and commuting requirements.
Sun Road, Broome
The property is approached via the front garden, where the scale of the plot immediately becomes apparent. Stepping inside, the entrance hall provides access to the principal accommodation and creates a practical introduction to the home, showcasing original Parquet flooring. The layout has been thoughtfully arranged to provide a clear separation between living and sleeping areas, whilst offering flexibility for those wishing to adapt the existing configuration to suit contemporary requirements.
At the heart of the accommodation is the spacious living room, a reception space centred around an original fireplace that was restored from Flixton Hall, serving as a focal point of the room. Generous proportions provide ample room for a variety of furniture arrangements, making it ideal for everyday family life.
Adjacent to the living room is a separate dining room/fourth bedroom. Benefitting from a second fireplace and useful built-in storage, this versatile room could continue to serve as a dining area or be adapted to suit individual requirements.
The kitchen/breakfast room forms the heart of the home, offering excellent proportions and considerable scope for modernisation. Currently fitted with a range of units and a sink with drainer, the space is well positioned for a comprehensive redesign to create a contemporary kitchen tailored to individual tastes.
From here, access is provided to the conservatory, a delightful addition that enjoys an abundance of natural light throughout the day. Overlooking the gardens, this versatile space offers the perfect setting for relaxing, entertaining or enjoying views of the surrounding grounds regardless of the season.
The bedroom accommodation is thoughtfully positioned to provide privacy from the main living areas. Three well-proportioned bedrooms offer comfortable accommodation for families. All of the bedrooms benefit from built-in wardrobes, providing practical storage solutions whilst maximising usable floor space.
Serving the bedrooms is a family bathroom fitted with a classic four-piece suite. The generous proportions of the room provide further scope for updating and remodelling, allowing purchasers the opportunity to create a modern bathroom suite suited to contemporary lifestyles.
Externally, the property truly comes into its own. Occupying a substantial corner plot, the expansive grounds offer endless possibilities for landscaping, extension potential or erect additional properties (subject to the necessary permissions) or simply creating an exceptional outdoor environment. Sweeping lawns wrap around the bungalow, complemented by paved seating areas and a fish pond. The chapel wall, fencing and established hedging define the boundaries, enhancing both privacy and the overall appeal of the setting.
A range of outbuildings offer useful storage and practical space for gardening equipment, workshops or hobby use, further adding to the property's versatility.
Parking is well catered for via double gates positioned to the side of the plot, providing secure off-road parking for multiple vehicles. The ease of access and generous outdoor space further reinforce the property's suitability for a wide variety of buyers.
Agents Note
This property will be sold freehold.
Connected to mains water and electricity.
The property is served by a septic tank, last emptied in February 2022, which we believe is not compliant with current regulations (Minors & Brady are unable to verify this information).
Oil boiler and a plastic tank in the garden, that was new in 2011.
The property sits on approx. ¾ of an acre (stms).
Please call our Oulton Broad office for further information.
Disclaimer
Minors and Brady (M&B) along with their representatives, are not authorised to provide assurances about the property, whether on their own behalf or on behalf of their client. We don’t take responsibility for any statements made in these particulars, which don’t constitute part of any offer or contract. To comply with AML regulations, £52 is charged to each buyer which covers the cost of the digital ID check. It’s recommended to verify leasehold charges provided by the seller through legal representation. All mentioned areas, measurements, and distances are approximate, and the information, including text, photographs, and plans, serves as guidance and may not cover all aspects comprehensively. It shouldn’t be assumed that the property has all necessary planning, building regulations, or other consents. Services, equipment, and facilities haven’t been tested by M&B, and prospective purchasers are advised to verify the information to their satisfaction through inspection or other means.
Minors and Brady (M&B) along with their representatives, are not authorised to provide assurances about the property, whether on their own behalf or on behalf of their client. We don’t take responsibility for any statements made in these particulars, which don’t constitute part of any offer or contract. To comply with AML regulations, £52 is charged to each buyer which covers the cost of the digital ID check. It’s recommended to verify leasehold charges provided by the seller through legal representation. All mentioned areas, measurements, and distances are approximate, and the information, including text, photographs, and plans, serves as guidance and may not cover all aspects comprehensively. It shouldn’t be assumed that the property has all necessary planning, building regulations, or other consents. Services, equipment, and facilities haven’t been tested by M&B, and prospective purchasers are advised to verify the information to their satisfaction through inspection or other means.