We tailor every marketing campaign to a customer’s requirements and we have access to quality marketing tools such as professional photography, video walk-throughs, drone video footage, distinctive floorplans which brings a property to life, right off of the screen.
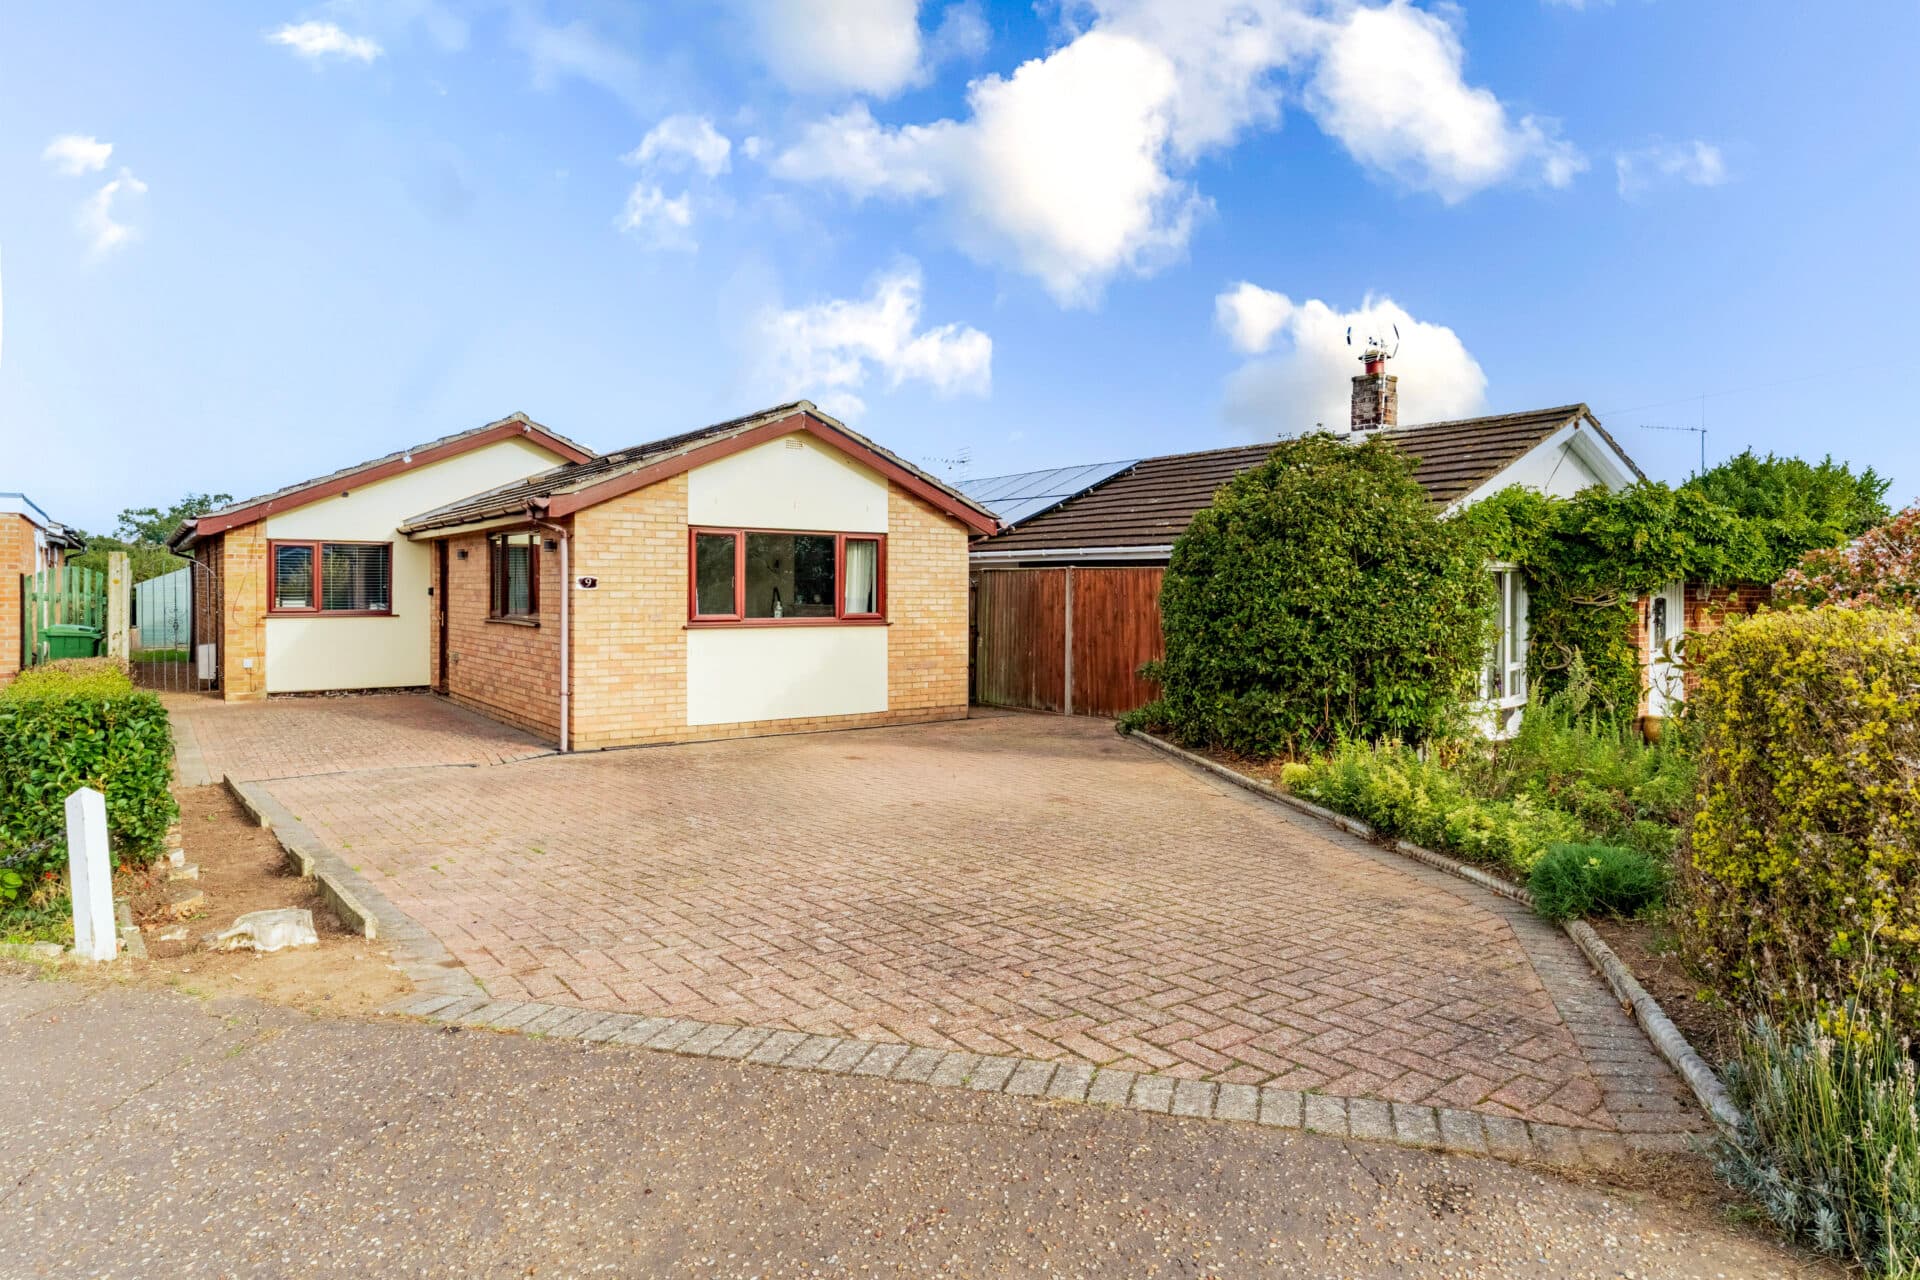
Guide Price: £280,000-£300,000. A fantastic opportunity to secure a spacious detached bungalow, set on a generous plot in a highly desirable location. Designed for comfortable single-level living, the home provides a practical layout with a natural flow between its living spaces. The bright sitting room and additional reception area create versatile spaces for both relaxing and entertaining. Three well-proportioned bedrooms add further flexibility, suited to a range of lifestyles. Outside, the property benefits from well-maintained gardens, off-road parking and a garage. A superb home offering space, potential and everyday convenience.
The Location
Located in Stalham, this property offers the perfect blend of village charm and everyday convenience. Just a short walk from the High Street, residents enjoy easy access to a wide range of local shops and amenities, including a Tesco Superstore and the well-regarded Stalham Butchers, known for its quality meats and fresh local produce.
For those who enjoy dining out, The Swan Inn is less than a mile away, offering a welcoming atmosphere and traditional pub meals, while a selection of independent cafés and takeaways provide further choice. Nature lovers are ideally positioned with the Norfolk Broads just a short drive away, offering opportunities for boating, scenic walking, and wildlife spotting. The sandy beaches of Sea Palling are also approximately 5 miles away, allowing easy access to the coast.
Stalham itself is a thriving Broadland market town with a strong sense of community, offering a weekly market, schools, healthcare services, and leisure facilities. Well connected by road, Norwich can be reached in under 30 minutes, providing a wider selection of shopping, cultural attractions, and direct rail links to London and beyond. This combination of local convenience, natural surroundings, and accessibility makes the area a highly desirable place to call home.
Teresa Road, Stalham
This well-proportioned detached bungalow offers comfortable and versatile accommodation, set within a generous plot in a popular and well-established location. The property presents a wonderful opportunity for those seeking single-level living, with a practical layout and light-filled rooms throughout, all within easy reach of local amenities.
Upon entering, you are welcomed into a dining area that provides a natural central hub to the home, connecting seamlessly to the main living spaces. The sitting room is bright and inviting, benefitting from dual aspect windows that allow natural light to pour in, while a feature fireplace creates a cosy focal point.
The kitchen is fitted with a range of wall and base units, offering ample storage and workspace, with convenient access through to the conservatory.
This additional space provides a pleasant outlook over the garden and works well as a sitting area or informal dining space, with direct access outside.
The bungalow boasts three bedrooms, each offering flexibility for a variety of uses such as guest accommodation, home working, or additional living space. The main bedroom benefits from built-in storage, helping to maximise space and functionality.
A well-appointed bathroom serves the home, complete with both a bath and a separate shower.
Externally, the property continues to impress with its generous plot. The front garden is mainly laid to lawn with established planting and wraps around to the side, enhancing the sense of space and privacy.
A shingled driveway provides off-road parking and leads to a garage, offering further practicality.
To the rear, the garden is a lovely mix of paved and lawned areas, complemented by a range of shrubs and planting, creating a pleasant outdoor environment to enjoy throughout the seasons.
Agents Note
This property will be sold freehold and connected to oil-fired heating, mains water, electricity and drainage.
Disclaimer
Minors and Brady (M&B) along with their representatives, are not authorised to provide assurances about the property, whether on their own behalf or on behalf of their client. We don’t take responsibility for any statements made in these particulars, which don’t constitute part of any offer or contract. To comply with AML regulations, £52 is charged to each buyer which covers the cost of the digital ID check. It’s recommended to verify leasehold charges provided by the seller through legal representation. All mentioned areas, measurements, and distances are approximate, and the information, including text, photographs, and plans, serves as guidance and may not cover all aspects comprehensively. It shouldn’t be assumed that the property has all necessary planning, building regulations, or other consents. Services, equipment, and facilities haven’t been tested by M&B, and prospective purchasers are advised to verify the information to their satisfaction through inspection or other means.
Minors and Brady (M&B) along with their representatives, are not authorised to provide assurances about the property, whether on their own behalf or on behalf of their client. We don’t take responsibility for any statements made in these particulars, which don’t constitute part of any offer or contract. To comply with AML regulations, £52 is charged to each buyer which covers the cost of the digital ID check. It’s recommended to verify leasehold charges provided by the seller through legal representation. All mentioned areas, measurements, and distances are approximate, and the information, including text, photographs, and plans, serves as guidance and may not cover all aspects comprehensively. It shouldn’t be assumed that the property has all necessary planning, building regulations, or other consents. Services, equipment, and facilities haven’t been tested by M&B, and prospective purchasers are advised to verify the information to their satisfaction through inspection or other means.