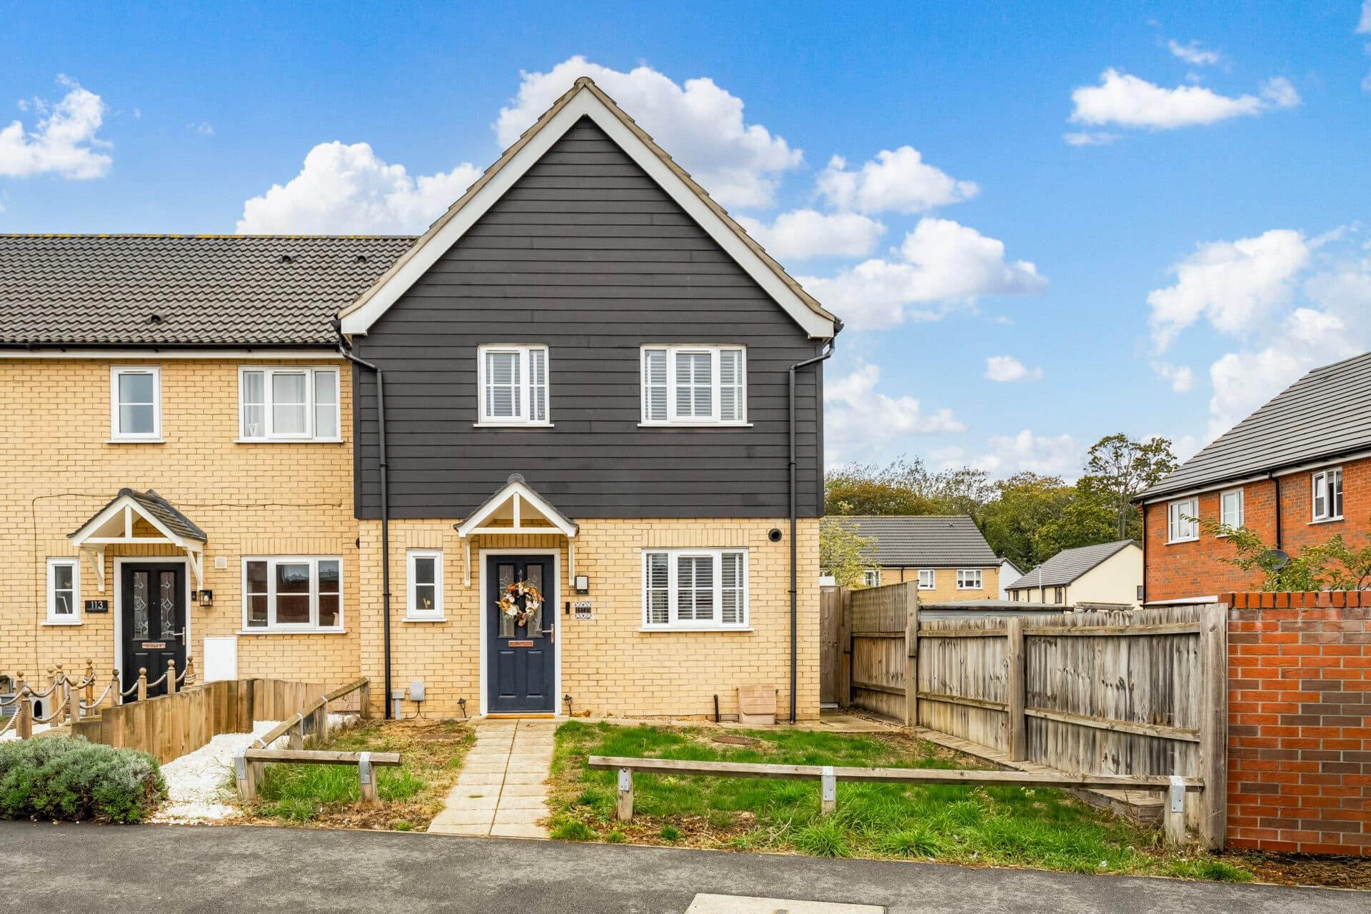
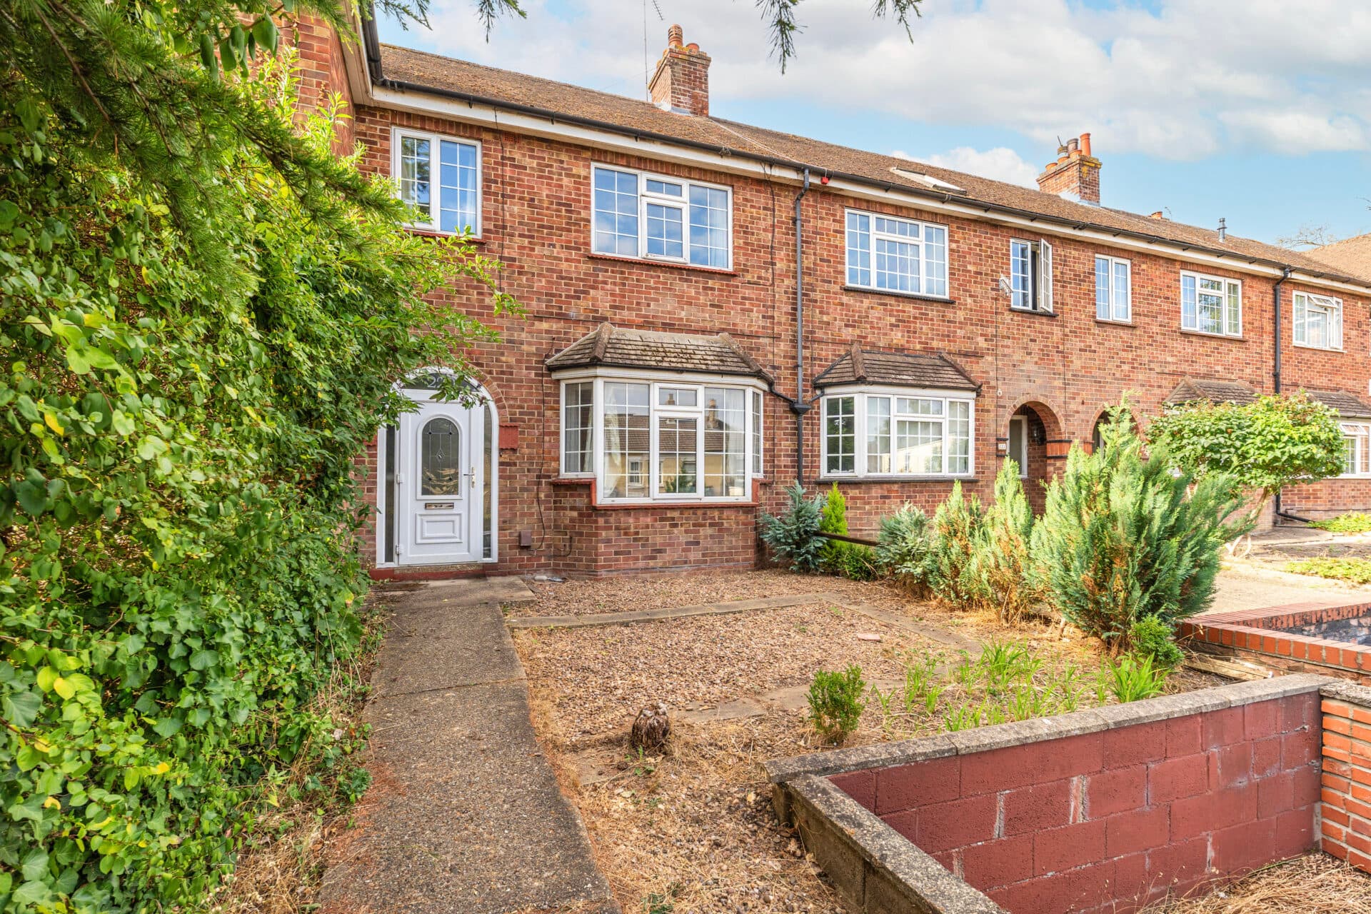
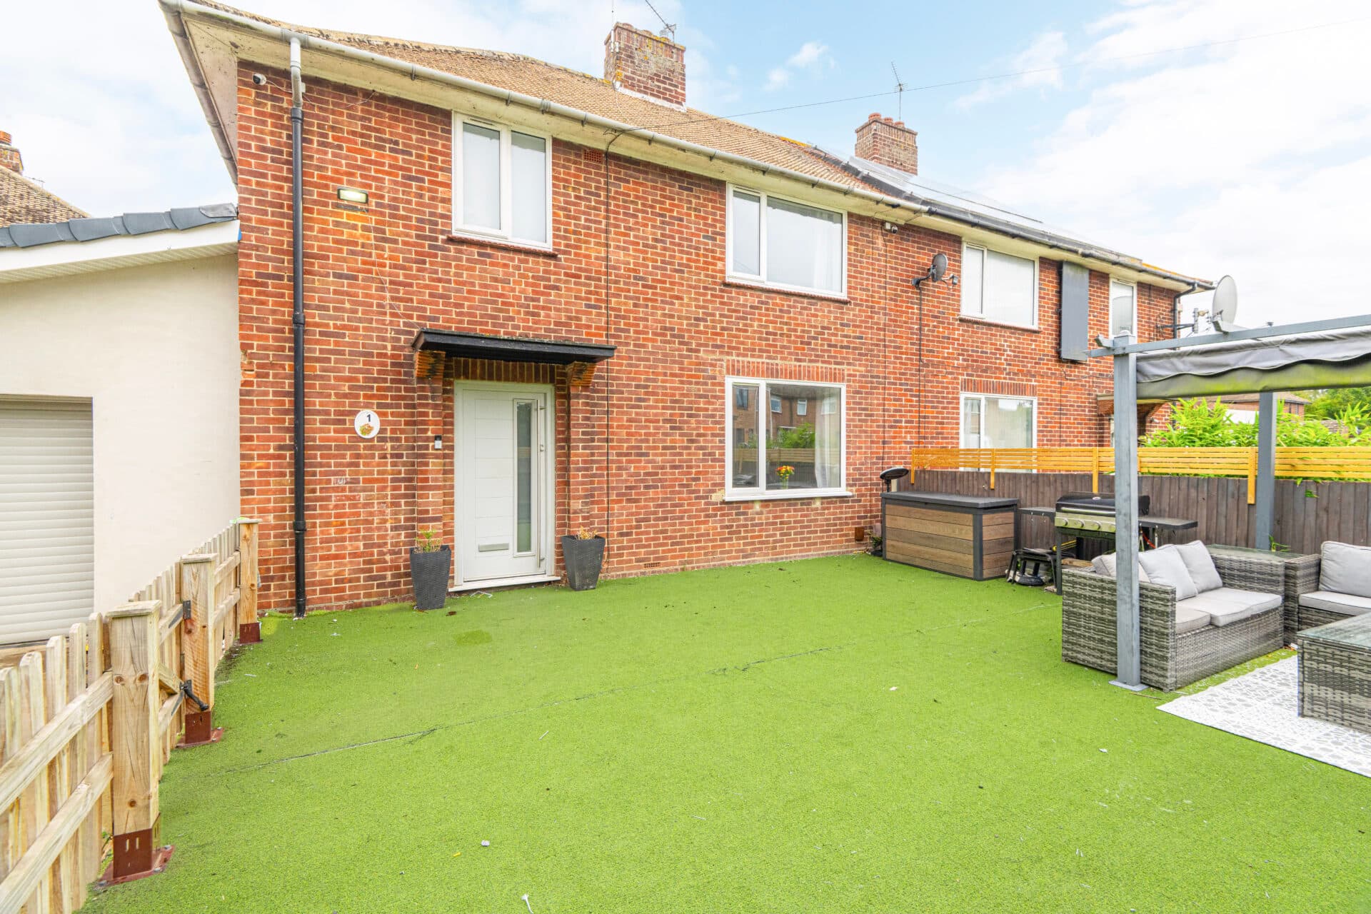
We tailor every marketing campaign to a customer’s requirements and we have access to quality marketing tools such as professional photography, video walk-throughs, drone video footage, distinctive floorplans which brings a property to life, right off of the screen.
Guide price £270,000-£280,000. There’s an immediate sense of ease at The Owell, a recently refurbished home that enjoys open views across country fields at the rear and a private garden to the rear. Inside, the bright sitting room, contemporary kitchen with integrated appliances, and two well‑finished bathrooms create a space ready to enjoy from the moment you arrive, while three bedrooms and off‑road parking add everyday practicality. With UPVC double glazing, an air source heat pump and a position within one of Pakenham’s most peaceful pockets, it offers an appealing blend of village living, modern comfort and a setting that feels connected to the surrounding landscape.
The Location
The Orwell is positioned within the village of Pakenham, a well‑regarded rural setting a short distance from Bury St Edmunds. The area offers a measured, residential environment, defined by established homes, quiet lanes and a sense of continuity that reflects the village’s long history.
Connections are straightforward. The A143 runs close by, providing direct access towards Bury St Edmunds, Diss and wider Suffolk routes, while the A14 is easily reached for travel further afield. Regular bus services link the village with neighbouring towns, giving residents practical options for day‑to‑day journeys.
Pakenham supports a close local community, with a village shop, primary schooling and everyday facilities available nearby. Wider services, supermarkets, cafés and independent businesses are readily found in Bury St Edmunds, keeping daily routines simple and well supported.
Green spaces are a defining feature of the area. Pakenham’s farmland, footpaths and open landscape provide opportunities for walking and time outdoors, giving The Orwell a setting that feels practical, peaceful and well suited to those seeking a comfortable home within a rural village close to a thriving Suffolk town.
The Owell
Set within the peaceful village of Pakenham, The Owell offers a well‑considered blend of comfort, practicality and modern efficiency. Recently refurbished and finished with thoughtful touches throughout, this semi‑detached home provides an appealing opportunity for buyers seeking a straightforward, well‑presented property in a friendly and well‑connected setting close to Bury St Edmunds.
The ground floor centres around a generous sitting room, a bright and versatile space with views to both the front and rear. French doors open directly to the garden, allowing the room to work effortlessly for everyday living or relaxed entertaining.
The adjoining kitchen and dining area has been designed with convenience in mind, fitted with contemporary cabinetry, worksurfaces, a ceramic hob with hood, oven, integrated fridge‑freezer and microwave. A pantry cupboard adds welcome storage, while a part‑glazed door leads out to the garden.
Completing the ground floor is a modern bathroom featuring a bath with shower over, fitted vanity unit, heated towel rail and grey marble-effect wall panels.
Upstairs, the property provides three bedrooms arranged around a central landing with far‑reaching views across the surrounding landscape. The main bedroom spans the depth of the house, while the additional rooms offer comfortable proportions for children, guests or home working.
A contemporary shower room serves the first floor, fitted with a corner shower, vanity unit, illuminated mirror, heated towel rail and grey marble-effect wall panels.
Outside, the rear garden is enclosed and easy to maintain, with a lawned area, patio and a brick‑built store with power connected.
The home also benefits from UPVC double glazing and an air source heat pump, supporting energy efficiency and helping to keep running costs manageable.
The Owell represents an appealing opportunity for first‑time buyers, downsizers or families seeking a comfortable home in a well‑connected village setting. Its recent improvements, practical layout and inviting position make it a property well worth viewing.
Agents Notes
Freehold.
Connected to mains water, electricity and drainage.
Air source heat pump that keeps the monthly costs low.
Disclaimer
Minors and Brady (M&B), along with their representatives, aren’t authorised to provide assurances about the property, whether on their own behalf or on behalf of their client. We don’t take responsibility for any statements made in these particulars, which don’t constitute part of any offer or contract. To comply with AML regulations, £52 is charged to each buyer which covers the cost of the digital ID check. It’s recommended to verify leasehold charges provided by the seller through legal representation. All mentioned areas, measurements, and distances are approximate, and the information, including text, photographs, and plans, serves as guidance and may not cover all aspects comprehensively. It shouldn’t be assumed that the property has all necessary planning, building regulations, or other consents. Services, equipment, and facilities haven’t been tested by M&B, and prospective purchasers are advised to verify the information to their satisfaction through inspection or other means.
Minors and Brady (M&B) along with their representatives, are not authorised to provide assurances about the property, whether on their own behalf or on behalf of their client. We don’t take responsibility for any statements made in these particulars, which don’t constitute part of any offer or contract. To comply with AML regulations, £52 is charged to each buyer which covers the cost of the digital ID check. It’s recommended to verify leasehold charges provided by the seller through legal representation. All mentioned areas, measurements, and distances are approximate, and the information, including text, photographs, and plans, serves as guidance and may not cover all aspects comprehensively. It shouldn’t be assumed that the property has all necessary planning, building regulations, or other consents. Services, equipment, and facilities haven’t been tested by M&B, and prospective purchasers are advised to verify the information to their satisfaction through inspection or other means.