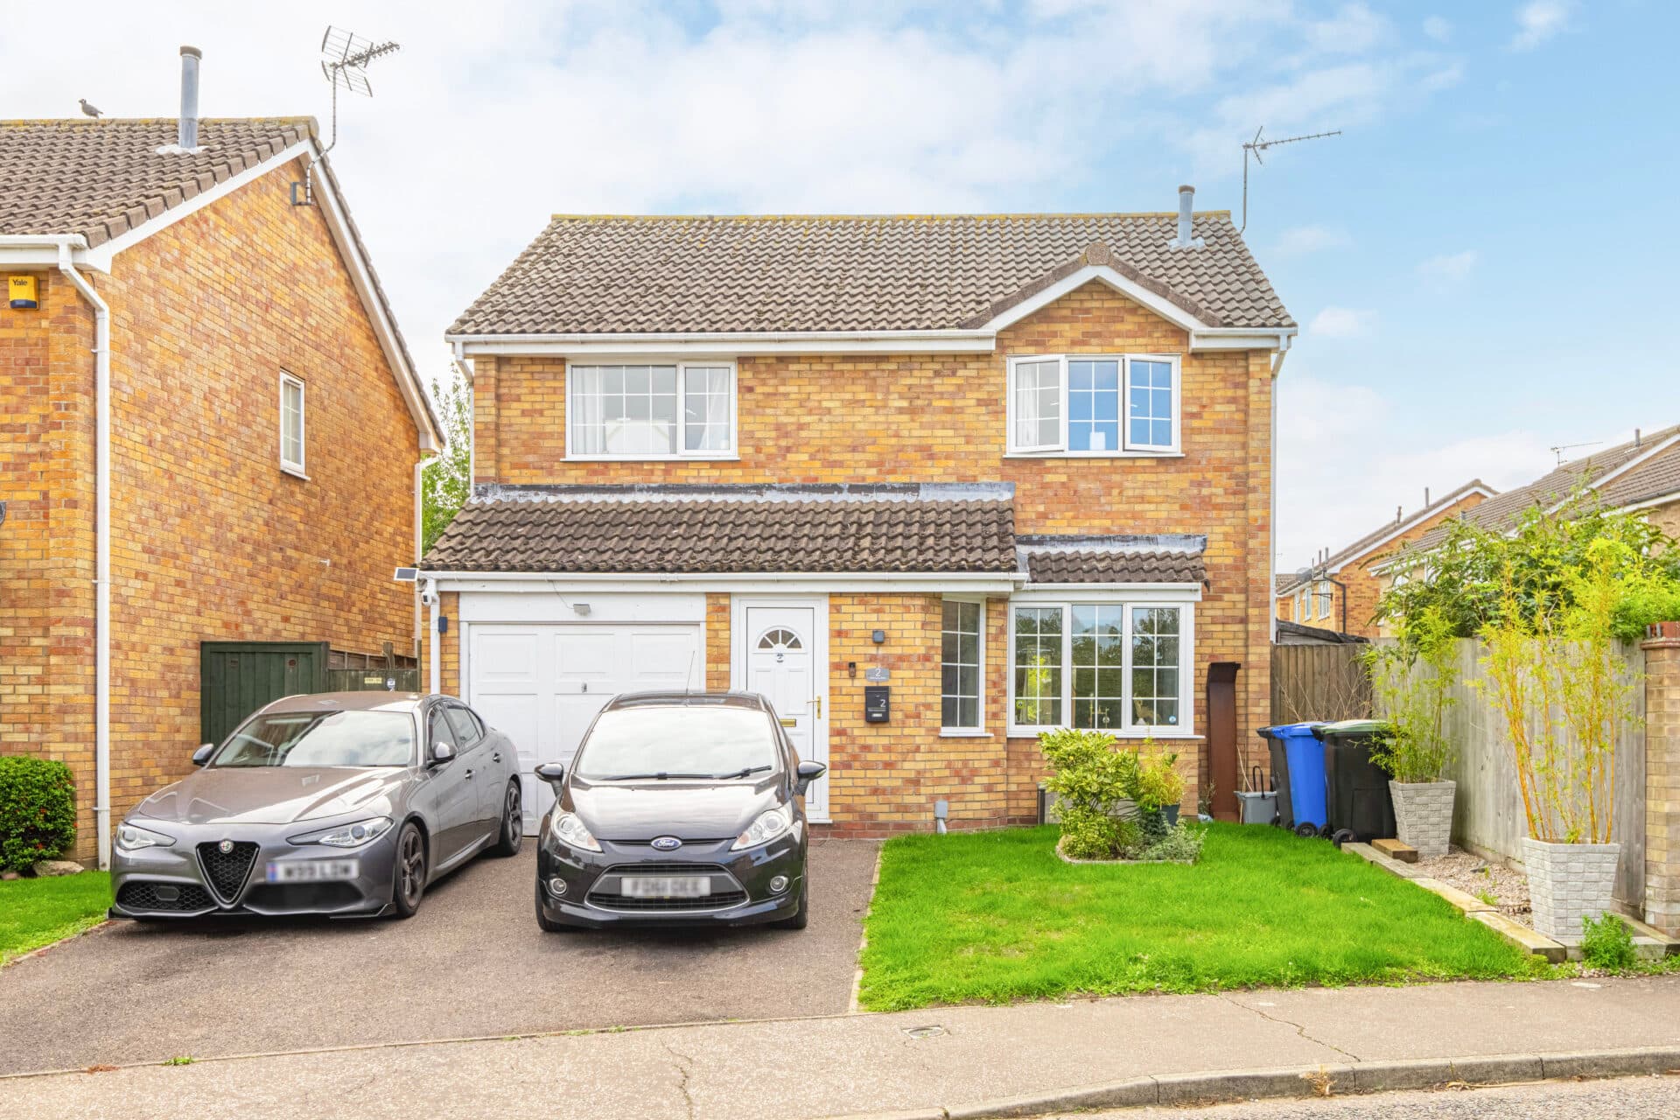
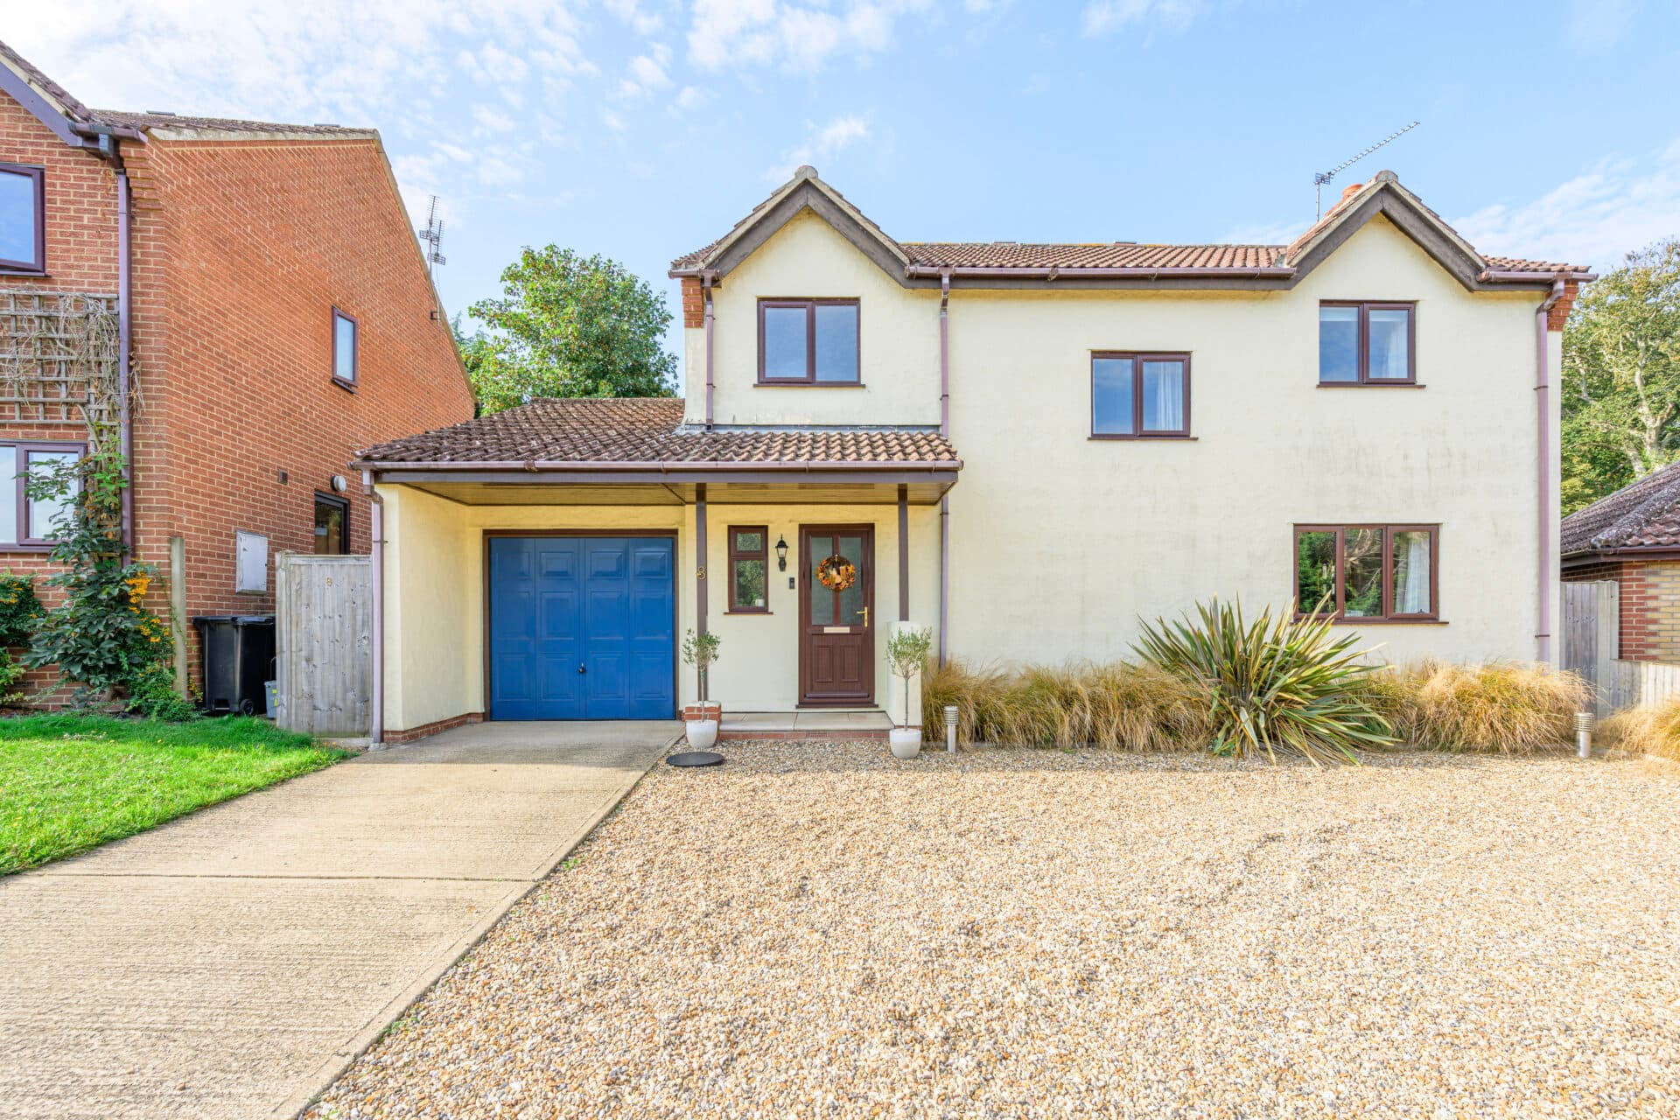
We tailor every marketing campaign to a customer’s requirements and we have access to quality marketing tools such as professional photography, video walk-throughs, drone video footage, distinctive floorplans which brings a property to life, right off of the screen.
Guide Price: £350,000-£375,000. Occupying a prime position in the heart of the ever-popular village of Pulham St Mary, this charming period cottage offers a wonderful opportunity to enjoy a relaxed Norfolk lifestyle, with everyday amenities, countryside walks and a vibrant community all close at hand. Dating back to the 1800s, the property is full of character and personality, featuring versatile living spaces, a wood-burning stove, a beautifully sunny south-facing garden, ample off-road parking and a brick outbuilding with exciting potential for a home office, studio or business use. Combining practicality with period charm, this is a home well suited to families, professionals and those seeking the appeal of village living with excellent links to Diss and Norwich.
The Location
The Street is situated within the heart of the attractive and well-regarded village of Pulham St Mary, one of South Norfolk's most desirable rural communities. Renowned for its strong sense of community, attractive historic character and excellent local amenities, the village offers an enviable lifestyle combining countryside living with everyday convenience.
Residents enjoy access to a range of village facilities, including a well-regarded primary school, village shop, public houses, café and community amenities, all contributing to the area's welcoming and vibrant atmosphere. The neighbouring market towns of Diss, Harleston and Long Stratton are also easily accessible, providing a wider selection of shopping, dining, education and professional services.
Pulham St Mary is particularly well positioned for those seeking connectivity alongside a rural setting. The A140 lies nearby, providing convenient road links to Norwich and Ipswich, while Diss railway station offers regular direct services to London Liverpool Street, making the area an attractive option for commuters.
The surrounding countryside forms part of some of Norfolk's most attractive rural landscape, with an abundance of quiet lanes, footpaths and bridleways offering excellent opportunities for walking, cycling and outdoor recreation. The area is characterised by picturesque farmland, woodland and traditional villages, creating a peaceful and scenic environment year-round.
For those who enjoy exploring the wider county, the Norfolk Broads, Suffolk Heritage Coast and the city of Norwich are all within comfortable reach. Norwich provides an outstanding range of shopping, cultural, educational and leisure facilities, together with an international airport and several highly regarded schools and universities.
Pulham St Mary benefits from a rich local heritage and remains one of South Norfolk's most sought-after villages, offering a desirable balance of rural tranquillity and modern convenience.
The Street
Positioned in the centre of one of South Norfolk's most popular villages, this charming period cottage dates back to the 1800s and offers flexible accommodation, a superb south-facing garden and excellent scope for modern lifestyles, all within easy reach of local amenities and countryside walks.
Set behind attractive brick walling and approached via a generous driveway, the property immediately conveys the character and individuality that make cottages of this era so enduringly appealing. Throughout the home, original features sit comfortably alongside carefully considered updates, creating a welcoming environment that is equally suited to family life, entertaining and home working.
The sitting room is a particularly inviting space, centred around a wood-burning stove that provides warmth and atmosphere throughout the seasons. A separate dining room offers further versatility, whether used for formal dining, family gatherings or a second reception space. Both rooms enjoy plenty of natural light and contribute to the flexible layout on offer.
To the rear, the kitchen is well-positioned for day-to-day living and enjoys direct access to the garden. It is fitted with cabinetry, a freestanding oven and areas for your own appliances, while a separate utility room adds valuable practicality. A modern ground-floor cloakroom complements the accommodation.
The first floor provides three well-proportioned bedrooms together with a stylishly updated family bathroom. A further staircase leads to a second-floor room currently arranged as a dressing room, although it could equally serve as a home office, creative workspace, hobby room or occasional fourth bedroom, depending on individual requirements.
Outside, the south-facing rear garden is a wonderful extension of the home. Generous in size and enjoying sunshine for much of the day, it provides plenty of space for outdoor dining, gardening, children's play equipment or simply spending time with family and friends. A patio area creates an ideal setting for summer entertaining.
An additional highlight is the substantial brick outbuilding, complete with electricity. Offering excellent potential for conversion (stpp), it would lend itself particularly well to a home office, studio, beauty salon, treatment room or workshop, presenting exciting possibilities for those looking to work from home or pursue a business venture.
Offering character throughout, ample off-road parking, a generous south-facing garden and versatile accommodation inside and out, this is a home perfectly suited to those seeking village life with space, practicality and future potential.
Agents Notes
Freehold.
Oil central heating system.
Connected to mains water, electricity and drainage.
Disclaimer
Minors and Brady (M&B), along with their representatives, aren’t authorised to provide assurances about the property, whether on their own behalf or on behalf of their client. We don’t take responsibility for any statements made in these particulars, which don’t constitute part of any offer or contract. To comply with AML regulations, £52 is charged to each buyer which covers the cost of the digital ID check. It’s recommended to verify leasehold charges provided by the seller through legal representation. All mentioned areas, measurements, and distances are approximate, and the information, including text, photographs, and plans, serves as guidance and may not cover all aspects comprehensively. It shouldn’t be assumed that the property has all necessary planning, building regulations, or other consents. Services, equipment, and facilities haven’t been tested by M&B, and prospective purchasers are advised to verify the information to their satisfaction through inspection or other means.
Minors and Brady (M&B) along with their representatives, are not authorised to provide assurances about the property, whether on their own behalf or on behalf of their client. We don’t take responsibility for any statements made in these particulars, which don’t constitute part of any offer or contract. To comply with AML regulations, £52 is charged to each buyer which covers the cost of the digital ID check. It’s recommended to verify leasehold charges provided by the seller through legal representation. All mentioned areas, measurements, and distances are approximate, and the information, including text, photographs, and plans, serves as guidance and may not cover all aspects comprehensively. It shouldn’t be assumed that the property has all necessary planning, building regulations, or other consents. Services, equipment, and facilities haven’t been tested by M&B, and prospective purchasers are advised to verify the information to their satisfaction through inspection or other means.