We tailor every marketing campaign to a customer’s requirements and we have access to quality marketing tools such as professional photography, video walk-throughs, drone video footage, distinctive floorplans which brings a property to life, right off of the screen.
Guide price £325,000-£350,000
Set within the Georgian market town of Halesworth, this detached bungalow offers a calm, contemporary way of living within a short walk of the town centre and local supermarket. The home presents generous single‑level proportions, a bright semi open plan layout, modern refitted kitchen and bathrooms, and two well placed bedrooms overlooking the garden. Fully owned solar panels, excellent storage and an integral garage add everyday practicality, while the landscaped rear garden with its raised terrace brings a welcoming outdoor element. It is a thoughtfully arranged home that feels both comfortable and well connected to the town’s amenities and independent shops.
The Location
Walpole Road offers a setting that suits day‑to‑day living in Halesworth, with the town’s character, green edges and practical amenities all close at hand. Homes here sit within a settled residential stretch, giving a sense of community while still feeling connected to open surroundings. Millennium Green and its extensive meadow paths are a standout feature of the area, providing an easy place to walk, unwind and enjoy the landscape without needing to travel far.
Being only a short walk from the town centre means cafés, independent shops and regular services are part of everyday life, with local convenient stores and the Co‑op as the closest supermarket. Families benefit from nearby schooling, with Edgar Sewter Primary School and other options in nearby towns. Transport links support wider travel, with Halesworth railway station offering direct routes towards Ipswich and Lowestoft, and local bus services connecting surrounding villages.
Altogether, Walpole Road suits a lifestyle that values access to green space, a friendly market‑town atmosphere and the ease of having essentials close by.
Walpole Road
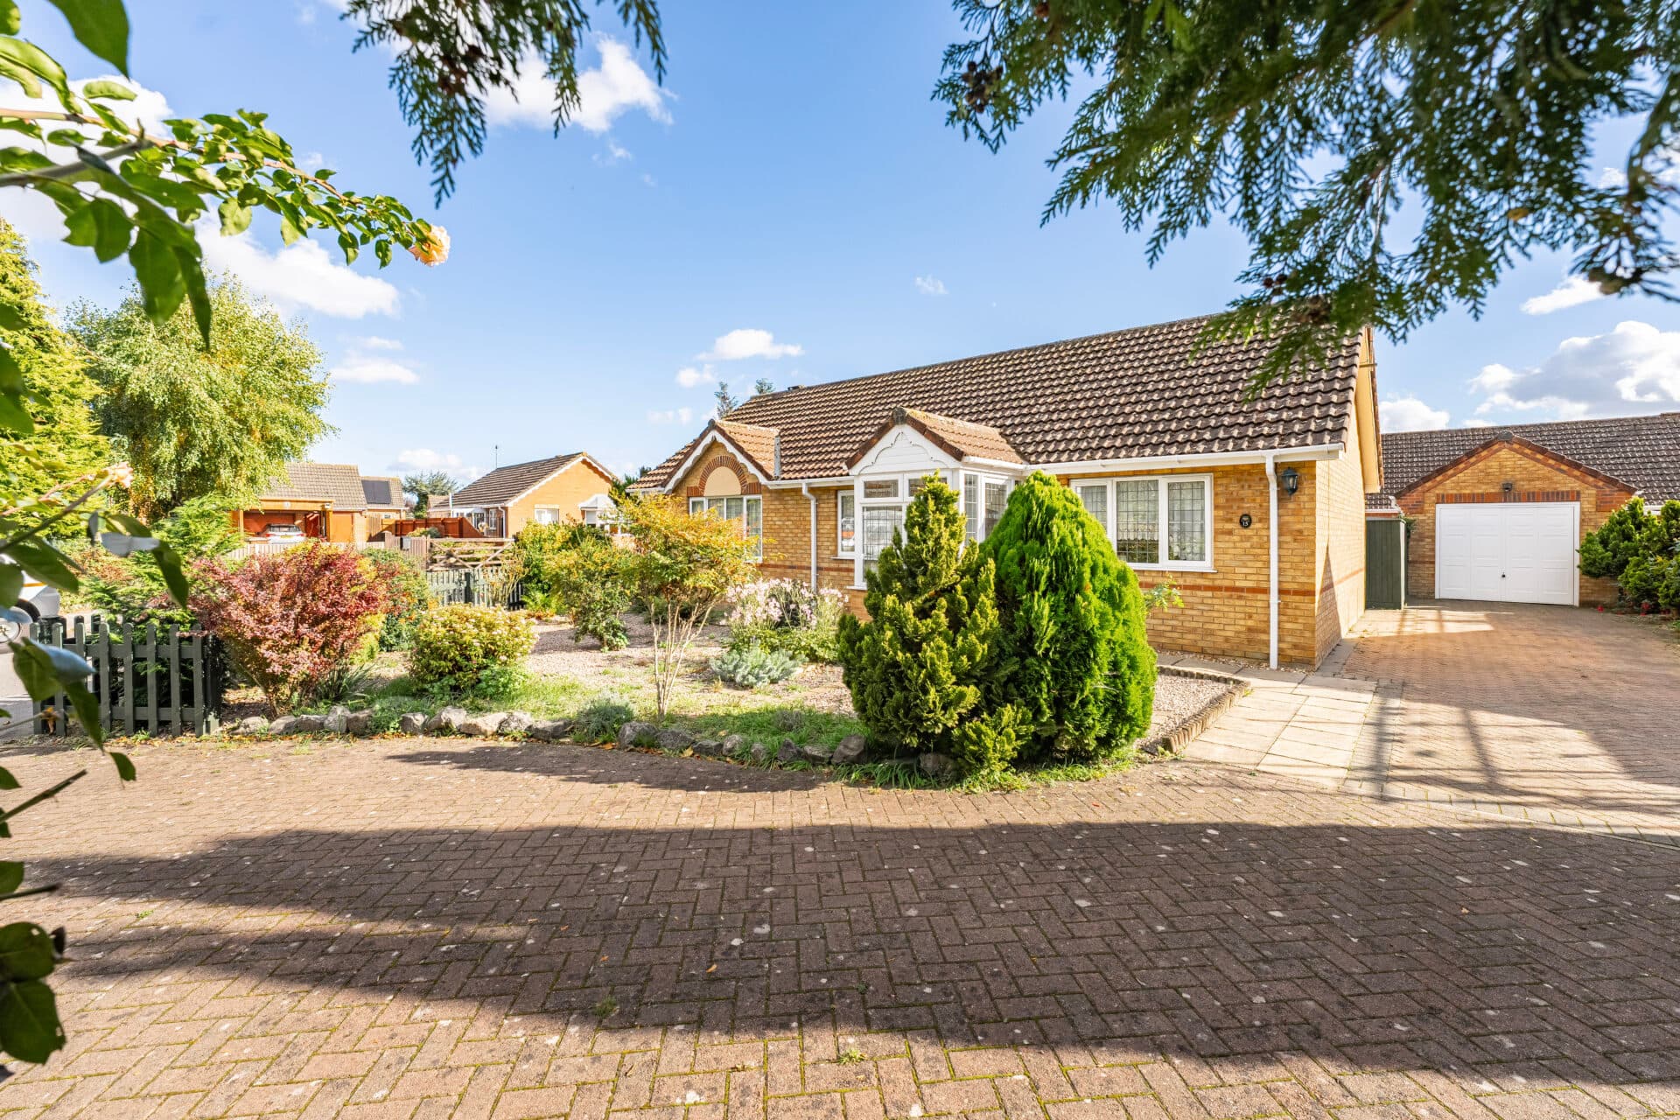
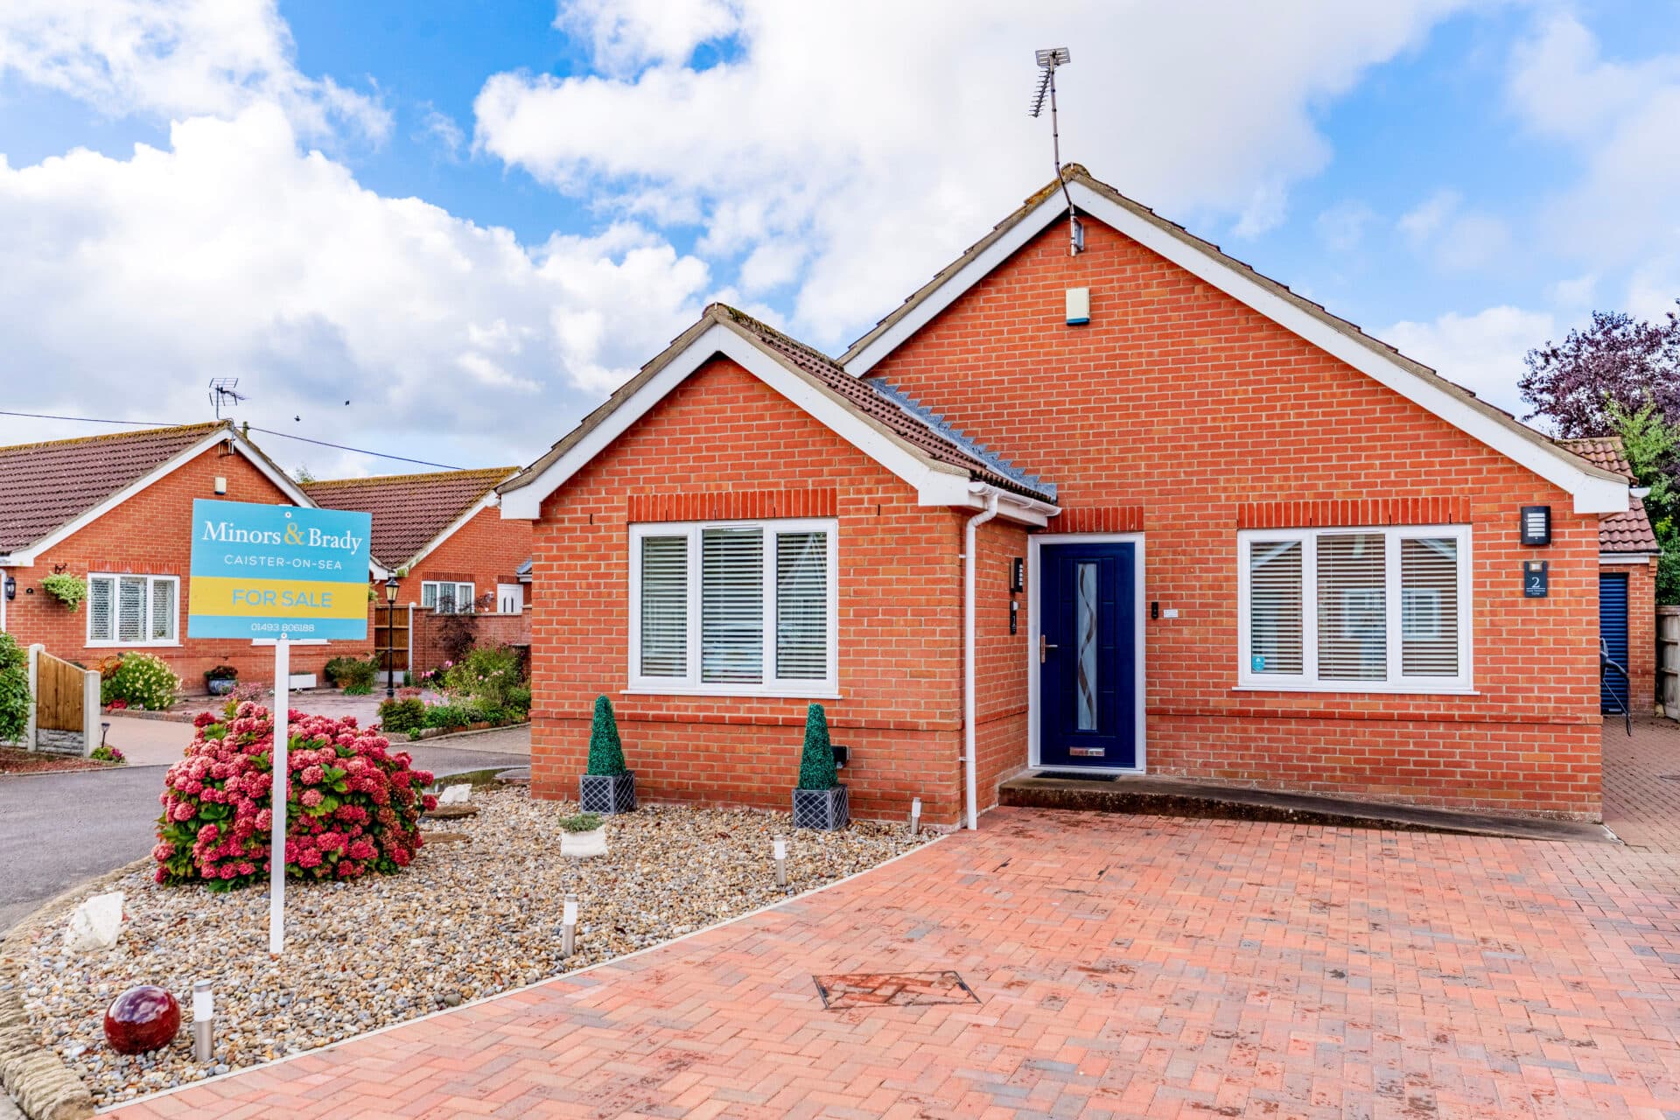
A smart block‑paved driveway provides ample parking and leads to the integral garage, giving the property a confident and orderly first impression. The enclosed porch opens into a wide hallway, where two substantial storage cupboards offer everyday practicality and help maintain a calm, uncluttered feel.
The principal reception space sits to the front and is arranged in a semi‑open plan layout that encourages a natural flow between areas. The double‑aspect sitting room is bright and inviting, inviting relaxation and entertaining. This leads naturally into the contemporary refitted kitchen‑diner, a sociable hub designed with generous cabinetry, contrasting work surfaces and space for a dining table.
The kitchen is fitted with an integrated oven and hob, extractor hood, inset sink with mixer tap, and plumbing for a washing machine. The combination of modern units and practical layout creates a clean, streamlined environment ideal for everyday cooking and relaxed entertaining.
Both bedrooms are positioned to the rear, enjoying a peaceful outlook over the garden. Each room is notably well proportioned, with the second bedroom benefiting from a built‑in wardrobe. The principal bedroom has been thoughtfully extended, enhancing both space and natural light. Double doors open directly onto the rear terrace, offering a lovely connection to the outdoors. A wall of mirror‑fronted wardrobes provides excellent storage, while the en suite shower room is finished with a glazed shower enclosure, contemporary vanity unit with inset basin, and close‑coupled WC.
The recently refitted family bathroom continues the modern theme, featuring a panel‑enclosed bath with mixer tap and shower attachment, a vanity unit with integrated basin and storage, and a concealed cistern WC.
The rear garden is a particularly attractive feature. Fully enclosed and thoughtfully landscaped, it offers a slightly raised terrace ideal for outdoor dining and summer gatherings, stepping down to a lawn bordered by mature planting and established perennials. To the side are useful areas with vegetable beds and gated access returning to the front. The integral garage also provides direct access to the garden, adding further convenience.
Agents Notes
Freehold.
Connected to mains water, electricity, gas and drainage.
Gas central heating system.
Solar panels (7 panels) owned outright by the current owners.
Disclaimer
Minors and Brady (M&B) along with their representatives, are not authorised to provide assurances about the property, whether on their own behalf or on behalf of their client. We don’t take responsibility for any statements made in these particulars, which don’t constitute part of any offer or contract. To comply with AML regulations, £52 is charged to each buyer which covers the cost of the digital ID check. It’s recommended to verify leasehold charges provided by the seller through legal representation. All mentioned areas, measurements, and distances are approximate, and the information, including text, photographs, and plans, serves as guidance and may not cover all aspects comprehensively. It shouldn’t be assumed that the property has all necessary planning, building regulations, or other consents. Services, equipment, and facilities haven’t been tested by M&B, and prospective purchasers are advised to verify the information to their satisfaction through inspection or other means.
Minors and Brady (M&B) along with their representatives, are not authorised to provide assurances about the property, whether on their own behalf or on behalf of their client. We don’t take responsibility for any statements made in these particulars, which don’t constitute part of any offer or contract. To comply with AML regulations, £52 is charged to each buyer which covers the cost of the digital ID check. It’s recommended to verify leasehold charges provided by the seller through legal representation. All mentioned areas, measurements, and distances are approximate, and the information, including text, photographs, and plans, serves as guidance and may not cover all aspects comprehensively. It shouldn’t be assumed that the property has all necessary planning, building regulations, or other consents. Services, equipment, and facilities haven’t been tested by M&B, and prospective purchasers are advised to verify the information to their satisfaction through inspection or other means.