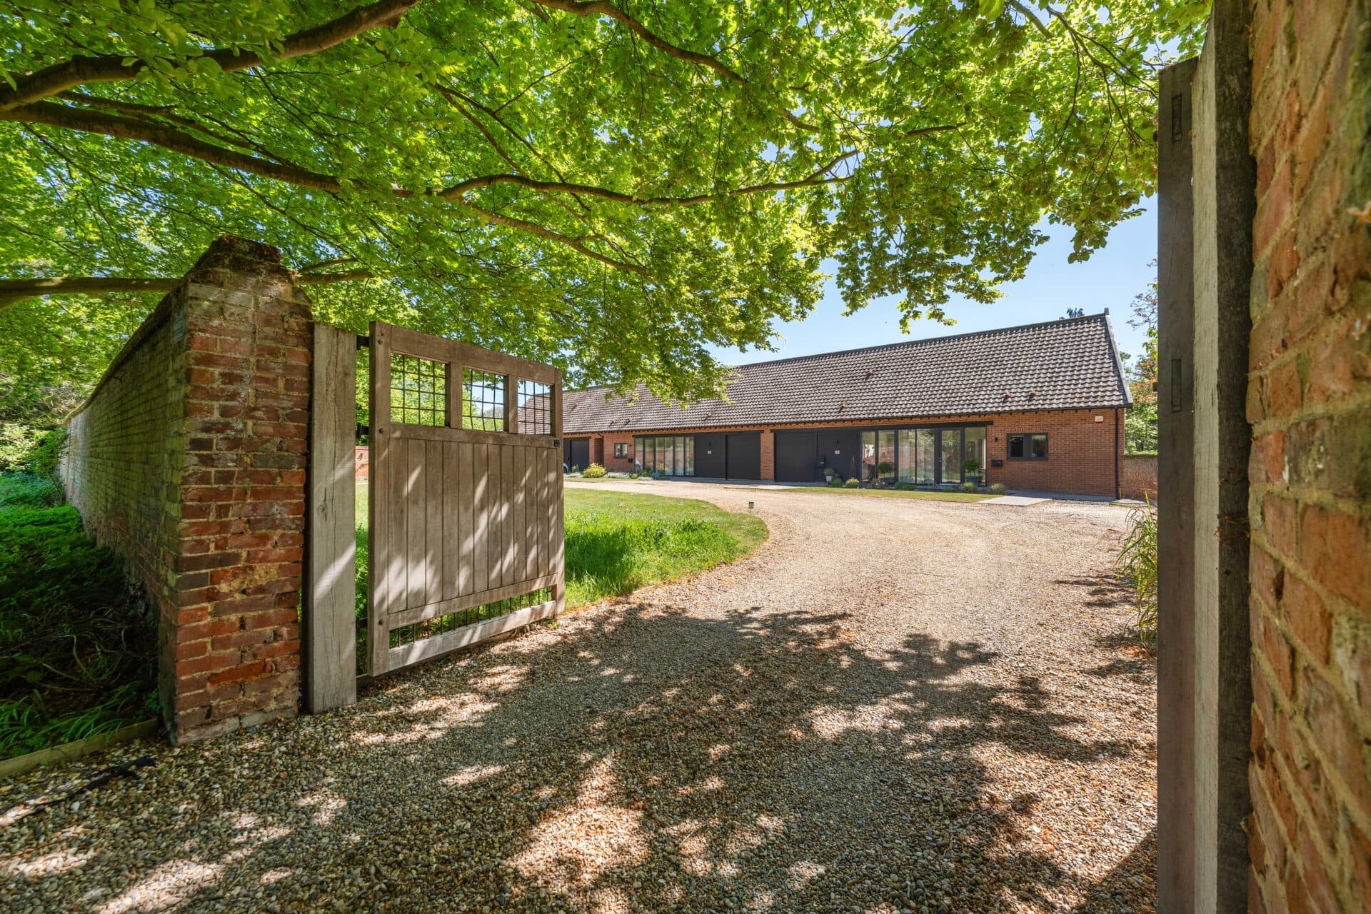
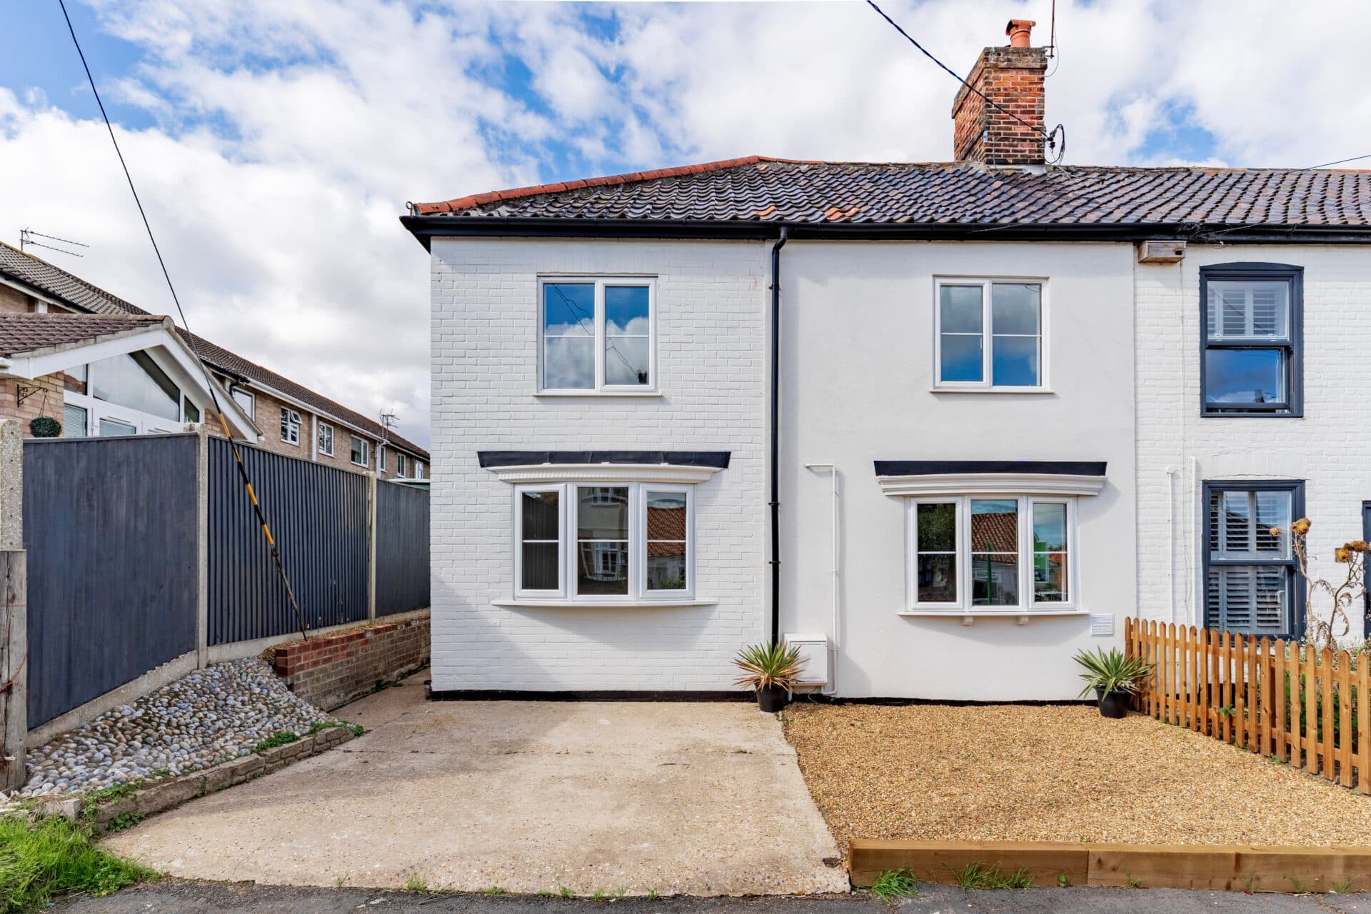
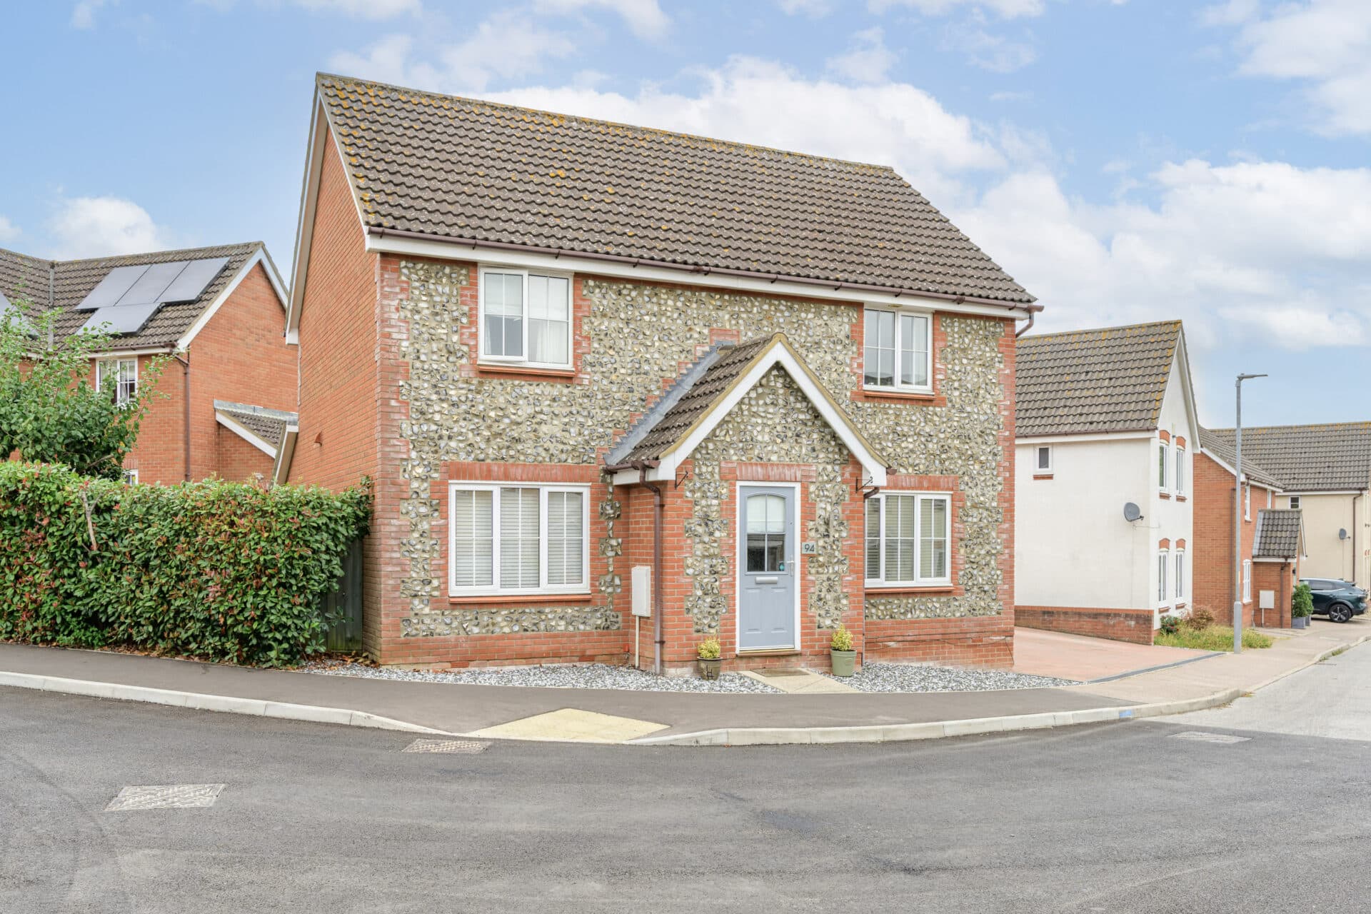
We tailor every marketing campaign to a customer’s requirements and we have access to quality marketing tools such as professional photography, video walk-throughs, drone video footage, distinctive floorplans which brings a property to life, right off of the screen.
Coastal charm, character and exceptional living space combine in this beautifully maintained four-bedroom detached home in the heart of West Runton. Extending to over 1,650 sq ft, the property blends timeless period features with thoughtful modern enhancements, creating a home that is both stylish and practical. Generous reception spaces, a stunning Fisher & Paykel kitchen and four versatile bedrooms provide superb accommodation for family life and entertaining alike. Two bedrooms enjoy distant sea views, while the sunny south-westerly garden offers a wonderful setting for relaxing outdoors. Just moments from the beach, village amenities and railway station, this is a rare opportunity to enjoy an enviable North Norfolk coastal lifestyle.
The Location
West Runton is a charming and highly sought-after coastal village, perfectly positioned between the popular seaside towns of Cromer and Sheringham. Offering an enviable blend of coastal beauty and village charm, it provides a relaxed lifestyle while remaining close to an excellent range of amenities.
The stunning North Norfolk coastline is within easy reach, with beautiful beaches, scenic cliff-top walks and unspoilt countryside providing endless opportunities to enjoy the outdoors. Whether it's a morning walk by the sea or exploring the surrounding landscape, the location caters perfectly to those who appreciate nature and coastal living.
At the heart of the village, residents enjoy a selection of quaint independent shops, cafés and local conveniences, alongside the well-regarded Village Inn, a traditional pub and restaurant popular with both locals and visitors alike. West Runton also benefits from its own railway station, offering convenient links along the coast and to the wider rail network.
The neighbouring towns of Sheringham and Cromer are both just a short drive away, providing a wider range of supermarkets, independent retailers, restaurants, cafés and leisure facilities. Combining excellent connectivity, coastal surroundings and a wonderful sense of community, West Runton remains one of North Norfolk's most desirable village locations.
Water Lane, West Runton
A characterful coastal home of impressive proportions, beautifully blending period charm with stylish modern living. Occupying a highly desirable position in the heart of West Runton, this substantial four-bedroom detached residence extends to over 1,650 sq ft and has been lovingly maintained and enhanced over many years. Just a short stroll from the village centre, railway station and stunning North Norfolk coastline, the property offers a wonderful opportunity to embrace village life by the sea.
Approached via a neatly presented front garden, the home immediately impresses with its handsome façade and welcoming feel. Inside, the accommodation is exceptionally well-balanced, with a layout perfectly suited to both family living and entertaining.
The hall entrance provides access to two generous reception rooms, each offering its own distinct character. The principal sitting room is centred around an attractive open fireplace, creating a warm and inviting space to relax, while a second reception room offers flexibility as a family room, snug or formal dining space. This room flows seamlessly into the bright and airy garden room, where large windows and direct access to the garden create an excellent setting for everyday living and hosting guests alike.
At the rear of the home sits a superb contemporary kitchen designed to serve as the true heart of the property. Finished with quality cabinetry, solid oak work surfaces and a range of premium Fisher & Paykel appliances, this high-specification space combines practicality with style and offers plenty of room for cooking, dining and socialising. A convenient ground-floor cloakroom further enhances the functionality of the accommodation.
The first floor continues to impress with four individually designed bedrooms, providing comfortable and versatile accommodation for families, guests or those working from home. Two of the bedrooms enjoy glimpses towards the coastline and distant sea views, adding a wonderful reminder of the property's enviable coastal setting. These rooms are served by a spacious family bathroom, well-appointed with both bath and separate shower facilities.
Outside, the property enjoys attractive, low-maintenance gardens designed for year-round enjoyment. The rear garden benefits from a sunny south-westerly aspect and has been thoughtfully arranged to create multiple areas for relaxing and entertaining. A decked terrace provides the perfect spot for outdoor dining, while a covered pergola offers shelter and extends the usability of the space throughout the seasons. Beyond the garden, a detached garage and private off-road parking provide valuable practicality and convenience.
Agent’s Note
This property will be sold freehold and connected to mains water, electricity, gas and drainage.
Disclaimer
Minors and Brady (M&B) along with their representatives, are not authorised to provide assurances about the property, whether on their own behalf or on behalf of their client. We don’t take responsibility for any statements made in these particulars, which don’t constitute part of any offer or contract. To comply with AML regulations, £52 is charged to each buyer which covers the cost of the digital ID check. It’s recommended to verify leasehold charges provided by the seller through legal representation. All mentioned areas, measurements, and distances are approximate, and the information, including text, photographs, and plans, serves as guidance and may not cover all aspects comprehensively. It shouldn’t be assumed that the property has all necessary planning, building regulations, or other consents. Services, equipment, and facilities haven’t been tested by M&B, and prospective purchasers are advised to verify the information to their satisfaction through inspection or other means.
Minors and Brady (M&B) along with their representatives, are not authorised to provide assurances about the property, whether on their own behalf or on behalf of their client. We don’t take responsibility for any statements made in these particulars, which don’t constitute part of any offer or contract. To comply with AML regulations, £52 is charged to each buyer which covers the cost of the digital ID check. It’s recommended to verify leasehold charges provided by the seller through legal representation. All mentioned areas, measurements, and distances are approximate, and the information, including text, photographs, and plans, serves as guidance and may not cover all aspects comprehensively. It shouldn’t be assumed that the property has all necessary planning, building regulations, or other consents. Services, equipment, and facilities haven’t been tested by M&B, and prospective purchasers are advised to verify the information to their satisfaction through inspection or other means.