We tailor every marketing campaign to a customer’s requirements and we have access to quality marketing tools such as professional photography, video walk-throughs, drone video footage, distinctive floorplans which brings a property to life, right off of the screen.
Guide Price: £375,000-£400,000. Set within a peaceful cul-de-sac in the sought-after village of Barham, this extended detached home offers the space, versatility and modern efficiencies that today's families are looking for. Beautifully arranged for both everyday living and entertaining, the property provides over 1,300 sqft of adaptable accommodation, complemented by a sunny south-facing garden, owned solar panels and EV charging (under separate negotiation). From the generous living spaces to the four well-proportioned bedrooms and excellent outdoor setting, this is a home designed to evolve with family life while enjoying the charm and community spirit of a popular Suffolk village.
The Location
Wooler Close enjoys a desirable position within the popular Suffolk village of Barham, a well-regarded community that combines the charm of rural living with excellent access to nearby towns and amenities. Situated just a short distance from Ipswich, the village is particularly popular with families, professionals, and retirees seeking a peaceful setting without sacrificing convenience.
Barham benefits from a strong sense of community and offers a range of everyday amenities close at hand, while the neighbouring villages provide a 5-minute walk to the nearest primary school and a 10-minute walk to a high school, shops and local pubs. The area is well known for its attractive countryside, with a variety of walking routes, country lanes, and open green spaces to enjoy throughout the year.
For those needing to travel, the village is well placed for access to Ipswich, the A14, and the wider Suffolk region, making it an ideal location for commuters. Railway stations at Needham Market, Ipswich and Manningtree are all within approximately a 15 to 30-minute drive, providing direct rail links to London, Cambridge and Norwich. Residents can also enjoy easy access to Suffolk's charming market towns, picturesque countryside, and beautiful coastline.
Combining the tranquillity of village life with excellent connectivity and local convenience, Barham remains a highly sought-after residential location. With its appealing surroundings, welcoming community, and excellent access to both town and countryside, Wooler Close provides an ideal setting from which to enjoy the very best of Suffolk living.
Woolner Close
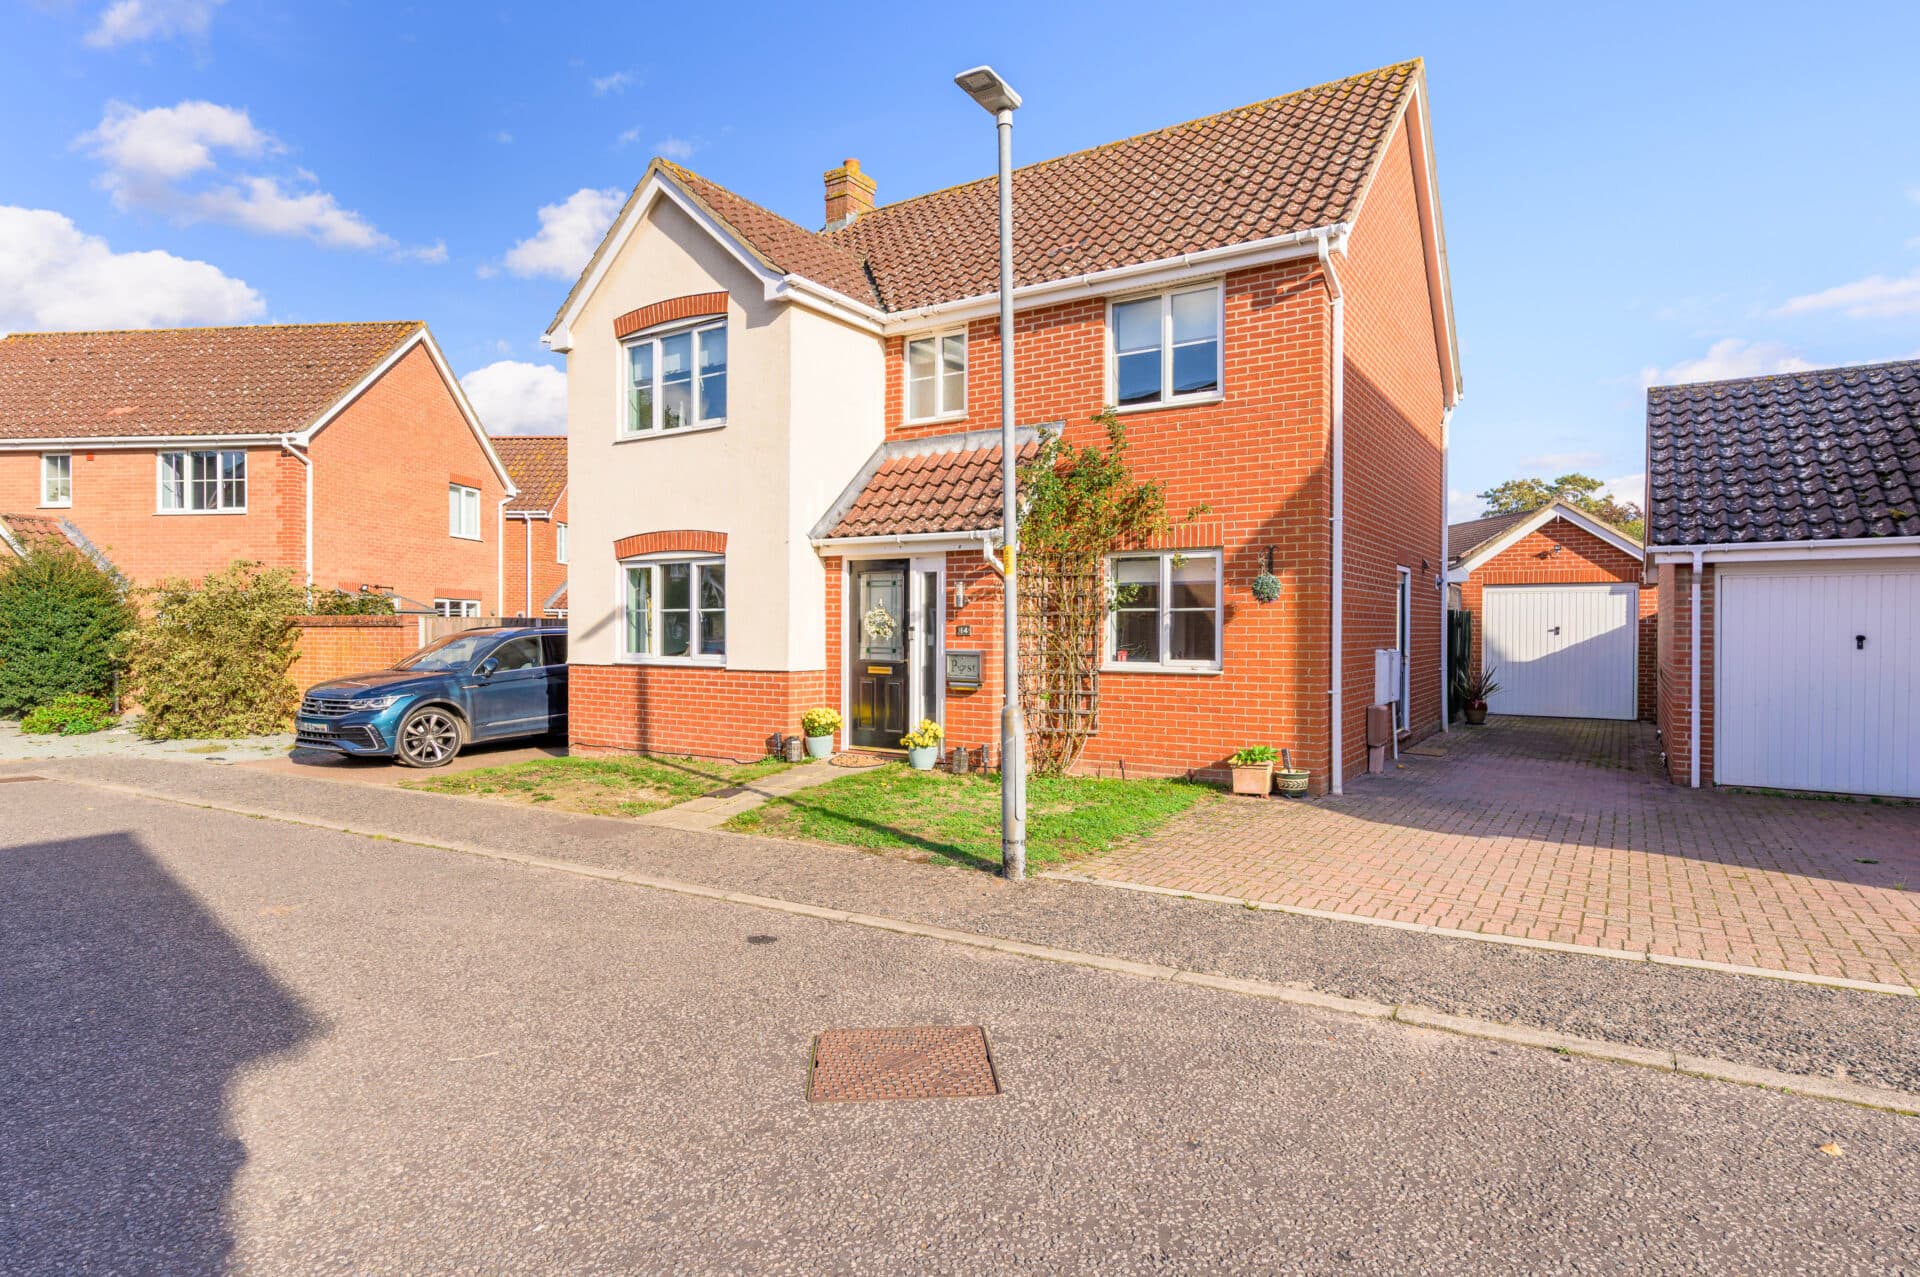
Positioned within a quiet cul-de-sac in the highly regarded village of Barham, this extended detached residence offers an enviable setting for modern family life. With over 1,300 sqft of flexible accommodation, excellent energy-efficient features and a private south-facing garden, the property presents an opportunity to enjoy village living without compromising on space or practicality.
The attractive frontage creates an immediate sense of arrival, with a brick-weave driveway providing off-road parking alongside an integral garage and workshop, ideal for storage, hobbies or workspace requirements. A lawned front garden and outdoor spot lighting add to the property's well-kept appearance.
A welcoming entrance hall introduces the home, offering useful storage and access to a convenient ground floor cloakroom. The accommodation has been designed with day-to-day living in mind, providing a layout that is both spacious and adaptable.
The impressive living room is a particularly appealing feature, providing an abundance of space for family gatherings, entertaining friends or simply unwinding at the end of the day. Sliding doors frame views of the garden and allow natural light to pour into the room, creating an inviting atmosphere throughout the seasons.
At the heart of the home, the open-plan kitchen and dining room offers a sociable environment where family life naturally unfolds. Fitted cabinetry provides ample storage, along with an integrated oven and a dishwasher. There is designated space for additional appliances, allowing buyers to tailor the kitchen to their own preferences. The dining area enjoys direct access to the garden through sliding doors, making summer dining and hosting effortless.
The first floor offers four generously proportioned bedrooms, each providing flexibility for growing families, guest accommodation or home working. The principal bedroom benefits from its own en-suite shower room, complete with a power shower that is included within the sale, offering a practical touch of everyday comfort.
Serving the remaining bedrooms is a family bathroom fitted with a modern four-piece suite comprising a corner whirlpool bathtub, hand wash basin, bidet and WC, providing plenty of space for busy households.
Outside, the south-facing rear garden offers a wonderful extension of the living accommodation. A patio creates the perfect setting for outdoor dining and entertaining, while the lawn is bordered by well-stocked planted beds that bring colour and interest throughout the year. A timber storage shed is also included, providing valuable additional storage, with light and power.
Practicality is further enhanced by owned solar panels and an EV charging point (under separate negotiation), helping to support a more energy-conscious lifestyle.
Barham continues to be a popular choice for buyers seeking a strong sense of community, access to countryside walks and convenient links to nearby amenities. Offering generous living space, modern efficiencies and a garden designed for both relaxation and family enjoyment, this is a home well suited to those looking for a property that can adapt effortlessly to the next chapter of their lives.
Agents Notes
Freehold.
Connected to mains water, electricity, gas and drainage.
Gas central heating system.
The solar panels that are owned outright by the current owners, generating an income.
Disclaimer
Minors and Brady (M&B), along with their representatives, aren’t authorised to provide assurances about the property, whether on their own behalf or on behalf of their client. We don’t take responsibility for any statements made in these particulars, which don’t constitute part of any offer or contract. To comply with AML regulations, £52 is charged to each buyer which covers the cost of the digital ID check. It’s recommended to verify leasehold charges provided by the seller through legal representation. All mentioned areas, measurements, and distances are approximate, and the information, including text, photographs, and plans, serves as guidance and may not cover all aspects comprehensively. It shouldn’t be assumed that the property has all necessary planning, building regulations, or other consents. Services, equipment, and facilities haven’t been tested by M&B, and prospective purchasers are advised to verify the information to their satisfaction through inspection or other means.
Minors and Brady (M&B) along with their representatives, are not authorised to provide assurances about the property, whether on their own behalf or on behalf of their client. We don’t take responsibility for any statements made in these particulars, which don’t constitute part of any offer or contract. To comply with AML regulations, £52 is charged to each buyer which covers the cost of the digital ID check. It’s recommended to verify leasehold charges provided by the seller through legal representation. All mentioned areas, measurements, and distances are approximate, and the information, including text, photographs, and plans, serves as guidance and may not cover all aspects comprehensively. It shouldn’t be assumed that the property has all necessary planning, building regulations, or other consents. Services, equipment, and facilities haven’t been tested by M&B, and prospective purchasers are advised to verify the information to their satisfaction through inspection or other means.