We tailor every marketing campaign to a customer’s requirements and we have access to quality marketing tools such as professional photography, video walk-throughs, drone video footage, distinctive floorplans which brings a property to life, right off of the screen.
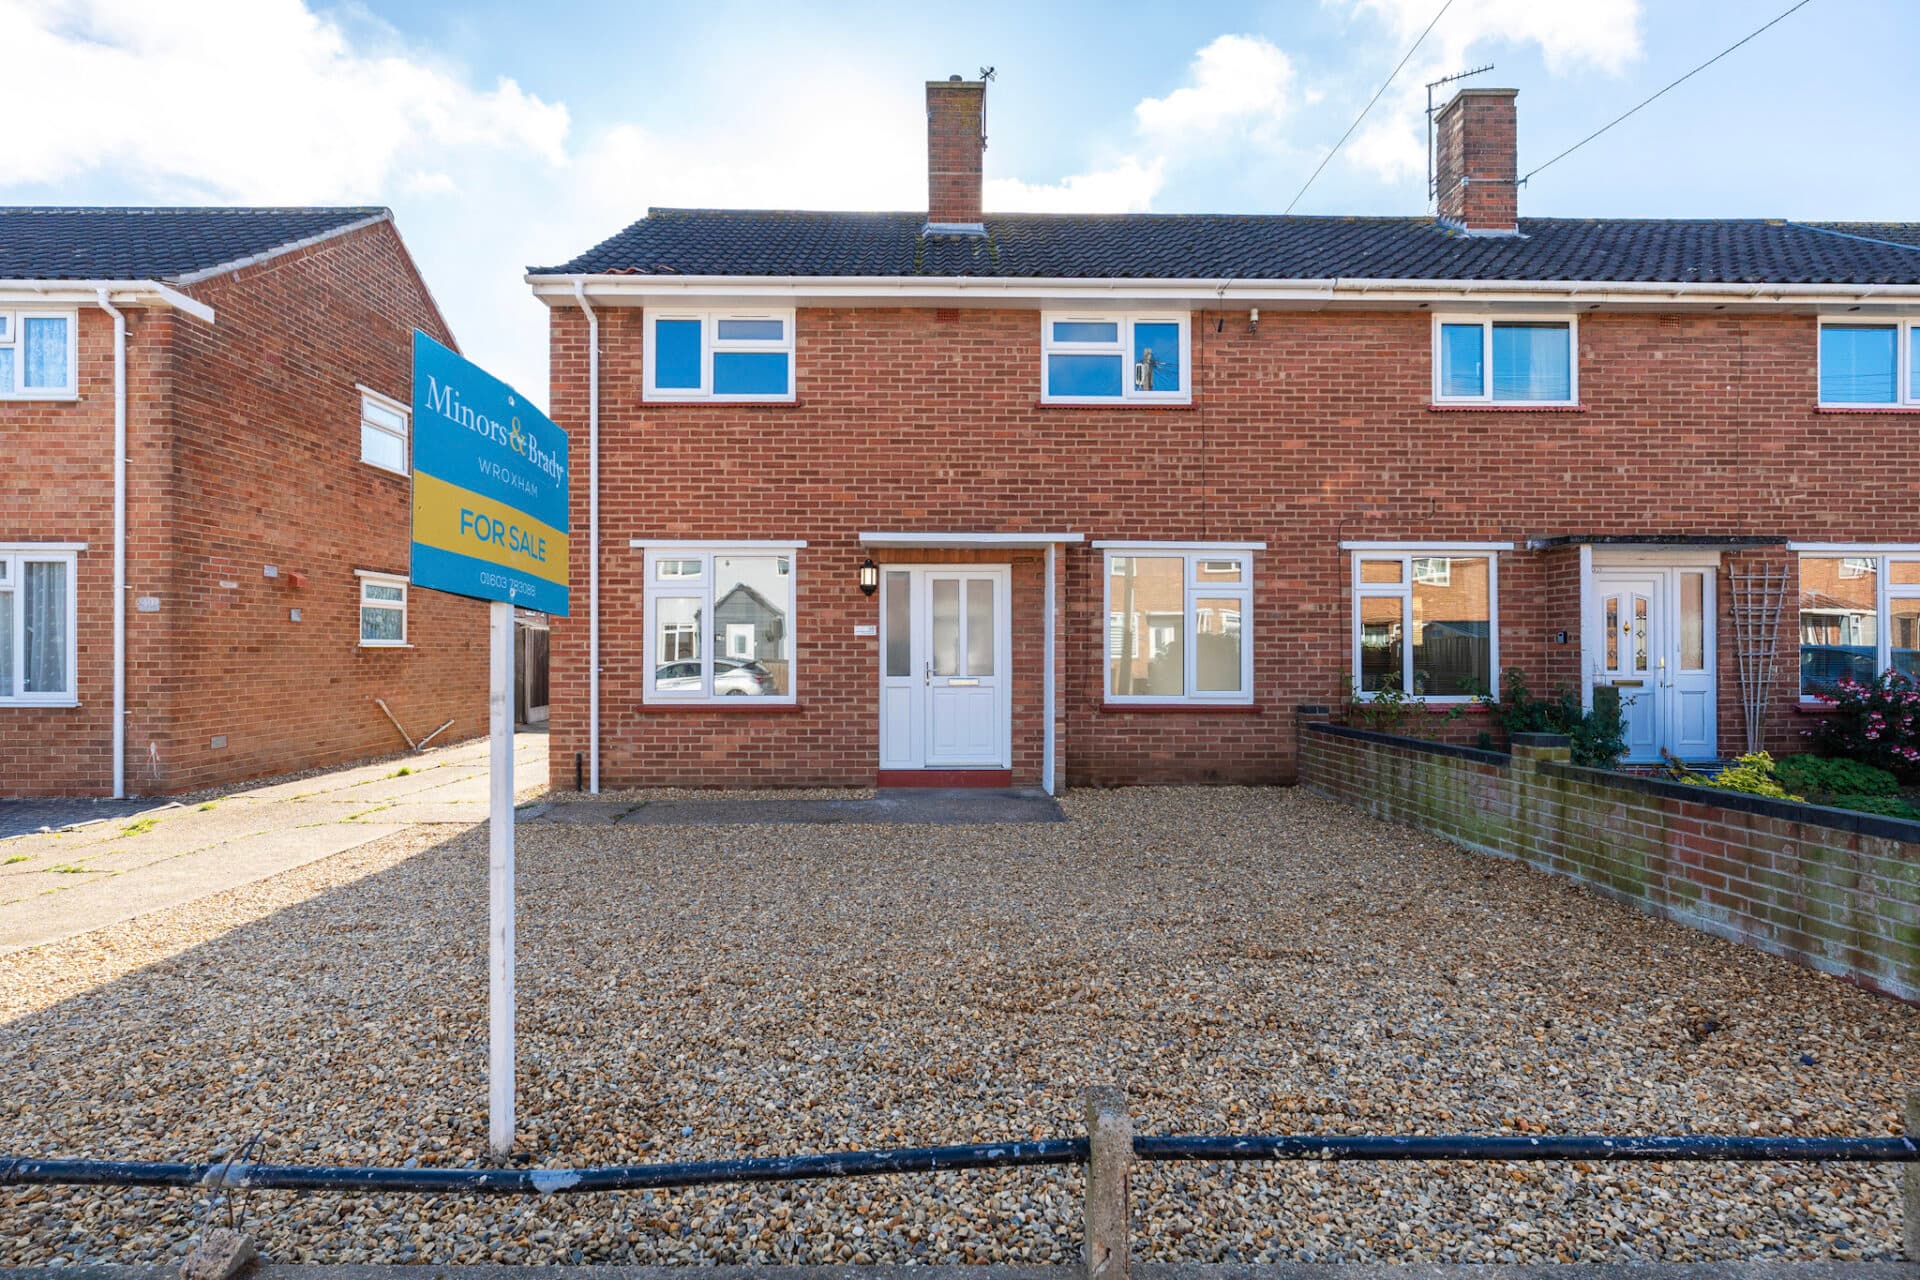
Modern living, a sunny west-facing garden and a location that keeps everything within easy reach. This updated and well-presented three-bedroom semi-detached home offers bright, practical accommodation perfectly suited to modern family life. A spacious sitting and dining room opens directly onto the rear garden, complemented by a well-appointed kitchen and useful ground-floor cloakroom. Upstairs, three versatile bedrooms provide flexible living for families, guests or home working. With a private west-facing garden, off-road parking and a garage, this is a superb opportunity for first-time buyers, families and investors alike.
The Location
A convenient position within the ever-popular suburb of Hellesdon, one of Norwich's most established residential areas. Offering the perfect balance between city accessibility and day-to-day convenience, the area acts as an excellent gateway into Norwich whilst also providing easy access to surrounding suburbs and villages including Drayton, Taverham and Horsford.
Residents benefit from an extensive range of nearby amenities, with shopping options including Asda in Hellesdon, Tesco Extra at Drayton, Aldi, and the popular Sweet Briar Retail Park, home to a variety of well-known retailers including Marks & Spencer Food Hall. The area is well catered for with cafés, restaurants, public houses, pharmacies and everyday convenience stores, ensuring all essential services are close at hand.
Families are particularly well served by the excellent selection of schooling available in the area, including Hellesdon High School alongside a number of well-regarded primary schools. Further education facilities are also easily accessible, with the University of East Anglia located within a short drive, making the area appealing to academics, professionals and families alike.
Healthcare facilities are readily available, with local GP surgeries, dental practices and Hellesdon Hospital nearby, while Norwich's wider healthcare and specialist services are easily reached within the city.
Transport connections are a particular strength of the location. Regular bus services operate through Hellesdon and provide straightforward access to Norwich city centre, where an extensive range of shopping, dining, cultural and entertainment facilities can be enjoyed. Norwich Airport is situated just a short distance away, offering excellent convenience for both business and leisure travel.
For those commuting further afield, the Northern Distributor Road (Broadland Northway) is easily accessible, linking efficiently to the A47, A140 and wider regional road network. This provides convenient routes towards Great Yarmouth, King's Lynn, the Norfolk coastline and beyond, making the area an excellent base from which to enjoy both city living and the wider county.
Holt Road, Hellesdon
Occupying a convenient position close to local amenities, schooling and transport links, this updated and well-presented semi-detached home offers stylish accommodation perfectly suited to modern family life. Thoughtfully improved throughout, the property combines bright and practical living spaces with a private west-facing garden, off-road parking and a garage, creating an excellent opportunity for first-time buyers, families and investors alike.
Stepping inside, a welcoming entrance hall provides an immediate sense of space and practicality, complete with a useful ground-floor cloakroom and additional storage. The main living area is a light-filled sitting and dining room, offering a versatile space for both relaxing and entertaining. Natural light pours in through sliding doors to the rear, creating a seamless connection to the garden and enhancing the room's bright and airy feel. The layout comfortably accommodates both lounge and dining furniture, making it ideal for everyday living as well as hosting family and friends.
The kitchen is fitted with an attractive range of wall and base units, providing ample storage and preparation space. Well designed and functional, it offers designated space for a variety of appliances, ensuring flexibility to suit individual requirements. Its positioning adjacent to the dining area also creates a practical flow throughout the ground floor.
To the first floor, the property offers three well-proportioned bedrooms arranged from the landing. Each room provides flexible accommodation suitable for families, guests or those working from home. Completing the accommodation is a contemporary family bathroom fitted with a three-piece suite, including a shower over the bath.
Outside, the rear garden has been designed with ease of maintenance in mind while still providing an inviting outdoor environment. Benefiting from a desirable west-facing aspect, the garden enjoys afternoon and evening sunshine, making it the perfect place to relax, entertain or dine outdoors during the warmer months. Fully enclosed for privacy, the space offers plenty of room for outdoor seating and potted planting, with gated access leading through to the parking area and garage.
Agent’s Note
This property will be sold freehold and connected to mains water, electricity, gas and drainage.
Disclaimer
Minors and Brady (M&B) along with their representatives, are not authorised to provide assurances about the property, whether on their own behalf or on behalf of their client. We don’t take responsibility for any statements made in these particulars, which don’t constitute part of any offer or contract. To comply with AML regulations, £52 is charged to each buyer which covers the cost of the digital ID check. It’s recommended to verify leasehold charges provided by the seller through legal representation. All mentioned areas, measurements, and distances are approximate, and the information, including text, photographs, and plans, serves as guidance and may not cover all aspects comprehensively. It shouldn’t be assumed that the property has all necessary planning, building regulations, or other consents. Services, equipment, and facilities haven’t been tested by M&B, and prospective purchasers are advised to verify the information to their satisfaction through inspection or other means.
Minors and Brady (M&B) along with their representatives, are not authorised to provide assurances about the property, whether on their own behalf or on behalf of their client. We don’t take responsibility for any statements made in these particulars, which don’t constitute part of any offer or contract. To comply with AML regulations, £52 is charged to each buyer which covers the cost of the digital ID check. It’s recommended to verify leasehold charges provided by the seller through legal representation. All mentioned areas, measurements, and distances are approximate, and the information, including text, photographs, and plans, serves as guidance and may not cover all aspects comprehensively. It shouldn’t be assumed that the property has all necessary planning, building regulations, or other consents. Services, equipment, and facilities haven’t been tested by M&B, and prospective purchasers are advised to verify the information to their satisfaction through inspection or other means.