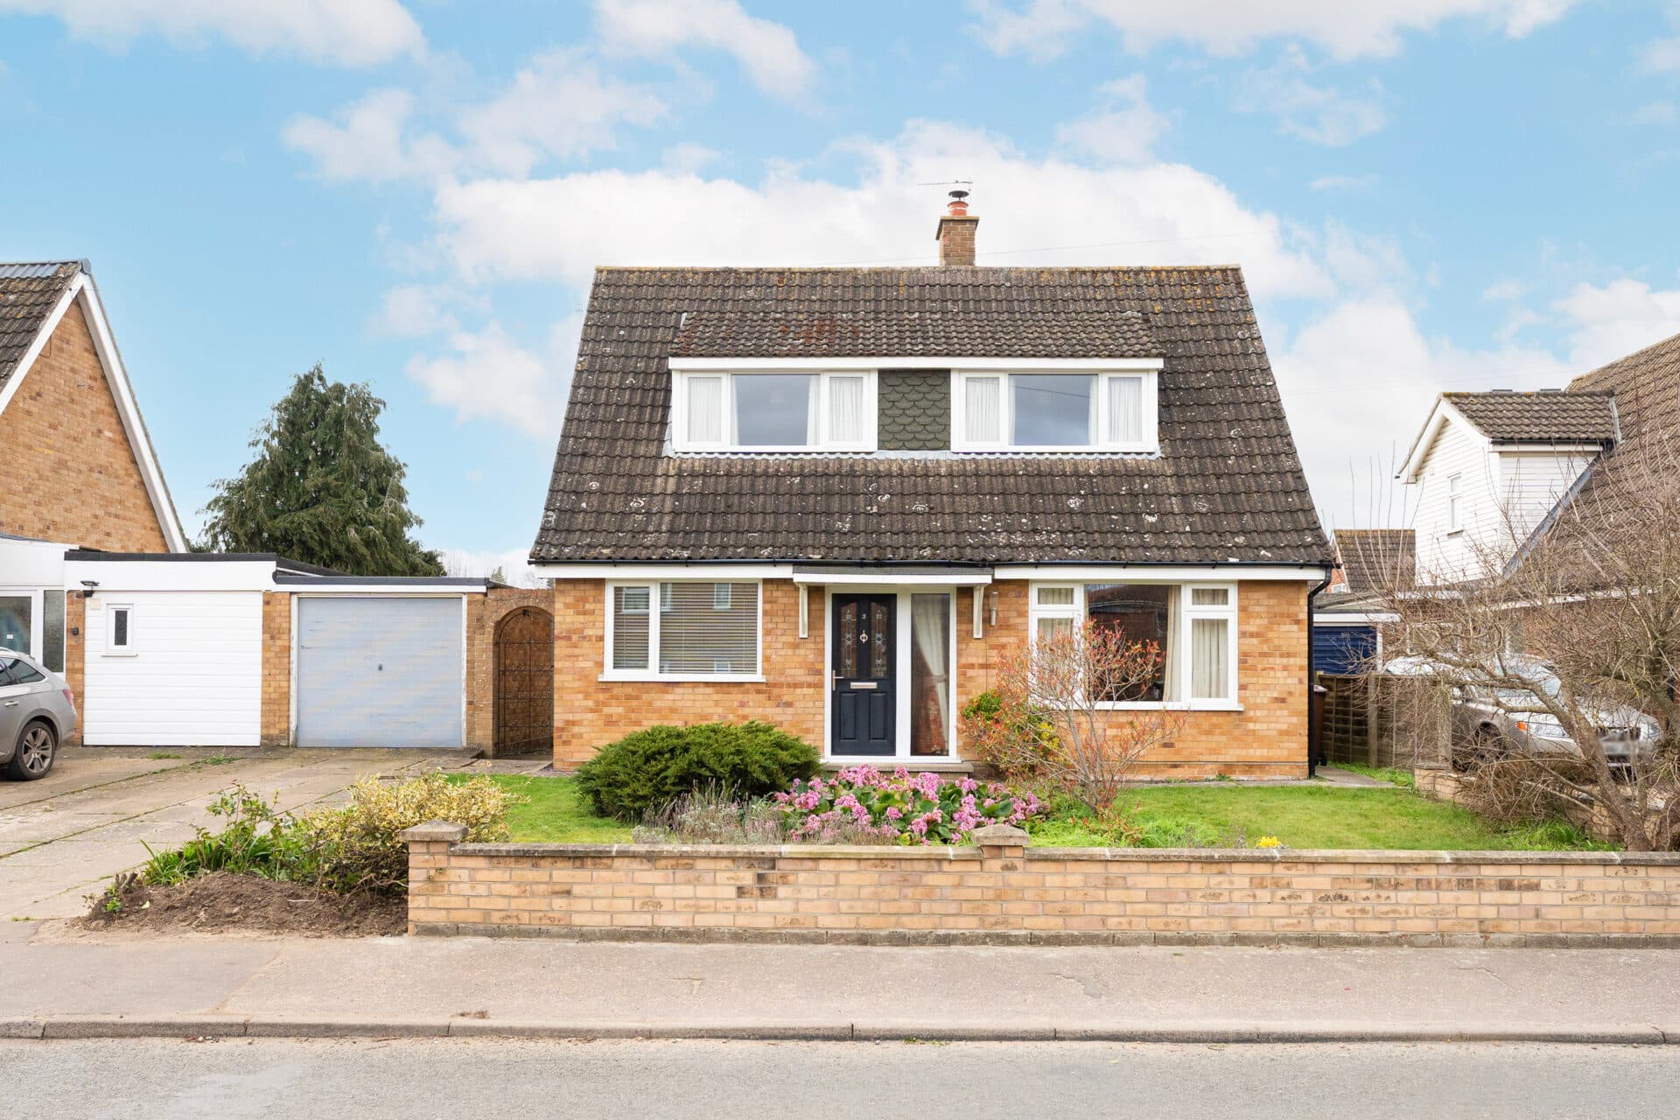
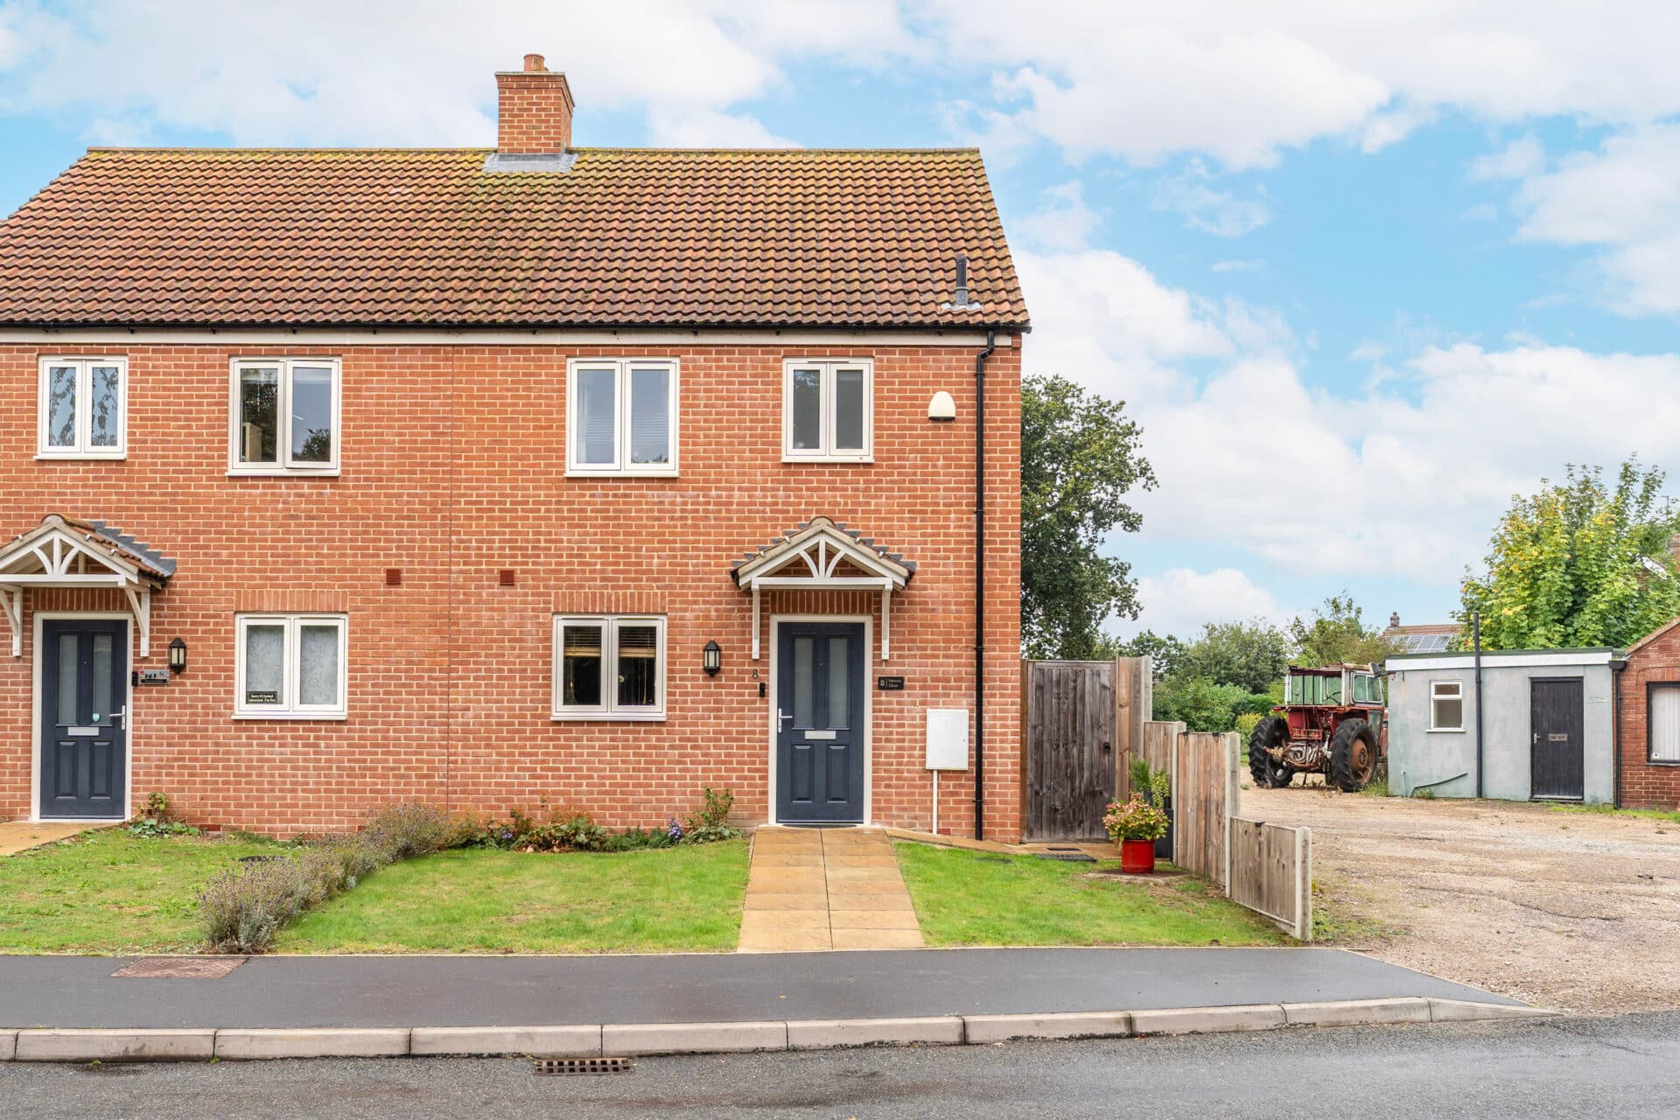
We tailor every marketing campaign to a customer’s requirements and we have access to quality marketing tools such as professional photography, video walk-throughs, drone video footage, distinctive floorplans which brings a property to life, right off of the screen.
Character, charm and contemporary living combine beautifully in this unique village home. Set within an attractive historic development in the sought-after village of Thorndon, this stylish three-bedroom mid-terrace property offers spacious and versatile accommodation ideal for modern lifestyles. The impressive open-plan kitchen, dining and living area forms the heart of the home, creating a bright and sociable space perfect for everyday living and entertaining. Upstairs, three well-proportioned bedrooms and a modern family bathroom provide comfortable accommodation for a variety of buyers. Further complemented by a private rear garden, two allocated parking spaces and excellent access to Eye and Diss, this property presents an exceptional opportunity to enjoy peaceful village living without compromising on convenience.
The LocationThorndon is a picturesque village that perfectly combines rural serenity with everyday convenience. It boasts a range of local amenities, including a public house, a shop, a mobile post office, a school, and a church.
Ideally located, Thorndon is just 4.5 miles from Debenham, 8 miles from Diss, and 13 miles from Stowmarket, making it a great spot for those seeking a peaceful lifestyle with easy access to larger towns.
Nearby, the renowned Thornham Estate spans 2,000 acres of parkland, woodlands, and farmland, offering wonderful walking trails for nature enthusiasts. The bustling town of Eye is just three miles away, providing local shops, medical services, and education up to sixth form at the Outstanding-rated Hartismere Academy.
With excellent transport links to major roads and train stations in surrounding towns, Thorndon offers the ideal balance of rural charm and urban convenience, with easy access to Norwich, Ipswich, and London.
Kerrison Gardens, Stoke Road
Nestled within an attractive and characterful development in the desirable village of Thorndon, this beautifully presented three-bedroom mid-terrace home combines modern comfort with the charm of a historic setting. Surrounded by period buildings with origins dating back to the early 1900s, the development offers a distinctive environment that sets it apart from more conventional residential locations, creating a welcoming community atmosphere in a picturesque countryside setting.
The property is approached via well-maintained communal grounds, where manicured flowerbeds and established planting create an attractive first impression throughout the year. Stepping inside, the entrance hall provides a practical and inviting introduction to the home, complete with useful storage and access to a convenient ground-floor cloakroom.
The heart of the property is undoubtedly the impressive open-plan kitchen, living and dining space. Designed with modern lifestyles in mind, this generous room offers ample space for both relaxation and entertaining, while dual-aspect windows and French doors allow natural light to pour throughout. The recently fitted kitchen is both stylish and functional, featuring a comprehensive range of storage units, integrated appliances including a fridge/freezer and dishwasher, induction hob, double oven, and extensive work surface space. Whether hosting family and friends or enjoying quieter evenings at home, this versatile living area provides the perfect setting.
Upstairs, the property continues to impress with three well-proportioned bedrooms. The principal bedroom benefits from attractive character features, including exposed original beam detailing, while providing excellent space for furnishings and storage. The remaining bedrooms offer flexible accommodation suitable for family living, guest rooms, or those working from home. The family bathroom is well-appointed with a modern suite incorporating both a bath and shower, catering to the demands of modern family life.
Externally, the low-maintenance rear garden provides a private and enclosed outdoor space ideal for dining, entertaining, or simply enjoying the warmer months. A paved patio area offers the perfect spot for outdoor seating, while the lawned section creates additional versatility. The property further benefits from two allocated parking spaces, providing practical convenience for homeowners and visitors alike.
Agent’s Note
This property will be sold freehold and connected to air-source heat pump, mains water, electricity and drainage.
Disclaimer
Minors and Brady (M&B), along with their representatives, aren’t authorised to provide assurances about the property, whether on their own behalf or on behalf of their client. We don’t take responsibility for any statements made in these particulars, which don’t constitute part of any offer or contract. To comply with AML regulations, £52 is charged to each buyer which covers the cost of the digital ID check. It’s recommended to verify leasehold charges provided by the seller through legal representation. All mentioned areas, measurements, and distances are approximate, and the information, including text, photographs, and plans, serves as guidance and may not cover all aspects comprehensively. It shouldn’t be assumed that the property has all necessary planning, building regulations, or other consents. Services, equipment, and facilities haven’t been tested by M&B, and prospective purchasers are advised to verify the information to their satisfaction through inspection or other means.
Minors and Brady (M&B) along with their representatives, are not authorised to provide assurances about the property, whether on their own behalf or on behalf of their client. We don’t take responsibility for any statements made in these particulars, which don’t constitute part of any offer or contract. To comply with AML regulations, £52 is charged to each buyer which covers the cost of the digital ID check. It’s recommended to verify leasehold charges provided by the seller through legal representation. All mentioned areas, measurements, and distances are approximate, and the information, including text, photographs, and plans, serves as guidance and may not cover all aspects comprehensively. It shouldn’t be assumed that the property has all necessary planning, building regulations, or other consents. Services, equipment, and facilities haven’t been tested by M&B, and prospective purchasers are advised to verify the information to their satisfaction through inspection or other means.