We tailor every marketing campaign to a customer’s requirements and we have access to quality marketing tools such as professional photography, video walk-throughs, drone video footage, distinctive floorplans which brings a property to life, right off of the screen.
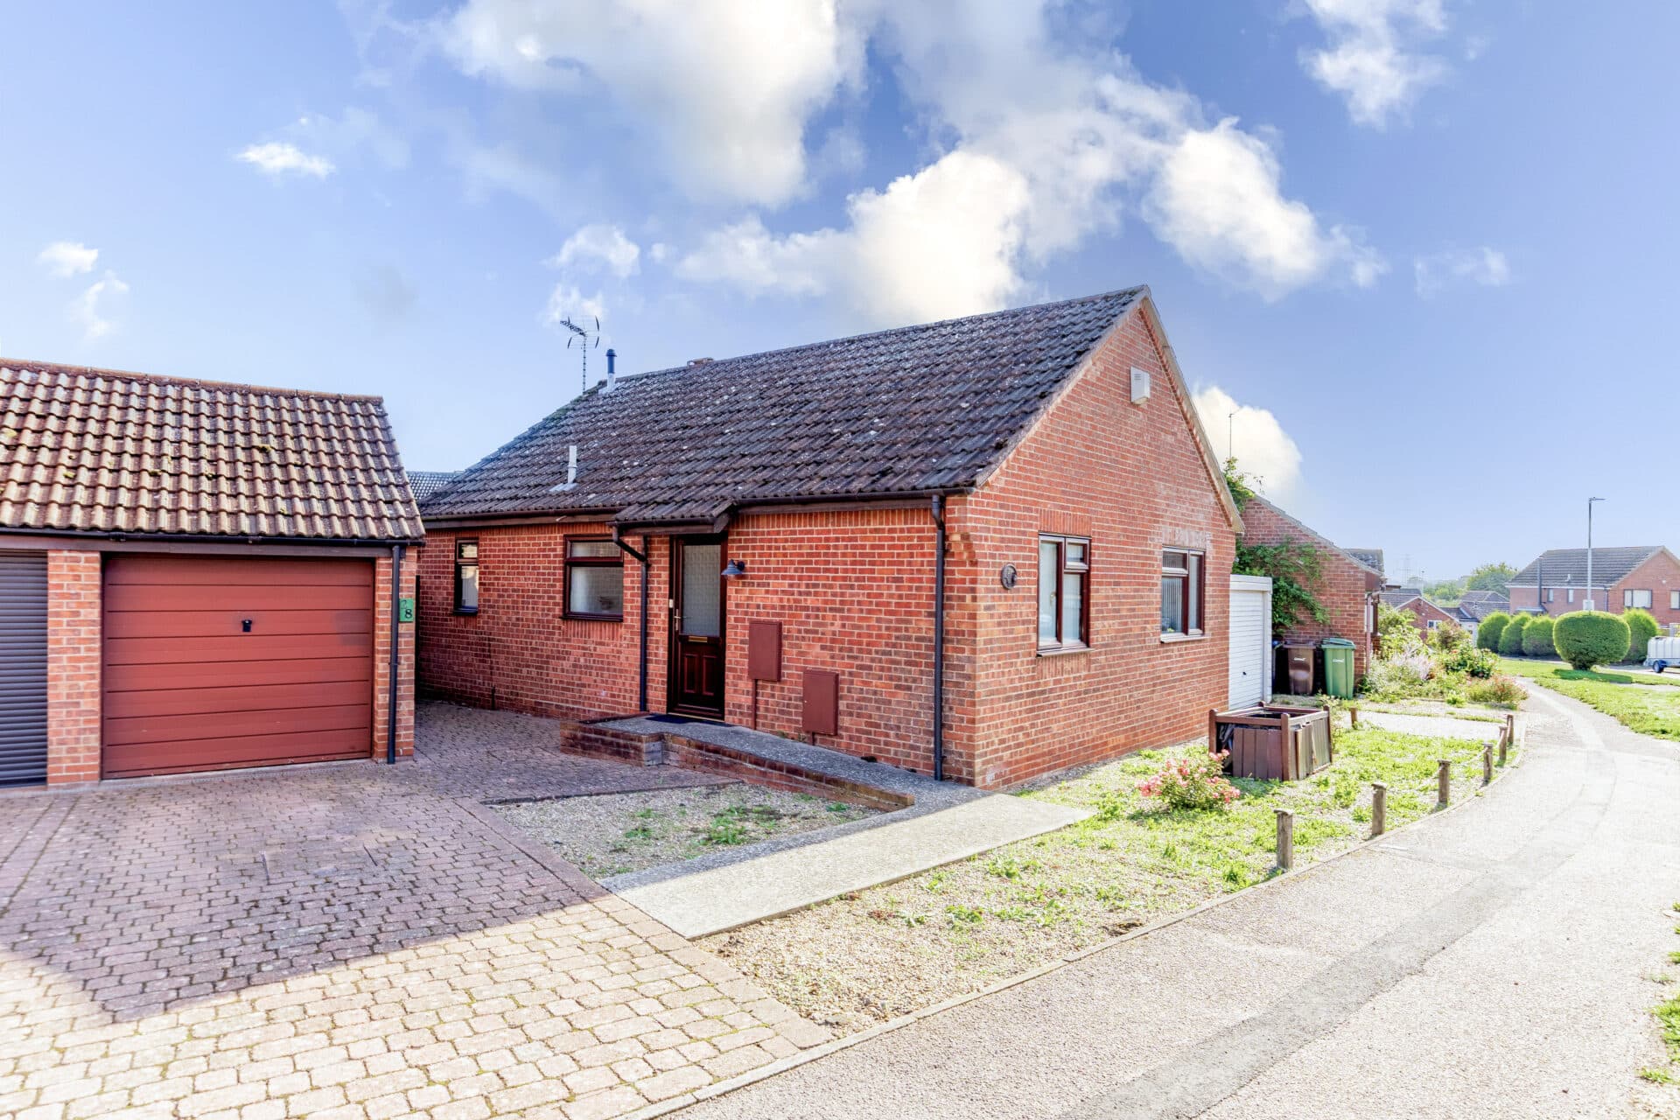
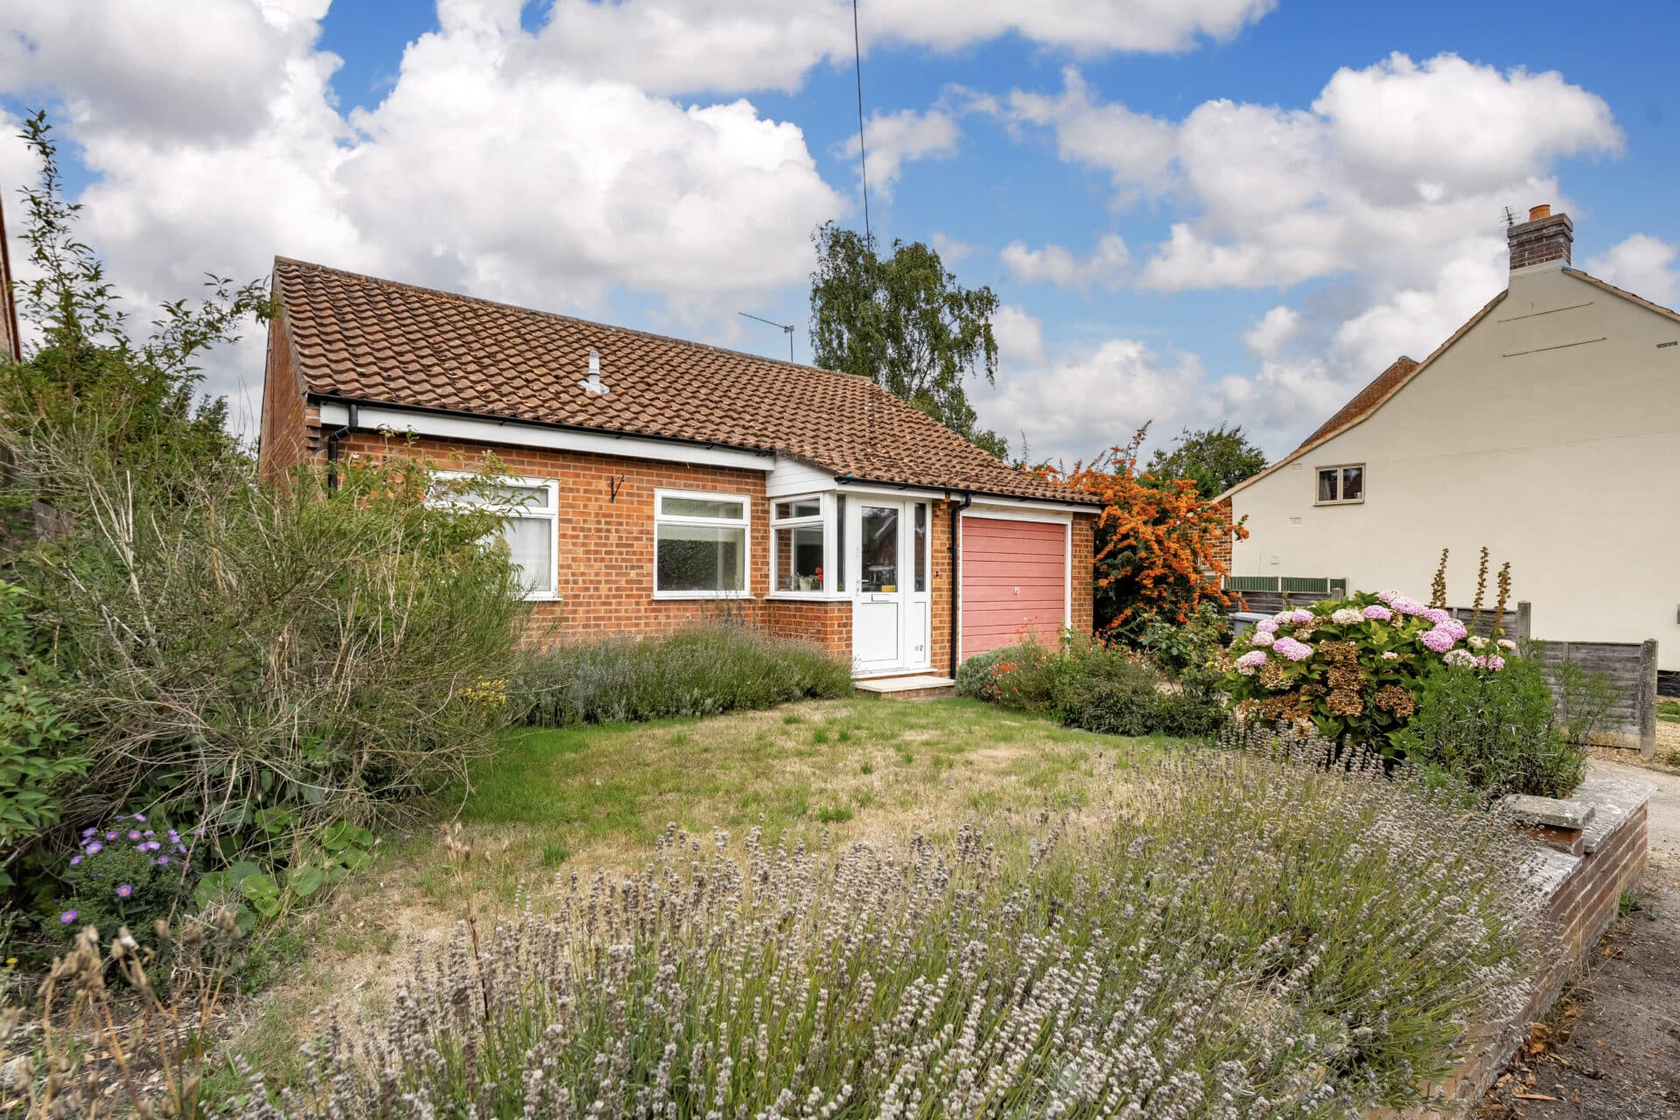
Extended bungalow living in a peaceful cul-de-sac setting. This well-presented two double bedroom home offers spacious accommodation throughout, including an impressive extended kitchen/dining room with contemporary high-gloss units and excellent storage. A generous lounge, two well-proportioned double bedrooms and a four-piece bathroom provide comfortable and versatile living space. Outside, the enclosed rear garden has been designed for low-maintenance enjoyment, with a mix of lawn, hardstanding and seating areas. Further benefits include a tandem driveway providing off-road parking, together with a garage and useful workshop space. An ideal home for buyers seeking village living in a quiet and convenient location.
The Location
Thurton is a delightful village nestled in the heart of South Norfolk, approximately 8.5 miles south east of Norwich. Enjoying a convenient position along the A146, the village offers an excellent balance of countryside living and accessibility, making it an attractive choice for commuters and those looking to embrace a more relaxed rural lifestyle. Norwich city centre can be reached in around 15 to 20 minutes by car, providing easy access to a wide range of shopping, dining, leisure and cultural amenities.
Surrounded by attractive farmland and open countryside, Thurton benefits from a peaceful setting while remaining well connected to neighbouring villages and market towns. The popular villages of Framingham Pigot and Framingham Earl lie to the north, while the sought after market town of Loddon is just a few miles to the south east. Loddon offers an excellent range of everyday amenities including independent shops, cafés, pubs, schools, healthcare facilities and a supermarket, catering for a variety of daily needs.
The village itself has a welcoming community atmosphere and a rich sense of history, with origins dating back to the Domesday Book. At its heart stands the charming St Ethelbert's Church, renowned for its distinctive thatched roof and Norman architecture. The surrounding area is steeped in heritage, with evidence of Bronze Age activity found nearby, adding to the area's enduring character and appeal.
For those who enjoy the outdoors, Thurton is ideally placed to explore the picturesque Norfolk countryside, with numerous walking routes, quiet country lanes and scenic landscapes close at hand. The nearby Norfolk Broads, one of Britain's most celebrated national parks, are also easily accessible, offering opportunities for boating, wildlife watching and waterside recreation.
Mill Close, Thurton
Situated within a quiet cul-de-sac in the desirable South Norfolk village of Thurton, this well-presented and extended two double bedroom bungalow offers spacious and versatile accommodation throughout, together with a private enclosed garden and off-road parking. Having been thoughtfully enhanced over time, the property provides generous room sizes, practical living space and a low-maintenance outdoor environment, making it an appealing home for a variety of buyers.
The accommodation is accessed via a welcoming entrance hall which provides access to all principal rooms. To the front of the property are two well-proportioned double bedrooms, both benefitting from attractive bay windows that create a light and airy feel. The bedrooms offer excellent space for freestanding furniture and provide comfortable accommodation for both homeowners and guests alike.
At the heart of the home is the impressive extended kitchen/dining room, a particularly spacious area designed for modern day living. Fitted with an extensive range of contemporary high-gloss units, the kitchen provides an abundance of storage and worktop space, whilst also offering ample room for a range of appliances. The generous layout comfortably accommodates a dining table, creating an ideal setting for everyday meals, family gatherings and entertaining.
Leading through from the kitchen, the sizeable lounge provides a relaxing and welcoming reception space. Generous proportions allow for a variety of furniture arrangements, while views over the rear garden help create an enjoyable connection between the indoor and outdoor living areas.
Completing the internal accommodation is a spacious four-piece family bathroom, fitted with a bath, separate shower enclosure, wash basin and WC, offering both practicality and flexibility for daily use.
Externally, the property continues to impress with a fully enclosed rear garden designed for ease of maintenance. A combination of lawn and hardstanding areas provides a balance of greenery and practicality, while multiple seating areas offer excellent spaces for outdoor dining, relaxing and enjoying the peaceful surroundings. The garden enjoys a good degree of privacy and is ideally suited to those seeking an outdoor space that can be enjoyed with minimal upkeep.
Further benefits include a tandem driveway providing convenient off-road parking, together with an attached garage incorporating useful storage areas and workshop space, offering excellent versatility for hobbies, storage or practical day-to-day use.
Agent’s Note
This property will be sold freehold and connected to mains water, electricity, gas and drainage.
Disclaimer
Minors and Brady (M&B) along with their representatives, are not authorised to provide assurances about the property, whether on their own behalf or on behalf of their client. We don’t take responsibility for any statements made in these particulars, which don’t constitute part of any offer or contract. To comply with AML regulations, £52 is charged to each buyer which covers the cost of the digital ID check. It’s recommended to verify leasehold charges provided by the seller through legal representation. All mentioned areas, measurements, and distances are approximate, and the information, including text, photographs, and plans, serves as guidance and may not cover all aspects comprehensively. It shouldn’t be assumed that the property has all necessary planning, building regulations, or other consents. Services, equipment, and facilities haven’t been tested by M&B, and prospective purchasers are advised to verify the information to their satisfaction through inspection or other means.
Minors and Brady (M&B) along with their representatives, are not authorised to provide assurances about the property, whether on their own behalf or on behalf of their client. We don’t take responsibility for any statements made in these particulars, which don’t constitute part of any offer or contract. To comply with AML regulations, £52 is charged to each buyer which covers the cost of the digital ID check. It’s recommended to verify leasehold charges provided by the seller through legal representation. All mentioned areas, measurements, and distances are approximate, and the information, including text, photographs, and plans, serves as guidance and may not cover all aspects comprehensively. It shouldn’t be assumed that the property has all necessary planning, building regulations, or other consents. Services, equipment, and facilities haven’t been tested by M&B, and prospective purchasers are advised to verify the information to their satisfaction through inspection or other means.