We tailor every marketing campaign to a customer’s requirements and we have access to quality marketing tools such as professional photography, video walk-throughs, drone video footage, distinctive floorplans which brings a property to life, right off of the screen.
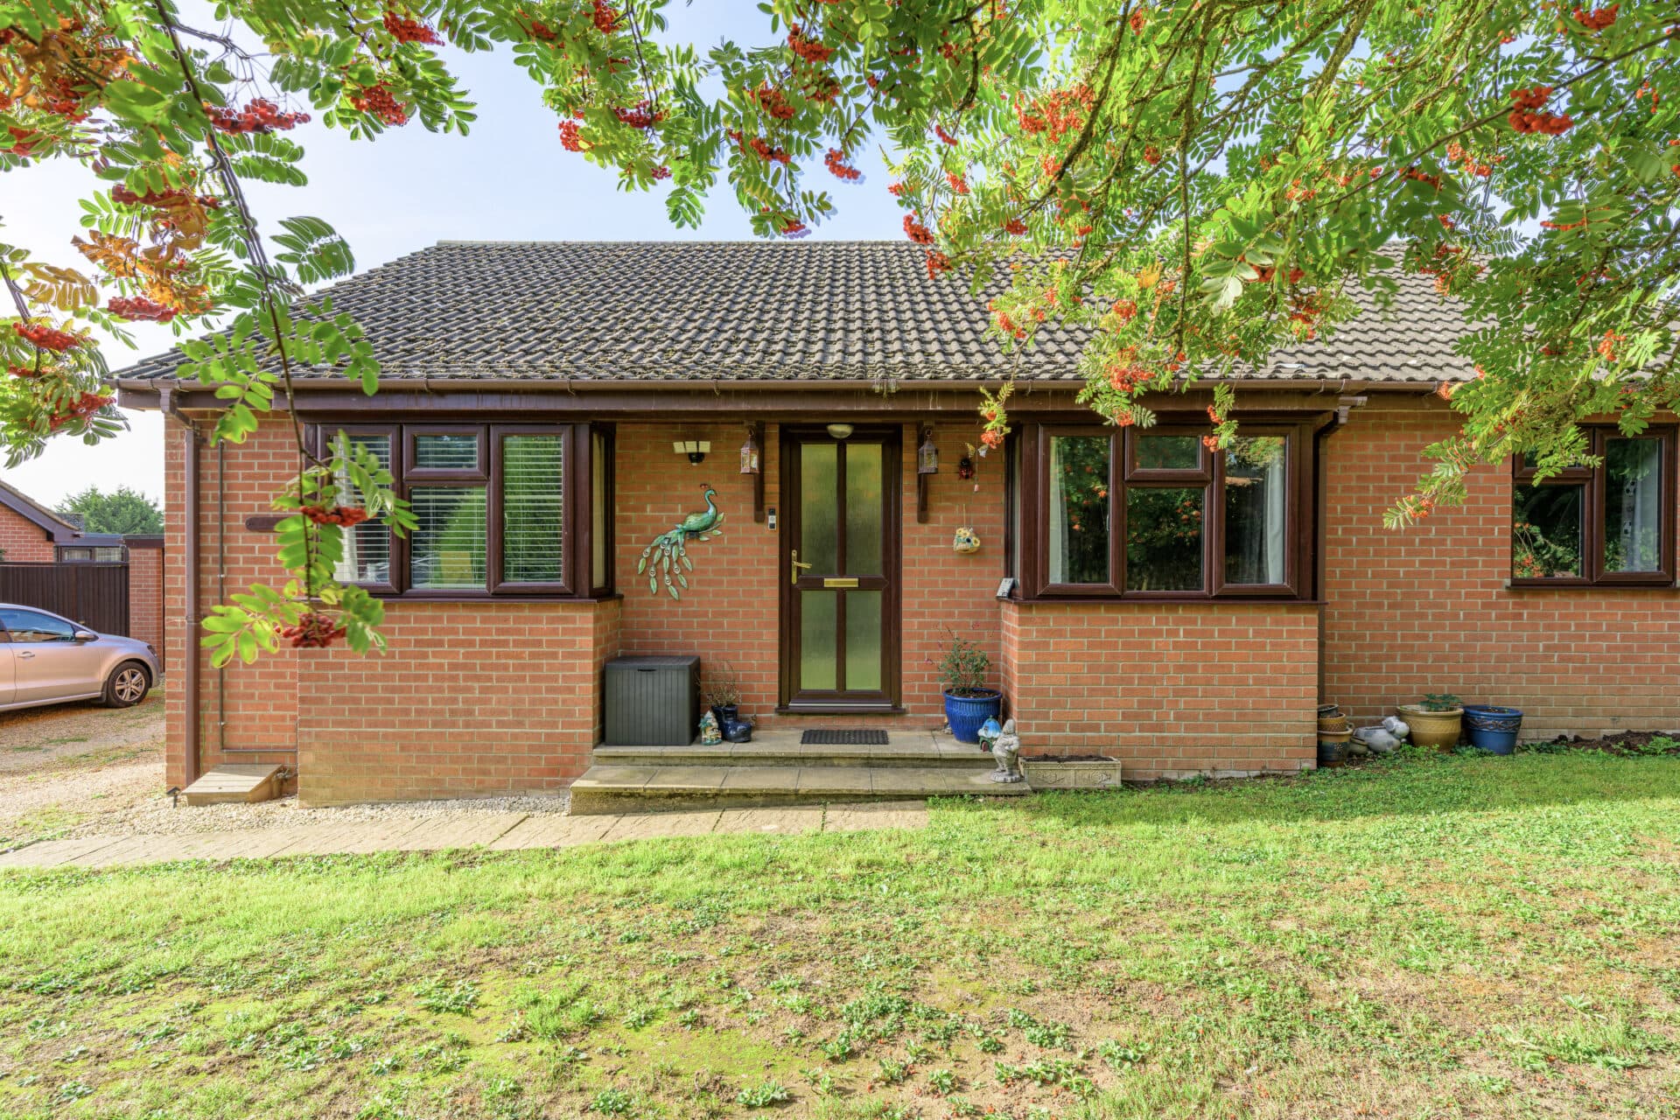
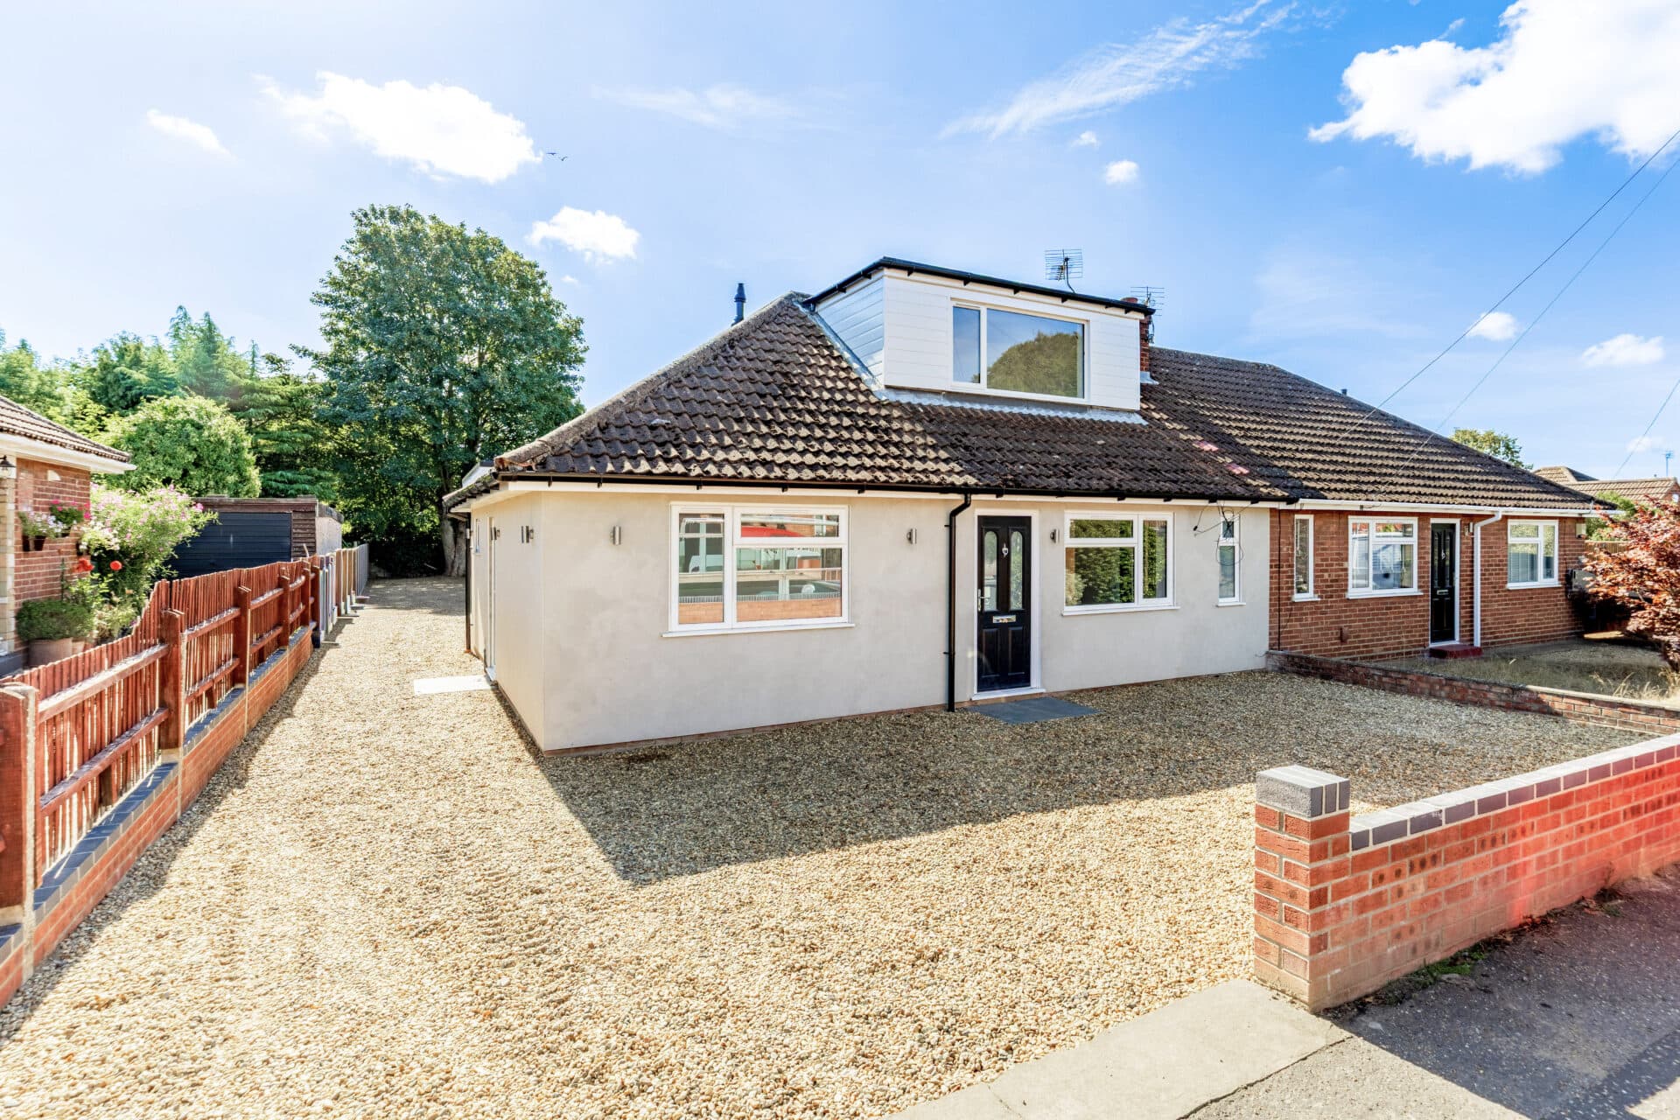
Guide Price: £350,000 - £375,000. Space, upgrades and peace of mind combine to create an ideal family home. Offering four well-proportioned bedrooms, including a principal bedroom with en-suite, the property is perfectly suited to modern family living. The open-plan kitchen and dining room forms the heart of the home, complemented by a useful utility room and a bright, spacious sitting room. Outside, the wrap-around garden provides a fully enclosed space to relax, entertain and enjoy throughout the year. Recent improvements include a new boiler with warranty, new hot water cylinder and new radiators throughout, all installed in 2025. With a driveway, garage and plenty of versatile living space, this is a home ready to move into and enjoy.
The Location
North Walsham offers a setting that feels both refined and convenient on the edge of town. Lined with a mix of attractive residential homes and mature greenery, the area provides a sense of arrival while remaining comfortably close to everyday amenities. The position allows residents to enjoy a quieter pace without feeling detached, making it particularly appealing to families and professionals seeking a well-balanced lifestyle.
North Walsham itself is a thriving market town with a strong local identity. The weekly market, independent shops, cafés, and traditional pubs create a lively yet welcoming atmosphere, while practical amenities such as supermarkets, schools, medical facilities, and leisure options, including the Victory Swim and Fitness Centre, are all easily accessible. The town’s railway station offers regular services to Norwich and the North Norfolk coast, supporting both commuting and leisure travel, while the A149 and B1145 provide efficient road links throughout the region.
Beyond the town, the surrounding area adds to North Walsham’s enduring appeal. Open countryside is close at hand for walking and cycling, and the well-regarded beaches of Mundesley and Happisburgh are just a short drive away, offering year-round coastal enjoyment. This combination of established residential character, strong community spirit, and access to both coast and countryside gives the area a quietly desirable and almost exclusive feel, setting it apart as a sought-after location within North Norfolk.
Suffield Close, North Walsham
Upon entering the property, you are welcomed by a spacious open-plan kitchen and dining room, creating a practical and sociable space for both everyday living and entertaining. Well designed with modern family life in mind, the layout offers plenty of room for dining, alongside direct access to a useful utility room which provides additional storage and laundry facilities.
The sitting room is generously sized and enjoys an abundance of natural light, creating a comfortable space to relax and unwind.
The accommodation includes four well-proportioned bedrooms, including a principal bedroom with its own en-suite shower room. The remaining bedrooms are served by the family bathroom, offering flexible space for families, guests or those working from home.
Externally, the property benefits from a well-maintained wrap-around garden, providing plenty of space to enjoy the outdoors whilst remaining fully enclosed for privacy. A driveway and garage offer excellent off-road parking and storage solutions.
Further improvements include a new boiler installed in 2025 with warranty included, a new hot water cylinder fitted in 2025, and new radiators throughout the property installed in 2025, giving buyers added peace of mind and reducing the need for immediate expenditure.
Agent’s Note
We understand that this property is freehold.
Connected to mains water, electricity, gas and drainage.
Heating system - Gas central heating.
Council Tax Band: D
Disclaimer
Minors and Brady (M&B) along with their representatives, are not authorised to provide assurances about the property, whether on their own behalf or on behalf of their client. We don’t take responsibility for any statements made in these particulars, which don’t constitute part of any offer or contract. To comply with AML regulations, £52 is charged to each buyer which covers the cost of the digital ID check. It’s recommended to verify leasehold charges provided by the seller through legal representation. All mentioned areas, measurements, and distances are approximate, and the information, including text, photographs, and plans, serves as guidance and may not cover all aspects comprehensively. It shouldn’t be assumed that the property has all necessary planning, building regulations, or other consents. Services, equipment, and facilities haven’t been tested by M&B, and prospective purchasers are advised to verify the information to their satisfaction through inspection or other means.
Minors and Brady (M&B) along with their representatives, are not authorised to provide assurances about the property, whether on their own behalf or on behalf of their client. We don’t take responsibility for any statements made in these particulars, which don’t constitute part of any offer or contract. To comply with AML regulations, £52 is charged to each buyer which covers the cost of the digital ID check. It’s recommended to verify leasehold charges provided by the seller through legal representation. All mentioned areas, measurements, and distances are approximate, and the information, including text, photographs, and plans, serves as guidance and may not cover all aspects comprehensively. It shouldn’t be assumed that the property has all necessary planning, building regulations, or other consents. Services, equipment, and facilities haven’t been tested by M&B, and prospective purchasers are advised to verify the information to their satisfaction through inspection or other means.